Spacious Two-Story Home with 2 Masters &Flexible Living Spaces!Welcome home to this spacious two-story property situated on a desirable corner lot. The open-concept main level offers a welcoming family room that flows seamlessly into the island kitchen and breakfast nook, creating an ideal space for everyday living and entertaining. Sliding glass doors open to a wooden deck and shady backyard, perfect for relaxing outdoors. The primary suite is conveniently located downstairs and includes a full bath, while the second floor offers another bedroom with its own full bath-an ideal setup for guests, multigenerational living, or a private mother-in-law suite. Upstairs, you'll also find a large open game room, two additional bedrooms, a third full bath, and the utility room, providing plenty of space and flexibility for the whole household. With plenty of amenities such as swimming pools, playgrounds, tennis courts, splash pad, basketball courts and so much more, there is lots to do for entertainment. Close to shopping, dining, and major military bases. With its spacious floor plan, versatile bedrooms, and excellent location, make your appointment today to call this place home.
For sale
Price cut: $3.5K (9/1)
$308,999
162 CARDINAL WAY, San Antonio, TX 78253
5beds
2,675sqft
Single Family Residence
Built in 2008
7,143 Square Feet Lot
$307,000 Zestimate®
$116/sqft
$50/mo HOA
What's special
Shady backyardWelcoming family roomSliding glass doorsIsland kitchenWooden deckDesirable corner lotOpen-concept main level
- 61 days
- 197
- 13
Zillow last checked:
Listing updated:
Listed by:
Araceli Vela TREC #579750 (210) 505-8919,
eXp Realty
Source: LERA MLS,MLS#: 2006993
Facts & features
Interior
Bedrooms & bathrooms
- Bedrooms: 5
- Bathrooms: 4
- Full bathrooms: 3
- 1/2 bathrooms: 1
Primary bedroom
- Area: 252
- Dimensions: 18 x 14
Bedroom 2
- Area: 144
- Dimensions: 12 x 12
Bedroom 3
- Area: 144
- Dimensions: 12 x 12
Bedroom 4
- Area: 144
- Dimensions: 12 x 12
Bedroom 5
- Area: 91
- Dimensions: 13 x 7
Primary bathroom
- Features: Tub/Shower Combo
- Area: 70
- Dimensions: 10 x 7
Dining room
- Area: 96
- Dimensions: 12 x 8
Kitchen
- Area: 108
- Dimensions: 12 x 9
Living room
- Area: 225
- Dimensions: 15 x 15
Heating
- Central, Electric
Cooling
- Central Air
Appliances
- Included: Range
- Laundry: Washer Hookup, Dryer Connection
Features
- Two Living Area, Master Downstairs, Ceiling Fan(s)
- Flooring: Carpet, Other
- Has basement: No
- Has fireplace: No
- Fireplace features: Not Applicable
Interior area
- Total interior livable area: 2,675 sqft
Property
Parking
- Total spaces: 2
- Parking features: Two Car Garage
- Garage spaces: 2
Features
- Levels: Two
- Stories: 2
- Pool features: None, Community
Lot
- Size: 7,143 Square Feet
Details
- Parcel number: 043751220030
Construction
Type & style
- Home type: SingleFamily
- Architectural style: Contemporary
- Property subtype: Single Family Residence
Materials
- Siding
- Foundation: Slab
- Roof: Composition
Condition
- Pre-Owned
- New construction: No
- Year built: 2008
Community & HOA
Community
- Features: Clubhouse, Playground, Jogging Trails
- Subdivision: Redbird Ranch
HOA
- Has HOA: Yes
- HOA fee: $150 quarterly
- HOA name: REDBIRD RANCH
Location
- Region: San Antonio
Financial & listing details
- Price per square foot: $116/sqft
- Tax assessed value: $318,670
- Annual tax amount: $5,852
- Price range: $309K - $309K
- Date on market: 8/8/2026
- Cumulative days on market: 62 days
- Listing terms: Conventional,FHA,VA Loan,Cash
Estimated market value
$307,000
$292,000 - $322,000
$2,272/mo
Price history
| Date | Event | Price |
|---|---|---|
| 9/1/2026 | Price change | $308,999-1.1%$116/sqft |
Source:  LERA MLS #2006993 Report a problem LERA MLS #2006993 Report a problem | ||
| 8/21/2026 | Price change | $312,500-3.3%$117/sqft |
Source: LERA MLS #2006993 Report a problem | ||
| 8/8/2026 | Listed for sale | $323,000+0.9%$121/sqft |
Source: LERA MLS #2006993 Report a problem | ||
| 5/2/2023 | Sold | -- |
Source: LERA MLS #1644308 Report a problem | ||
| 4/3/2023 | Pending sale | $320,000$120/sqft |
Source: LERA MLS #1644308 Report a problem | ||
| 3/20/2023 | Contingent | $320,000$120/sqft |
Source: LERA MLS #1644308 Report a problem | ||
| 3/9/2023 | Price change | $320,000-3%$120/sqft |
Source: LERA MLS #1644308 Report a problem | ||
| 1/28/2023 | Price change | $330,000-1.5%$123/sqft |
Source: LERA MLS #1644308 Report a problem | ||
| 1/19/2023 | Listed for sale | $335,000$125/sqft |
Source: LERA MLS #1644308 Report a problem | ||
| 11/22/2022 | Listing removed | -- |
Source: LERA MLS #1644308 Report a problem | ||
| 10/24/2022 | Price change | $335,000-1.5%$125/sqft |
Source: LERA MLS #1644308 Report a problem | ||
| 10/12/2022 | Listed for sale | $340,000$127/sqft |
Source: LERA MLS #1644308 Report a problem | ||
Public tax history
| Year | Property taxes | Tax assessment |
|---|---|---|
| 2025 | $4,077 -26.7% | $318,670 -16.5% |
| 2024 | $5,559 -18.1% | $381,800 +3.7% |
| 2023 | $6,785 | $368,220 +19.6% |
| 2022 | -- | $307,824 +10% |
| 2021 | -- | $279,840 +8.4% |
| 2020 | -- | $258,050 +2.8% |
| 2019 | -- | $251,009 +10% |
| 2018 | -- | $228,190 -0.9% |
| 2017 | -- | $230,210 +1% |
| 2016 | -- | $227,850 +4.8% |
| 2015 | $4,423 | $217,349 +10% |
| 2014 | $4,423 | $197,590 +11.6% |
| 2013 | -- | $177,090 -0.9% |
| 2012 | -- | $178,710 -3.1% |
| 2011 | -- | $184,460 -0.8% |
| 2010 | -- | $185,920 +37.5% |
| 2009 | -- | $135,200 +350.7% |
| 2008 | -- | $30,000 |
Find assessor info on the county website
Monthly payment
Est. payment
Payment breakdown
Explore the cost of this home by adjusting the details. Changes won't be saved.Climate risks
Neighborhood: 78253
Nearby schools
Schools provided by the listing agent
- Elementary: Herbert G. Boldt Ele
- Middle: Bernal
- High: Harlan Hs
- District: Northside
Source: LERA MLS. This data may not be complete. We recommend contacting the local school district to confirm school assignments for this home.
- $267,9004 bd2 ba2.4k sqft166 Cardinal Way, San Antonio, TX 78253Off Market
- $281,6004 bd2 ba2.7k sqft15414 Soaring Mesa, San Antonio, TX 78253Off Market
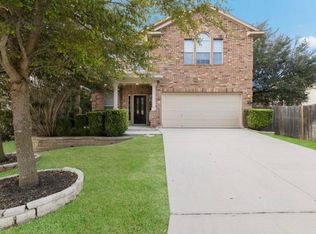
- $262,6003 bd2 ba1.5k sqft170 Cardinal Way, San Antonio, TX 78253Off Market

- $260,6004 bd2 ba2.4k sqft15419 Soaring Mesa, San Antonio, TX 78253Off Market

Similar homes
- $310,0004 bd4 ba3.1k sqft133 Finch Knl, San Antonio, TX 78253Active
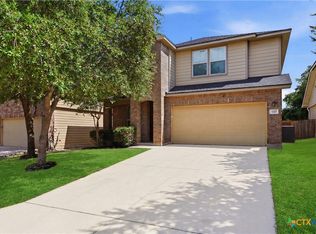
 MLS ID #619480, Jeff Smith, San Antonio Elite Realty. Central Texas MLS
 - $290,0005 bd3 ba2.6k sqft246 KILDEER CRK, San Antonio, TX 78253For Sale

 MLS ID #1996437, Jackie Hunter TREC #550468, T2M Real Estate. LERA MLS
 - $295,0004 bd3 ba2.4k sqft15310 Smoky Honeyeater, San Antonio, TX 78253For Sale
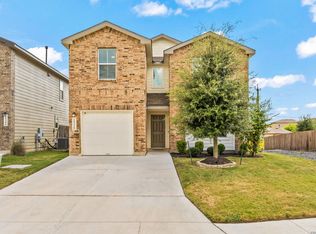 MLS ID #2008038, Pamela Alvarez TREC #500418, Weichert Realtors Strategic Alliance. LERA MLS
 - $280,0004 bd3 ba2.3k sqft14914 Laudie Fox, San Antonio, TX 78253For Sale
 MLS ID #1998213, Shane Neal TREC #608871, eXp Realty. LERA MLS
 - $305,0005 bd3 ba2.4k sqft11930 Edward Conrad, San Antonio, TX 78253For SaleMLS ID #2007907, Jonathan Robinson TREC #568595, JWR REALTY, LLC. LERA MLS
- $269,0004 bd2 ba1.7k sqft14802 Horned Lark, San Antonio, TX 78253For SaleMLS ID #2005047, Vincent Salas TREC #516943, Texas Home Realty. LERA MLS
- $295,0004 bd2 ba2.1k sqft3410 Port Pl, San Antonio, TX 78253For SaleMLS ID #1992991, Jason Criollo TREC #832663, eXp Realty. LERA MLS
- $300,0004 bd3 ba2.7k sqft714 Celosia, San Antonio, TX 78245For SaleMLS ID #2020323, Brayson Verzella TREC #538286, Real Broker, LLC. LERA MLS
- $285,0004 bd3 ba2.1k sqft1626 FIRWICK DR, San Antonio, TX 78253For SaleMLS ID #1970568, Robert Contreras TREC #730241, Keller Williams Heritage. LERA MLS
- $295,0003 bd3 ba2.1k sqft12843 Limestone, San Antonio, TX 78253For SaleMLS ID #2005037, Alejandro Gonzalez TREC #653453, LPT Realty, LLC. LERA MLS
- $350,0005 bd3 ba2.4k sqft6103 Briscoe Leaf, San Antonio, TX 78253For SaleMLS ID #2010817, Edward Garcia TREC #621675, eXp Realty. LERA MLS
- $228,0003 bd2 ba1.7k sqft107 FINCH KNL, San Antonio, TX 78253For SaleMLS ID #1995921, Gabriella Rodriguez TREC #767654, eXp Realty. LERA MLS
- $299,0004 bd3 ba2.8k sqft1318 LAUREL LK, San Antonio, TX 78245For SaleMLS ID #1995071, Danny Charbel TREC #582344, Keller Williams City-View. LERA MLS
- $289,0003 bd3 ba2.4k sqft7967 HANGING BR, San Antonio, TX 78253For SaleMLS ID #2005141, Rosario Crutchfield TREC #528994, Keller Williams Heritage. LERA MLS
- $274,8884 bd3 ba2.1k sqft1527 Firwick, San Antonio, TX 78253For SaleMLS ID #2011775, Arturo Fernandez TREC #484006, eXp Realty. LERA MLS
- $330,0004 bd4 ba2.4k sqft1310 Oriole Ct, San Antonio, TX 78245For SaleMLS ID #2019403, Yvette Hansen TREC #727627, Real Broker, LLC. LERA MLS
- $310,0003 bd2 ba2.2k sqft5306 ROAN BRK, San Antonio, TX 78251For SaleMLS ID #2021003, Rory Rogers TREC #640696, Rogers Realty Group, LLC. LERA MLS
- $305,0004 bd3 ba2.5k sqft10622 Gentle Fox Bay, San Antonio, TX 78245For SaleMLS ID #1971138, James Carter TREC #737478, 1st Choice Realty Group. LERA MLS
- $390,0004 bd3 ba2.6k sqft14011 Elounda, San Antonio, TX 78245For SaleMLS ID #2017616, Sheree Nelson TREC #656375, JB Goodwin, REALTORS. LERA MLS
