Must See Newly updated beautiful Alamo Ranch Home. This 5 bedroom 3 bath home sits on a corner lot and features an open living concept, 4 bedrooms downstairs, and a private guest suite upstairs complete with living area or game room with brand new waterproof wood laminate floors thru on first floor and new carpet on second floor. New kitchen features Quartz Counters, New Stainless Steel Appliance with Gas Cooking, and white cabinets. Enjoy a Large Backyard, and Covered front Patio for plants or sitting area. The downstairs master bedroom has room for a sitting area, and a private bath with garden tub and dual vanities. Walking distance to Playground and Elementary.
For sale
Price cut: $10K (6/25)
$365,000
6103 Briscoe Leaf, San Antonio, TX 78253
5beds
2,466sqft
:
Get pre-qualified$2,694/mo
Single Family Residence
Built in 2006
8,755 Square Feet Lot
$361,300 Zestimate®
$148/sqft
$67/mo HOA
What's special
Large backyardCorner lotOpen living conceptWhite cabinets
- 58 days |
- 319 |
- 19 |
Zillow last checked:
Listing updated:
Listed by:
Joseph Borrego TREC #641021 (210) 372-5572,
LPT Realty, LLC
Source: LERA MLS,MLS#: 1971127
Facts & features
Interior
Bedrooms & bathrooms
- Bedrooms: 5
- Bathrooms: 3
- Full bathrooms: 3
Primary bedroom
- Area: 192
- Dimensions: 12 x 16
Bedroom 2
- Area: 144
- Dimensions: 12 x 12
Bedroom 3
- Area: 144
- Dimensions: 12 x 12
Bedroom 4
- Area: 132
- Dimensions: 11 x 12
Bedroom 5
- Area: 255
- Dimensions: 17 x 15
Primary bathroom
- Features: Tub/Shower Separate, Double Vanity, Soaking Tub
- Area: 128
- Dimensions: 16 x 8
Dining room
- Area: 108
- Dimensions: 12 x 9
Family room
- Area: 208
- Dimensions: 16 x 13
Kitchen
- Area: 140
- Dimensions: 14 x 10
Heating
- Central, Electric, Natural Gas
Cooling
- Central Air
Appliances
- Included: Range, Gas Cooktop, Dishwasher, Plumb for Water Softener
Features
- Two Living Area, Liv/Din Combo, Eat-in Kitchen, Two Eating Areas, Breakfast Bar, Game Room, Utility Room Inside, 1st Floor Lvl/No Steps, High Ceilings, Open Floorplan, High Speed Internet, Master Downstairs, Ceiling Fan(s)
- Flooring: Carpet, Ceramic Tile
- Windows: Double Pane Windows, Window Coverings
- Has basement: No
- Has fireplace: No
- Fireplace features: Not Applicable
Interior area
- Total interior livable area: 2,466 sqft
Property
Parking
- Total spaces: 2
- Parking features: Two Car Garage, Garage Door Opener
- Garage spaces: 2
Features
- Levels: Two
- Stories: 2
- Patio & porch: Patio
- Pool features: None, Community
- Fencing: Privacy
Lot
- Size: 8,755 Square Feet
Details
- Parcel number: 044113040170
Construction
Type & style
- Home type: SingleFamily
- Architectural style: Contemporary
- Property subtype: Single Family Residence
Materials
- Brick, 3 Sides Masonry, Fiber Cement
- Foundation: Slab
- Roof: Composition
Condition
- Pre-Owned
- New construction: No
- Year built: 2006
Details
- Builder name: DR Horton
Utilities & green energy
- Water: Water System
- Utilities for property: Cable Available
Community & HOA
Community
- Features: Playground
- Security: Smoke Detector(s), Security System Owned
- Subdivision: Alamo Ranch
HOA
- Has HOA: Yes
- HOA fee: $200 quarterly
- HOA name: ALAMO MANAGEMENT GROUP
Location
- Region: San Antonio
Financial & listing details
- Price per square foot: $148/sqft
- Tax assessed value: $322,460
- Annual tax amount: $5,922
- Price range: $365K - $365K
- Date on market: 5/29/2026
- Cumulative days on market: 93 days
- Listing terms: Conventional,FHA,1st Seller Carry,TX Vet,Cash
Estimated market value
$361,300
$343,000 - $379,000
$2,390/mo
Price history
| Date | Event | Price |
|---|---|---|
| 6/25/2026 | Price change | $365,000-2.7%$148/sqft |
Source:  LERA MLS #1971127 Report a problem LERA MLS #1971127 Report a problem | ||
| 5/29/2026 | Listed for sale | $375,000+17.2%$152/sqft |
Source: LERA MLS #1971127 Report a problem | ||
| 3/18/2026 | Listing removed | $320,000$130/sqft |
Source: LERA MLS #1941155 Report a problem | ||
| 3/12/2026 | Price change | $2,200-4.3%$1/sqft |
Source: LERA MLS #1941631 Report a problem | ||
| 3/12/2026 | Price change | $320,000-1.5%$130/sqft |
Source: LERA MLS #1941155 Report a problem | ||
| 2/15/2026 | Listed for rent | $2,300$1/sqft |
Source: LERA MLS #1941631 Report a problem | ||
| 2/13/2026 | Listed for sale | $325,000+41.9%$132/sqft |
Source: LERA MLS #1941155 Report a problem | ||
| 2/12/2026 | Listing removed | $2,300$1/sqft |
Source: Zillow Rentals Report a problem | ||
| 1/28/2026 | Listed for rent | $2,300-8%$1/sqft |
Source: Zillow Rentals Report a problem | ||
| 9/22/2025 | Listing removed | $2,500$1/sqft |
Source: Zillow Rentals Report a problem | ||
| 8/11/2025 | Listed for rent | $2,500+38.9%$1/sqft |
Source: Zillow Rentals Report a problem | ||
| 4/26/2018 | Listing removed | $1,800$1/sqft |
Source: Copernicus Realty #1304731 Report a problem | ||
| 4/14/2018 | Listed for rent | $1,800$1/sqft |
Source: Copernicus Realty #1304731 Report a problem | ||
| 12/29/2017 | Sold | -- |
Source: LERA MLS #1241399 Report a problem | ||
| 7/5/2017 | Price change | $229,000-4.2%$93/sqft |
Source: Heritage #1241399 Report a problem | ||
| 5/9/2017 | Listed for sale | $239,000+9.1%$97/sqft |
Source: Keller Williams Heritage #1241399 Report a problem | ||
| 7/29/2015 | Listing removed | $219,000$89/sqft |
Source: Keller Williams - Heritage #1097105 Report a problem | ||
| 2/2/2015 | Listed for sale | $219,000$89/sqft |
Source: Keller Williams Heritage #1097105 Report a problem | ||
Public tax history
| Year | Property taxes | Tax assessment |
|---|---|---|
| 2025 | $5,935 -4.2% | $322,460 -4.3% |
| 2024 | $6,198 -5% | $337,050 -4.8% |
| 2023 | $6,522 -4.6% | $353,920 +4.9% |
| 2022 | $6,837 +159.8% | $337,540 +32.2% |
| 2021 | $2,632 | $255,420 +3.6% |
| 2020 | $2,632 -49.3% | $246,490 +2.4% |
| 2019 | $5,190 | $240,700 +3.8% |
| 2018 | $5,190 +16.3% | $231,890 +7.5% |
| 2017 | $4,461 +0.8% | $215,660 +0.9% |
| 2016 | $4,427 +9.2% | $213,690 +3.7% |
| 2015 | $4,056 | $206,100 +8.2% |
| 2014 | $4,056 | $190,450 +4.7% |
| 2013 | -- | $181,910 |
| 2012 | -- | $181,910 -3.8% |
| 2011 | -- | $189,010 -0.8% |
| 2010 | -- | $190,620 -2.9% |
| 2009 | -- | $196,240 +1.4% |
| 2008 | -- | $193,590 +8.6% |
| 2007 | -- | $178,290 |
Find assessor info on the county website
Monthly payment
Est. payment
Payment breakdown
Explore the cost of this home by adjusting the details. Changes won't be saved.Climate risks
Neighborhood: 78253
Nearby schools
GreatSchools rating
- 6/10Mireles Elementary SchoolGrades: PK-5Distance: 0.1 mi
- 7/10Briscoe Middle SchoolGrades: 6-8Distance: 1.4 mi
- 6/10Taft High SchoolGrades: 9-12Distance: 0.9 mi
Schools provided by the listing agent
- Elementary: Andy Mireles
- Middle: Dolph Briscoe
- High: Taft
- District: Northside
Source: LERA MLS. This data may not be complete. We recommend contacting the local school district to confirm school assignments for this home.
- $343,2005 bd3 ba2.4k sqft6103 Briscoe Leaf, San Antonio, TX 78253Off Market

- $274,0003 bd2 ba1.7k sqft6107 Briscoe Leaf, San Antonio, TX 78253Off Market
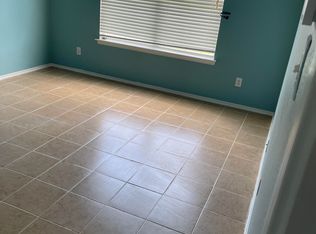
- $260,8003 bd2 ba1.5k sqft6111 Briscoe Leaf, San Antonio, TX 78253Off Market

- $282,9003 bd3 ba2k sqft6114 Big Bend Cv, San Antonio, TX 78253Off Market

- $292,7004 bd3 ba2.1k sqft6106 Big Bend Cv, San Antonio, TX 78253Off Market
- $269,4003 bd3 ba1.8k sqft6118 Big Bend Cv, San Antonio, TX 78253Off Market
- $304,6004 bd3 ba2.3k sqft6115 Briscoe Leaf, San Antonio, TX 78253Off Market
- $260,5003 bd2 ba1.5k sqft12206 Redbud Leaf, San Antonio, TX 78253Off Market
A local agent can set up tours, give advice and negotiate with sellers.
Similar homes
- $325,0004 bd3 ba2.7k sqft12211 EDEN ML, San Antonio, TX 78253For Sale

 MLS ID #1997204, Brian Pina TREC #752730, Levi Rodgers Real Estate Group. LERA MLS
 - $349,9554 bd3 ba3.2k sqft822 Empresario Dr, San Antonio, TX 78253For Sale
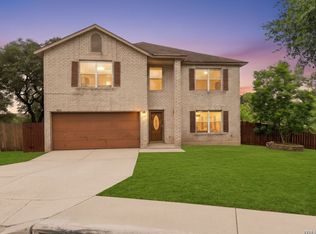 MLS ID #1969172, Juan Macias TREC #693571, Someday Realty & Property Mgmt. LERA MLS
 - $329,0004 bd2 ba2.1k sqft12015 Edward Conrad, San Antonio, TX 78253For Sale
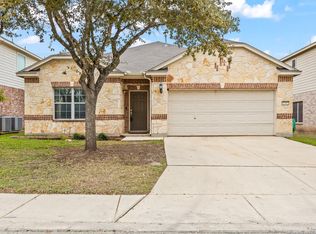 MLS ID #1926955, Toxie Andrews TREC #486378, Andrews Properties. LERA MLS
 - $299,9004 bd2 ba1.6k sqft5915 CALAVERAS WAY, San Antonio, TX 78253For Sale
 MLS ID #1996615, Gerardo Aguirre TREC #599688, Premier Realty Group Platinum. LERA MLS
 - $358,0003 bd3 ba2.2k sqft12702 EMMITT PASS, San Antonio, TX 78254For SaleMLS ID #1973611, Tamara Price TREC #572393, Real Broker, LLC. LERA MLS
- $385,0004 bd3 ba2k sqft9915 BRICEWOOD HL, San Antonio, TX 78254For SaleMLS ID #1994779, Pedro Fuentes TREC #796227, White Line Realty LLC. LERA MLS
- $339,0004 bd3 ba2.5k sqft7409 Viridian View, San Antonio, TX 78253For SaleMLS ID #1998668, Erin Rodriguez TREC #587889, Rodriguez Collective. LERA MLS
- $279,7503 bd2 ba1.7k sqft12207 MEDINA ML, San Antonio, TX 78253For SaleMLS ID #1964842, Richard Rodriguez TREC #457201, Real Estate Connection. LERA MLS
- $334,0004 bd2 ba1.9k sqft14055 MUDSTONE ST, San Antonio, TX 78253For SaleMLS ID #1971803, Lissangela Zapata TREC #668186, Realty Executives Of S.A.. LERA MLS
- $410,0004 bd4 ba3.5k sqft15143 Field Sparrow, San Antonio, TX 78253For SaleMLS ID #1994224, Christopher Engstrom TREC #745386, Phyllis Browning Company. LERA MLS
- $309,9003 bd2 ba1.6k sqft7743 Heavenly Arbor, San Antonio, TX 78254For SaleMLS ID #2002804, Paulina Lopez TREC #831964, United Realty Group of Texas, LLC. LERA MLS
- $405,0004 bd3 ba2.5k sqft6530 Scooby Acres, San Antonio, TX 78253For SaleMLS ID #1966461, Monica Nino TREC #773978, Real Broker, LLC. LERA MLS
- $325,0004 bd3 ba2.4k sqft13307 Pecos Parke, San Antonio, TX 78254For SaleMLS ID #1959272, Belinda Saldana TREC #718077, 1st Choice West. LERA MLS
- $398,9004 bd3 ba2.5k sqft8815 Hideout Bnd, San Antonio, TX 78254For SaleMLS ID #1967569, Kenneth Chick TREC #664306, Epique Realty LLC. LERA MLS
- $340,0005 bd4 ba2.6k sqft14022 Tyler Point, San Antonio, TX 78254For SaleMLS ID #1942604, Samantha Parker TREC #797227, 3D Realty & Property Management. LERA MLS
- $420,0004 bd3 ba2.3k sqft13202 Palatine Hill, San Antonio, TX 78253For SaleMLS ID #1951060, Jennifer Davis TREC #719381, United Realty Group of Texas, LLC. LERA MLS
- $353,5005 bd3 ba2.5k sqft110 Tawny Owl, San Antonio, TX 78253New ConstructionMLS ID #1956495, Christopher Marti TREC #628996, Marti Realty Group. LERA MLS
- $400,0005 bd3 ba3.1k sqft7919 Sierra Verde, San Antonio, TX 78240For SaleMLS ID #1970298, Joslynn Duncan TREC #514909, Orchard Brokerage. LERA MLS
- $299,0004 bd3 ba2.3k sqft14012 Shivers Cv, San Antonio, TX 78254For SaleMLS ID #2000725, Nathan Koudouris TREC #782631, Keeping It Realty. LERA MLS
- $348,0005 bd3 ba2.5k sqft134 Sand Plover, San Antonio, TX 78253New ConstructionMLS ID #1949872, Christopher Marti TREC #628996, Marti Realty Group. LERA MLS
