Beautifully designed 5bd/3.5ba home featuring a bright open floor plan ideal for modern living. This move-in-ready property offers brand-new appliances, fresh carpet and spacious living areas filled with natural light. The flexible layout provides ample room for entertaining, guests, and a home office making it well-suited for remote work. Priced under County Tax value ($346k), this home presents exceptional value. Neighborhood amenities including Pools/water slides, Gym, Bball courts & Fishing pier makes this home one that is not to be missed!
For sale
Price cut: $15.1K (8/7)
$324,900
14022 Tyler Point, San Antonio, TX 78254
5beds
2,680sqft
Single Family Residence
Built in 2016
5,445 Square Feet Lot
$321,800 Zestimate®
$121/sqft
$75/mo HOA
What's special
Home officeBright open floor planFresh carpetFlexible layoutBrand-new appliancesAmple room for entertaining
- 238 days
- 75
- 5
Zillow last checked:
Listing updated:
Listed by:
Samantha Parker TREC #797227 (210) 326-7183,
3D Realty & Property Management
Source: LERA MLS,MLS#: 1942604
Facts & features
Interior
Bedrooms & bathrooms
- Bedrooms: 5
- Bathrooms: 4
- Full bathrooms: 3
- 1/2 bathrooms: 1
Primary bedroom
- Features: Walk-In Closet(s), Ceiling Fan(s), Full Bath
- Area: 234
- Dimensions: 18 x 13
Bedroom 2
- Area: 169
- Dimensions: 13 x 13
Bedroom 3
- Area: 132
- Dimensions: 12 x 11
Bedroom 4
- Area: 143
- Dimensions: 13 x 11
Bedroom 5
- Area: 156
- Dimensions: 13 x 12
Primary bathroom
- Features: Tub/Shower Separate, Double Vanity, Soaking Tub
- Area: 90
- Dimensions: 10 x 9
Dining room
- Area: 132
- Dimensions: 12 x 11
Kitchen
- Area: 221
- Dimensions: 17 x 13
Living room
- Area: 240
- Dimensions: 16 x 15
Heating
- Central, Electric
Cooling
- 13-15 SEER AX, Central Air
Appliances
- Included: Cooktop, Built-In Oven, Self Cleaning Oven, Microwave, Range, Disposal, Dishwasher, Plumbed For Ice Maker, Electric Water Heater, High Efficiency Water Heater
- Laundry: Lower Level, Laundry Room, Washer Hookup, Dryer Connection
Features
- One Living Area, Separate Dining Room, Eat-in Kitchen, Two Eating Areas, Kitchen Island, Breakfast Bar, Pantry, Game Room, Utility Room Inside, High Ceilings, Open Floorplan, Walk-In Closet(s), Master Downstairs, Ceiling Fan(s), Solid Counter Tops, Programmable Thermostat
- Flooring: Carpet, Ceramic Tile
- Windows: Double Pane Windows, Low Emissivity Windows
- Has basement: No
- Attic: 12"+ Attic Insulation
- Has fireplace: No
- Fireplace features: Not Applicable
Interior area
- Total interior livable area: 2,680 sqft
Property
Parking
- Total spaces: 2
- Parking features: Two Car Garage
- Garage spaces: 2
Features
- Levels: Two
- Stories: 2
- Patio & porch: Patio, Covered
- Exterior features: Sprinkler System
- Pool features: None, Community
- Fencing: Privacy
Lot
- Size: 5,445 Square Feet
- Features: Curbs, Sidewalks
Details
- Parcel number: 044514830030
Construction
Type & style
- Home type: SingleFamily
- Property subtype: Single Family Residence
Materials
- Brick, Fiber Cement, Radiant Barrier
- Foundation: Slab
- Roof: Composition
Condition
- Pre-Owned
- New construction: No
- Year built: 2016
Details
- Builder name: Dr Horton
Utilities & green energy
- Sewer: Sewer System
- Water: Water System
- Utilities for property: Cable Available
Green energy
- Green verification: HERS Index Score
- Indoor air quality: Integrated Pest Management
Community & HOA
Community
- Features: Tennis Court(s), Clubhouse, Playground, Jogging Trails, Sports Court, Bike Trails, BBQ/Grill, Basketball Court, Volleyball Court, Fishing
- Security: Smoke Detector(s), Carbon Monoxide Detector(s)
- Subdivision: Valley Ranch - Bexar County
HOA
- Has HOA: Yes
- HOA fee: $900 annually
- HOA name: VALLEY RANCH HOA
Location
- Region: San Antonio
Financial & listing details
- Price per square foot: $121/sqft
- Tax assessed value: $346,300
- Annual tax amount: $6,359
- Price range: $324.9K - $324.9K
- Date on market: 2/19/2026
- Cumulative days on market: 237 days
- Listing terms: Conventional,FHA,VA Loan,Cash
- Road surface type: Paved, Asphalt
Estimated market value
$321,800
$306,000 - $338,000
$2,649/mo
Price history
| Date | Event | Price |
|---|---|---|
| 8/7/2026 | Price change | $324,900-4.4%$121/sqft |
Source:  LERA MLS #1942604 Report a problem LERA MLS #1942604 Report a problem | ||
| 2/19/2026 | Listed for sale | $340,000$127/sqft |
Source: LERA MLS #1942604 Report a problem | ||
| 12/20/2016 | Sold | -- |
Source: LERA MLS #1203862 Report a problem | ||
Public tax history
| Year | Property taxes | Tax assessment |
|---|---|---|
| 2025 | $4,552 -11.2% | $346,300 -2.9% |
| 2024 | $5,126 +2% | $356,600 +3.9% |
| 2023 | $5,026 -10.5% | $343,288 +10% |
| 2022 | $5,617 +8.3% | $312,080 +10% |
| 2021 | $5,185 | $283,709 +10% |
| 2020 | $5,185 +9.7% | $257,917 +10% |
| 2019 | $4,728 | $234,470 +4.7% |
| 2018 | $4,728 -1.3% | $223,980 -2.8% |
| 2017 | $4,790 | $230,500 |
Find assessor info on the county website
Monthly payment
Est. payment
Payment breakdown
Explore the cost of this home by adjusting the details. Changes won't be saved.Climate risks
Neighborhood: 78254
Nearby schools
Schools provided by the listing agent
- Elementary: Kallison
- Middle: Straus
- High: Harlan Hs
- District: Northside
Source: LERA MLS. This data may not be complete. We recommend contacting the local school district to confirm school assignments for this home.


Similar homes
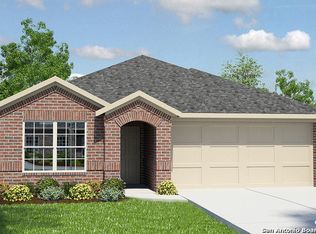
- $320,0004 bd3 ba2.3k sqft13426 Colorado Parke, San Antonio, TX 78254For Sale

 MLS ID #1959447, James Warden TREC #771442, White Line Realty LLC. LERA MLS
 - $329,9005 bd3 ba2.5k sqft13375 AILEY KNL, San Antonio, TX 78254New Construction
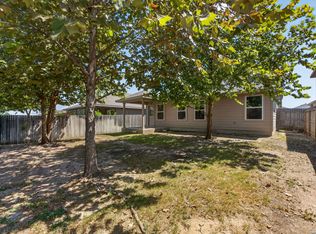 MLS ID #2011786, Charo King TREC #510492, RE/MAX North-San Antonio. LERA MLS
 - $384,9004 bd4 ba2.6k sqft8610 Sierra Sky, San Antonio, TX 78254For Sale
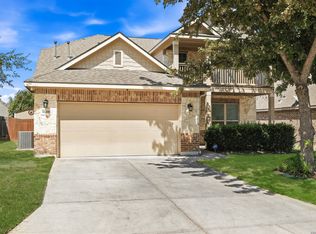 MLS ID #2012527, Gricelda Garza TREC #709896, The Agency San Antonio. LERA MLS
 - $390,0004 bd3 ba2.5k sqft8815 Hideout Bnd, San Antonio, TX 78254For Sale
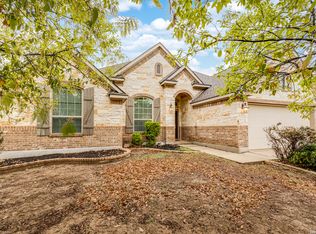 MLS ID #2018362, Kenneth Chick TREC #664306, Dalton Wade, Inc. LERA MLS
 - $355,0005 bd4 ba2.6k sqft13536 Boothe Grv, San Antonio, TX 78254For SaleMLS ID #2014616, Fred Wulff TREC #705858, RE/MAX Corridor. LERA MLS
- $299,0003 bd2 ba1.7k sqft8519 FESS PARKER DR, San Antonio, TX 78254For SaleMLS ID #2011952, Josue Gallardo TREC #624913, Keller Williams Boerne. LERA MLS
- $318,0004 bd3 ba2.1k sqft10814 MUSTANG OAK DR, San Antonio, TX 78254For SaleMLS ID #2003232, Norma Lety Velazquez TREC #576832, Phyllis Browning Company. LERA MLS
- $415,0005 bd4 ba2.8k sqft8114 Limerick Fls, San Antonio, TX 78253For SaleMLS ID #2015596, Gerardo Aguirre TREC #681037, All City San Antonio Registered Series. LERA MLS
- $339,0004 bd2 ba2k sqft8132 Dublin Frst, San Antonio, TX 78253For SaleMLS ID #2008978, Nancy Brown TREC #732810, Nan & Company Properties. LERA MLS
- $270,0003 bd2 ba1.6k sqft14037 Shivers CV, San Antonio, TX 78254For SaleMLS ID #1970381, Diana Rosenberger TREC #443758, Trinidad Realty Partners, Inc. LERA MLS
- $358,0003 bd3 ba2.2k sqft12702 Emmitt Pass, San Antonio, TX 78254For SaleMLS ID #1973611, Tamara Price TREC #572393, Tami Price Properties. LERA MLS
- $390,9993 bd3 ba2.6k sqft8331 Percheron Pass, San Antonio, TX 78254For SaleMLS ID #1956808, Steve Betancourt TREC #697700, JPAR San Antonio. LERA MLS
- $275,0004 bd2 ba1.9k sqft13507 BOOTHE GRV, San Antonio, TX 78254For SaleMLS ID #2016235, Brian Geyer TREC #809070, BHHS Don Johnson Realtors - SA. LERA MLS
- $305,0005 bd3 ba2.4k sqft11930 Edward Conrad, San Antonio, TX 78253For SaleMLS ID #2007907, Jonathan Robinson TREC #568595, JWR REALTY, LLC. LERA MLS
- $289,0004 bd2 ba1.9k sqft9916 Bratten Rise, San Antonio, TX 78254For SaleMLS ID #1968902, Gerardo Aguirre TREC #681037, All City San Antonio Registered Series. LERA MLS
- $350,0005 bd3 ba2.4k sqft6103 Briscoe Leaf, San Antonio, TX 78253For SaleMLS ID #2010817, Edward Garcia TREC #621675, eXp Realty. LERA MLS
- $304,9004 bd2 ba1.8k sqft8750 FISCHER FLS, San Antonio, TX 78254For SaleMLS ID #1997134, Sandra Rangel TREC #579513, Real Broker, LLC. LERA MLS
- $313,0004 bd3 ba2.3k sqft7052 CONROE ML, San Antonio, TX 78253For SaleMLS ID #1997558, Bea Flores TREC #586655, Sovereign Real Estate Group. LERA MLS
- $399,9004 bd3 ba2.5k sqft8826 Study Butte, San Antonio, TX 78254For SaleMLS ID #2016107, Lorraine Zavala TREC #497726, Keller Williams Legacy. LERA MLS
- $335,0004 bd3 ba2.7k sqft13043 Panhandle Cove, San Antonio, TX 78253For SaleMLS ID #1906814, Bea Flores TREC #586655, Sovereign Real Estate Group. LERA MLS
