NEW PRICE - $398,900! MOTIVATED SELLER! Bring us an offer! This beautifully maintained one-story home in Kallison Ranch offers exceptional value and is move-in ready. Features include soaring ceilings, open floor plan, granite island kitchen with gas cooking, private office/flex room, separate dining area, oversized primary suite with dual walk-in closets, covered patio with custom deck and pergola, sprinkler system, and no rear neighbors. Located in Northside ISD with neighborhood amenities including two pools, two parks, ponds, sports courts, and playgrounds. Military buyers may have the opportunity to assume the current low 2.9 interest rate VA loan with as little as $49,000 down.
For sale
Price cut: $5K (7/23)
$398,900
8815 Hideout Bnd, San Antonio, TX 78254
4beds
2,580sqft
:
Get pre-qualified$2,920/mo
Single Family Residence
Built in 2015
7,187 Square Feet Lot
$395,700 Zestimate®
$155/sqft
$50/mo HOA
What's special
Open floor planSeparate dining areaSoaring ceilingsSprinkler system
- 87 days |
- 370 |
- 26 |
Zillow last checked:
Listing updated:
Listed by:
Kenneth Chick TREC #664306 (210) 473-8480,
Epique Realty LLC
Source: LERA MLS,MLS#: 1967569
Facts & features
Interior
Bedrooms & bathrooms
- Bedrooms: 4
- Bathrooms: 3
- Full bathrooms: 2
- 1/2 bathrooms: 1
Primary bedroom
- Area: 224
- Dimensions: 16 x 14
Bedroom 2
- Area: 169
- Dimensions: 13 x 13
Bedroom 3
- Area: 156
- Dimensions: 13 x 12
Bedroom 4
- Area: 132
- Dimensions: 12 x 11
Primary bathroom
- Features: Tub/Shower Separate, Double Vanity, Soaking Tub
- Area: 150
- Dimensions: 10 x 15
Dining room
- Area: 120
- Dimensions: 12 x 10
Kitchen
- Area: 306
- Dimensions: 18 x 17
Living room
- Area: 448
- Dimensions: 28 x 16
Office
- Area: 120
- Dimensions: 12 x 10
Heating
- Central, Heat Pump, Natural Gas
Cooling
- 13-15 SEER AX, Ceiling Fan(s), Central Air, Heat Pump
Appliances
- Included: Cooktop, Built-In Oven, Self Cleaning Oven, Microwave, Gas Cooktop, Disposal, Dishwasher, Plumbed For Ice Maker, Vented Exhaust Fan, Gas Water Heater, Plumb for Water Softener, High Efficiency Water Heater
- Laundry: Washer Hookup, Dryer Connection
Features
- One Living Area, Master Downstairs, Ceiling Fan(s), Solid Counter Tops, Programmable Thermostat
- Flooring: Carpet, Ceramic Tile, Vinyl
- Windows: Double Pane Windows, Window Coverings
- Has basement: No
- Attic: 12"+ Attic Insulation
- Has fireplace: No
- Fireplace features: Not Applicable
Interior area
- Total interior livable area: 2,580 sqft
Property
Parking
- Total spaces: 2
- Parking features: Two Car Garage, Garage Door Opener
- Garage spaces: 2
Features
- Levels: One
- Stories: 1
- Patio & porch: Patio, Covered
- Exterior features: Sprinkler System
- Pool features: None, Community
- Fencing: Privacy,Stone/Masonry Fence
Lot
- Size: 7,187 Square Feet
- Features: Curbs, Sidewalks, Streetlights, Fire Hydrant w/in 500'
Details
- Additional structures: Gazebo
- Parcel number: 044512410040
Construction
Type & style
- Home type: SingleFamily
- Property subtype: Single Family Residence
Materials
- 3 Sides Masonry, Stone, Foam Insulation
- Foundation: Slab
- Roof: Composition
Condition
- Pre-Owned
- New construction: No
- Year built: 2015
Details
- Builder name: LENNAR
Utilities & green energy
- Electric: CPS
- Gas: SAWS
- Sewer: SAWS
- Water: SAWS
- Utilities for property: Private Garbage Service
Green energy
- Energy efficient items: Insulation
- Water conservation: Water-Smart Landscaping
Community & HOA
Community
- Features: Tennis Court(s), Playground, Jogging Trails, Sports Court
- Security: Smoke Detector(s), Security System Owned, Carbon Monoxide Detector(s)
- Subdivision: Kallison Ranch
HOA
- Has HOA: Yes
- HOA fee: $150 quarterly
- HOA name: KALLISON RANCH HOMEOWNERS ASSOCIATION
Location
- Region: San Antonio
Financial & listing details
- Price per square foot: $155/sqft
- Tax assessed value: $508,150
- Annual tax amount: $9,332
- Price range: $398.9K - $398.9K
- Date on market: 5/17/2026
- Cumulative days on market: 162 days
- Listing terms: Conventional,FHA,VA Loan,Cash,VA Substitution,Release Req,Assumable
- Road surface type: Paved
Estimated market value
$395,700
$376,000 - $415,000
$2,427/mo
Price history
| Date | Event | Price |
|---|---|---|
| 7/23/2026 | Price change | $398,900-1.2%$155/sqft |
Source:  LERA MLS #1967569 Report a problem LERA MLS #1967569 Report a problem | ||
| 6/28/2026 | Price change | $403,900-0.2%$157/sqft |
Source: LERA MLS #1967569 Report a problem | ||
| 6/12/2026 | Price change | $404,900-1.2%$157/sqft |
Source: LERA MLS #1967569 Report a problem | ||
| 5/17/2026 | Listed for sale | $409,900-1.2%$159/sqft |
Source: LERA MLS #1967569 Report a problem | ||
| 5/13/2026 | Listing removed | $414,900$161/sqft |
Source: LERA MLS #1939861 Report a problem | ||
| 4/18/2026 | Price change | $414,900-2.4%$161/sqft |
Source: LERA MLS #1939861 Report a problem | ||
| 3/11/2026 | Listed for sale | $424,900+21.4%$165/sqft |
Source: LERA MLS #1939861 Report a problem | ||
| 2/24/2026 | Listing removed | $350,000$136/sqft |
Source: LERA MLS #1939861 Report a problem | ||
| 2/13/2026 | Listed for sale | $350,000-12.3%$136/sqft |
Source: LERA MLS #1939861 Report a problem | ||
| 11/6/2025 | Listing removed | $399,000$155/sqft |
Source: LERA MLS #1882798 Report a problem | ||
| 9/23/2025 | Price change | $399,000-2.7%$155/sqft |
Source: LERA MLS #1882798 Report a problem | ||
| 8/23/2025 | Price change | $410,000-2.4%$159/sqft |
Source: LERA MLS #1882798 Report a problem | ||
| 8/11/2025 | Price change | $420,000-2.3%$163/sqft |
Source: LERA MLS #1882798 Report a problem | ||
| 8/4/2025 | Price change | $430,000-2.3%$167/sqft |
Source: LERA MLS #1882798 Report a problem | ||
| 7/10/2025 | Listed for sale | $440,000+14.3%$171/sqft |
Source: LERA MLS #1882798 Report a problem | ||
| 5/28/2021 | Sold | -- |
Source: Agent Provided Report a problem | ||
| 5/1/2021 | Pending sale | $385,000$149/sqft |
Source: LERA MLS #1522068 Report a problem | ||
| 4/25/2021 | Contingent | $385,000$149/sqft |
Source: LERA MLS #1522068 Report a problem | ||
| 4/22/2021 | Listed for sale | $385,000+56.8%$149/sqft |
Source: LERA MLS #1522068 Report a problem | ||
| 3/25/2020 | Listing removed | -- |
Source: Auction.com Report a problem | ||
| 3/18/2020 | Listed for sale | -- |
Source: Auction.com Report a problem | ||
| 7/2/2019 | Listing removed | $245,540$95/sqft |
Source: Auction.com Report a problem | ||
| 7/1/2019 | Price change | $245,540+0.8%$95/sqft |
Source: Auction.com Report a problem | ||
| 6/29/2019 | Price change | $243,621+0.9%$94/sqft |
Source: Auction.com Report a problem | ||
| 6/26/2019 | Price change | $241,509-1.1%$94/sqft |
Source: Auction.com Report a problem | ||
| 6/19/2019 | Listed for sale | $244,279$95/sqft |
Source: Auction.com Report a problem | ||
| 1/19/2016 | Sold | -- |
Source: Agent Provided Report a problem | ||
Public tax history
| Year | Property taxes | Tax assessment |
|---|---|---|
| 2025 | $7,337 -2% | $508,150 +2.4% |
| 2024 | $7,488 +9.1% | $496,100 +10% |
| 2023 | $6,862 -9.4% | $451,000 +10% |
| 2022 | $7,572 +5.3% | $410,000 +30.9% |
| 2021 | $7,193 | $313,130 -7.1% |
| 2020 | $7,193 +5.1% | $337,020 +6.1% |
| 2019 | $6,845 | $317,660 +4.2% |
| 2018 | $6,845 +2% | $304,740 +1.1% |
| 2017 | $6,712 +29.4% | $301,430 +29.8% |
| 2016 | $5,185 | $232,240 +556% |
| 2015 | -- | $35,400 +80.6% |
| 2014 | -- | $19,600 |
Find assessor info on the county website
Monthly payment
Est. payment
Payment breakdown
Explore the cost of this home by adjusting the details. Changes won't be saved.Climate risks
Neighborhood: 78254
Nearby schools
GreatSchools rating
- 8/10Henderson Elementary SchoolGrades: PK-5Distance: 0.3 mi
- 5/10Straus MiddleGrades: 6-8Distance: 0.8 mi
- 6/10Harlan High SchoolGrades: 9-12Distance: 0.6 mi
Schools provided by the listing agent
- Elementary: Henderson
- Middle: John B. Connally
- High: Harlan Hs
- District: Northside
Source: LERA MLS. This data may not be complete. We recommend contacting the local school district to confirm school assignments for this home.
- $367,6004 bd2 ba2.2k sqft8811 Hideout Bnd, San Antonio, TX 78254Off Market

- $415,1004 bd2 ba2.5k sqft8819 Hideout Bnd, San Antonio, TX 78254Off Market
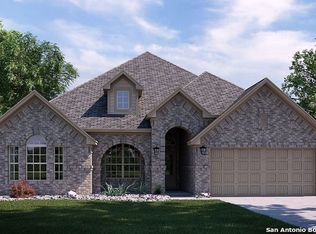
- $413,8004 bd3 ba2.7k sqft8839 Hideout Bnd, San Antonio, TX 78254Off Market

- $463,2004 bd3 ba3.2k sqft8835 Hideout Bnd, San Antonio, TX 78254Off Market
- $428,1004 bd3 ba2.9k sqft8831 Hideout Bnd, San Antonio, TX 78254Off Market
- $437,900-- bd-- ba-- sqft8859 Hideout Bend, San Antonio, TX 78254Off Market
- $100-- bd-- ba-- sqftBridle Gate, San antonio, TX 78254Off Market
- $381,8003 bd3 ba2.5k sqft8807 Hideout Bnd, San Antonio, TX 78254Off Market
A local agent can set up tours, give advice and negotiate with sellers.
A local lender can help you make sure your offer is ready when you are.
Similar homes
- $420,0004 bd3 ba2.7k sqft8826 Haystack Rd, San Antonio, TX 78254For Sale
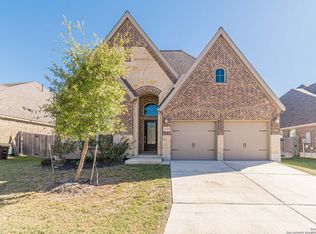
 MLS ID #1954424, Tyler Willmann TREC #553857, Keller Williams City-View. LERA MLS
 - $399,9003 bd3 ba2.6k sqft8331 Percheron Pass, San Antonio, TX 78254For Sale
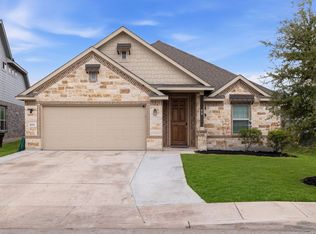 MLS ID #1956808, Steve Betancourt TREC #697700, JPAR San Antonio. LERA MLS
 - $399,0005 bd4 ba2.6k sqft15212 CHESHIRE WAY, San Antonio, TX 78254For Sale
 MLS ID #1996965, Dario Garcia TREC #736341, Mambo Realty. LERA MLS
 - $382,4874 bd3 ba2.5k sqft14705 Calamity Way, San Antonio, TX 78254For Sale
 MLS ID #1993507, Randy Elgin TREC #525639, Keller Williams Legacy. LERA MLS
 - $435,0004 bd4 ba3.1k sqft8819 Winchester Way, San Antonio, TX 78254For SaleMLS ID #1991287, Laura Palencia TREC #573046, Levi Rodgers Real Estate Group. LERA MLS
- $375,0004 bd3 ba2.8k sqft7903 Headwaters Trl, San Antonio, TX 78254For SaleMLS ID #1963693, Jesus Tejada TREC #755839, Keller Williams Heritage. LERA MLS
- $309,9994 bd2 ba2.2k sqft8518 EL CAMINO CT, San Antonio, TX 78254For SaleMLS ID #1965196, Daniel Cline TREC #729312, Keller Williams Realty. LERA MLS
- $319,0004 bd3 ba2.3k sqft9011 WASHBURN CT, San Antonio, TX 78254For SaleMLS ID #1995426, Monique Bordelon TREC #489197, RE/MAX Preferred, REALTORS. LERA MLS
- $465,0005 bd3 ba2.7k sqft13523 Bradford Glen, San Antonio, TX 78254For SaleMLS ID #2006115, Joshua De Los Santos TREC #683706, Exquisite Properties, LLC. LERA MLS
- $299,0004 bd3 ba2.3k sqft14012 Shivers Cv, San Antonio, TX 78254For SaleMLS ID #2000725, Nathan Koudouris TREC #782631, Keeping It Realty. LERA MLS
- $324,9005 bd4 ba2.6k sqft14022 Tyler Point, San Antonio, TX 78254For SaleMLS ID #1942604, Samantha Parker TREC #797227, 3D Realty & Property Management. LERA MLS
- $385,0004 bd3 ba2k sqft9915 BRICEWOOD HL, San Antonio, TX 78254For SaleMLS ID #1994779, Pedro Fuentes TREC #796227, White Line Realty LLC. LERA MLS
- $358,0003 bd3 ba2.2k sqft12702 EMMITT PASS, San Antonio, TX 78254For SaleMLS ID #1973611, Tamara Price TREC #572393, Real Broker, LLC. LERA MLS
- $330,0004 bd3 ba2.3k sqft13426 Colorado Parke, San Antonio, TX 78254For SaleMLS ID #1959447, James Warden TREC #771442, White Line Realty LLC. LERA MLS
- $319,0004 bd3 ba2.4k sqft8447 Meadow Plains, San Antonio, TX 78254For SaleMLS ID #1964406, Aya Hussein TREC #759956, Resi Realty, LLC. LERA MLS
- $325,0004 bd3 ba2.4k sqft13307 Pecos Parke, San Antonio, TX 78254For SaleMLS ID #1959272, Belinda Saldana TREC #718077, AXIS Brokerage. LERA MLS
- $369,0003 bd3 ba2.3k sqft7815 Kings Spring, San Antonio, TX 78254For SaleMLS ID #1946117, Nicole Rodarte TREC #787416, White Label Realty. LERA MLS
- $369,9994 bd3 ba2.7k sqft5716 MCKINNEY FLS, San Antonio, TX 78253For SaleMLS ID #1994059, Adam Rivera TREC #645190, Kuper Sotheby's Int'l Realty. LERA MLS
- $415,0004 bd4 ba2.8k sqft6003 CECILYANN, San Antonio, TX 78253For SaleMLS ID #1993880, Lisa Marie Guzman TREC #628088, eXp Realty. LERA MLS
- $290,0004 bd3 ba1.9k sqft8449 Lamus Wheel, San Antonio, TX 78254For SaleMLS ID #1948562, Garret Brandt TREC #742614, Keller Williams Heritage. LERA MLS
