Step into a masterfully designed space where elegance meets ultimate functionality. This spacious 3-bedroom, 3-bathroom gem located in the Stillwater Ranch Community is defined by its open feel, featuring tile flooring throughout and a layout that prioritizes both privacy and entertaining. The heart of this home is the expansive kitchen, featuring granite countertops and built double ovens - perfect for holiday hosting or the aspiring home chef. Transition easily into the separate formal dining room for sophisticated dinner parties or intimate family meals. The second bedroom is uniquely designed to function as a second primary suite, complete with its own private ensuite bath. This energy efficient home is fully equipped with solar panels and a new roof installed October 2025. Exterior features include permanent lighting for year-round curb appeal, a covered patio, stone walkways, backyard storage shed and is professionally wired for a generator. Don't wait-upgraded homes with this level of infrastructure rarely hit the market. Schedule your private tour today!
For sale
Price cut: $14K (8/1)
$369,000
7815 Kings Spring, San Antonio, TX 78254
3beds
2,378sqft
:
Get pre-qualified$2,713/mo
Single Family Residence
Built in 2010
5,501 Square Feet Lot
$365,000 Zestimate®
$155/sqft
$58/mo HOA
What's special
- 152 days |
- 82 |
- 2 |
Zillow last checked:
Listing updated:
Listed by:
Nicole Rodarte TREC #787416 (210) 606-7596,
White Label Realty
Source: LERA MLS,MLS#: 1946117
Facts & features
Interior
Bedrooms & bathrooms
- Bedrooms: 3
- Bathrooms: 3
- Full bathrooms: 3
Primary bedroom
- Features: Walk-In Closet(s), Ceiling Fan(s), Full Bath
- Area: 210
- Dimensions: 15 x 14
Bedroom 2
- Area: 240
- Dimensions: 16 x 15
Bedroom 3
- Area: 144
- Dimensions: 12 x 12
Primary bathroom
- Features: Shower Only, Double Vanity
- Area: 84
- Dimensions: 14 x 6
Kitchen
- Area: 168
- Dimensions: 14 x 12
Living room
- Area: 432
- Dimensions: 18 x 24
Heating
- Central, Natural Gas
Cooling
- Ceiling Fan(s), Central Air
Appliances
- Included: Washer, Dryer, Cooktop, Built-In Oven, Self Cleaning Oven, Microwave, Disposal, Dishwasher, Plumbed For Ice Maker, Water Softener Rented, Electric Water Heater, Plumb for Water Softener, Electric Cooktop, Double Oven
- Laundry: Main Level, Laundry Room, Washer Hookup, Dryer Connection
Features
- One Living Area, Liv/Din Combo, Separate Dining Room, Eat-in Kitchen, Kitchen Island, Breakfast Bar, Pantry, Utility Room Inside, Open Floorplan, High Speed Internet, All Bedrooms Downstairs, Walk-In Closet(s), Master Downstairs, Ceiling Fan(s), Solid Counter Tops, Programmable Thermostat
- Flooring: Ceramic Tile
- Doors: Storm Door(s), Storm Doors
- Windows: Double Pane Windows, Window Coverings
- Has basement: No
- Attic: Access Only
- Has fireplace: No
- Fireplace features: Not Applicable
Interior area
- Total interior livable area: 2,378 sqft
Property
Parking
- Total spaces: 2
- Parking features: Two Car Garage, Garage Door Opener
- Garage spaces: 2
Features
- Levels: One
- Stories: 1
- Patio & porch: Covered
- Exterior features: Other, Solar Panels
- Pool features: None, Community
- Fencing: Privacy,Stone/Masonry Fence
Lot
- Size: 5,501 Square Feet
- Features: Curbs, Street Gutters, Sidewalks, Streetlights
- Residential vegetation: Mature Trees
Details
- Additional structures: Shed(s)
- Parcel number: 044507520110
Construction
Type & style
- Home type: SingleFamily
- Property subtype: Single Family Residence
Materials
- Brick
- Foundation: Slab
- Roof: Composition
Condition
- Pre-Owned
- New construction: No
- Year built: 2010
Details
- Builder name: IMAGINE BUILT HOMES
Utilities & green energy
- Electric: CPS ENERGY
- Gas: CPS ENERGY
- Sewer: SAWS, Sewer System
- Water: SAWS, Water System
- Utilities for property: Cable Available, City Garbage service
Green energy
- Energy generation: Solar
Community & HOA
Community
- Features: Tennis Court(s), Playground, Jogging Trails, Sports Court, Basketball Court
- Security: Smoke Detector(s), Security System Owned, Prewired, Carbon Monoxide Detector(s)
- Subdivision: Stillwater Ranch
HOA
- Has HOA: Yes
- HOA fee: $700 annually
- HOA name: ALAMO MANAGEMENT
Location
- Region: San Antonio
Financial & listing details
- Price per square foot: $155/sqft
- Tax assessed value: $361,210
- Annual tax amount: $6,677
- Price range: $369K - $369K
- Date on market: 3/5/2026
- Cumulative days on market: 152 days
- Listing terms: Conventional,FHA,VA Loan,Cash
- Road surface type: Paved
Estimated market value
$365,000
$347,000 - $383,000
$2,154/mo
Price history
| Date | Event | Price |
|---|---|---|
| 8/1/2026 | Price change | $369,000-3.7%$155/sqft |
Source:  LERA MLS #1946117 Report a problem LERA MLS #1946117 Report a problem | ||
| 5/22/2026 | Price change | $383,000-1.8%$161/sqft |
Source: LERA MLS #1946117 Report a problem | ||
| 3/5/2026 | Listed for sale | $389,900$164/sqft |
Source: LERA MLS #1946117 Report a problem | ||
Public tax history
| Year | Property taxes | Tax assessment |
|---|---|---|
| 2025 | $6,690 -0.7% | $361,210 -0.7% |
| 2024 | $6,737 -3.1% | $363,840 -2.7% |
| 2023 | $6,951 -5.3% | $374,020 +3.7% |
| 2022 | $7,342 +27.2% | $360,810 +24.9% |
| 2021 | $5,774 | $288,900 +6.7% |
| 2020 | $5,774 +0.9% | $270,820 +2% |
| 2019 | $5,721 | $265,410 +0.6% |
| 2018 | $5,721 -0.9% | $263,850 +1.8% |
| 2017 | $5,770 +4% | $259,070 +4.3% |
| 2016 | $5,546 +5.8% | $248,450 +0.8% |
| 2015 | $5,245 | $246,470 +5.2% |
| 2014 | $5,245 | $234,340 +6.1% |
| 2013 | -- | $220,940 0% |
| 2012 | -- | $221,010 +8.6% |
| 2011 | -- | $203,420 +970.6% |
| 2010 | -- | $19,000 -2.6% |
| 2009 | -- | $19,500 -50.6% |
| 2008 | -- | $39,500 +146.9% |
| 2007 | -- | $16,000 |
Find assessor info on the county website
Monthly payment
Est. payment
Payment breakdown
Explore the cost of this home by adjusting the details. Changes won't be saved.Climate risks
Neighborhood: 78254
Nearby schools
GreatSchools rating
- 6/10Scarborough Elementary SchoolGrades: PK-5Distance: 0.6 mi
- 7/10Folks MiddleGrades: 6-8Distance: 1.6 mi
- 7/10Sonia Sotomayor High SchoolGrades: 9-12Distance: 1 mi
Schools provided by the listing agent
- Elementary: Scarborough
- Middle: Folks
- High: Sotomayor High School
- District: Northside
Source: LERA MLS. This data may not be complete. We recommend contacting the local school district to confirm school assignments for this home.
- $389,2005 bd4 ba3.2k sqft7819 Kings Spg, San Antonio, TX 78254Off Market

- $324,7003 bd2 ba2k sqft7811 Kings Spg, San Antonio, TX 78254Off Market

- $408,6005 bd5 ba3.1k sqft7823 Kings Spg, San Antonio, TX 78254Off Market
- $--5 bd4 ba2.5k sqft7807 Kings Spg, San Antonio, TX 78254Sold

- $340,2004 bd2 ba2k sqft7827 Kings Spg, San Antonio, TX 78254Off Market
- $414,6005 bd4 ba2.8k sqft7803 Kings Spg, San Antonio, TX 78254Off Market
- $100-- bd-- ba-- sqftStillwater Pkwy, San antonio, TX 78254Off Market
- $348,0004 bd3 ba2.6k sqft7818 Kings Spg, San Antonio, TX 78254Off Market
A local agent can set up tours, give advice and negotiate with sellers.
A local lender can help you make sure your offer is ready when you are.
Similar homes
- $385,0004 bd3 ba2.7k sqft7910 William Grove, San Antonio, TX 78254For Sale

 MLS ID #1940350, Bea Flores TREC #586655, Sovereign Real Estate Group. LERA MLS
 - $339,9973 bd3 ba2.3k sqft10327 FILLY VLY, San Antonio, TX 78254For Sale
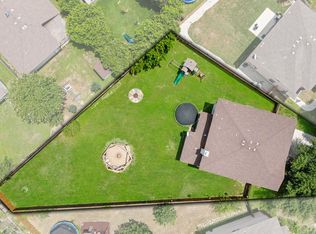 MLS ID #2004856, Jennifer Sepulveda TREC #746931, Premier Realty Group Platinum. LERA MLS
 - $352,0005 bd3 ba2.5k sqft7811 Oxbow Way, San Antonio, TX 78254For Sale
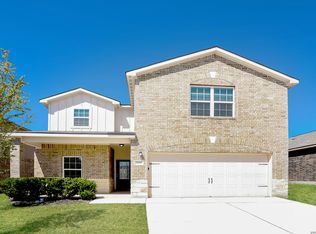 MLS ID #1959105, Bea Flores TREC #586655, Sovereign Real Estate Group. LERA MLS
 - $379,9993 bd3 ba1.9k sqft8623 Pinto Cyn, San Antonio, TX 78254For Sale
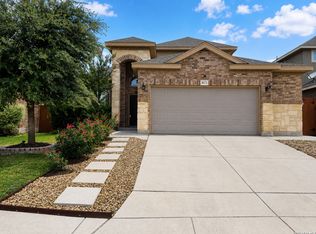 MLS ID #1995379, Hoi Ta TREC #691674, Texas Premier Realty. LERA MLS
 - $370,0005 bd3 ba2.6k sqft5206 Ginger Rise, San Antonio, TX 78253For SaleMLS ID #1999651, Alan Lozano TREC #678444, eXp Realty. LERA MLS
- $330,0004 bd3 ba2.5k sqft8443 MEADOW PLNS, San Antonio, TX 78254For SaleMLS ID #2000087, Daniel Cline TREC #729312, Keller Williams Realty. LERA MLS
- $318,0004 bd3 ba2.1k sqft10814 MUSTANG OAK DR, San Antonio, TX 78254For SaleMLS ID #2003232, Norma Lety Velazquez TREC #576832, Phyllis Browning Company. LERA MLS
- $352,0005 bd4 ba2.8k sqft10918 MUSTANG OAK DR, San Antonio, TX 78254For SaleMLS ID #1991674, Bea Flores TREC #586655, Sovereign Real Estate Group. LERA MLS
- $330,0004 bd3 ba2.3k sqft13426 Colorado Parke, San Antonio, TX 78254For SaleMLS ID #1959447, James Warden TREC #771442, White Line Realty LLC. LERA MLS
- $370,0005 bd5 ba3.2k sqft8715 DOVE OAK LN, San Antonio, TX 78254For SaleMLS ID #1998926, Ozra Barakat TREC #650330, Premier Realty Group Platinum. LERA MLS
- $342,0004 bd3 ba2.2k sqft8512 Samsel Falls, San Antonio, TX 78254For SaleMLS ID #1959722, Adriana Medina TREC #842473, Premier Realty Group Platinum. LERA MLS
- $375,0004 bd4 ba2.4k sqft11710 Briceway Land, San Antonio, TX 78254For SaleMLS ID #1957053, Julianne Hawkins TREC #636231, Phyllis Browning Company. LERA MLS
- $315,0003 bd2 ba1.6k sqft7911 Deepwell Dr, San Antonio, TX 78254For SaleMLS ID #1971524, Javier Cantu TREC #527972, 5 L Realty, LLC. LERA MLS
- $398,9004 bd3 ba2.5k sqft8815 Hideout Bnd, San Antonio, TX 78254For SaleMLS ID #1967569, Kenneth Chick TREC #664306, Epique Realty LLC. LERA MLS
- $319,0004 bd3 ba2.4k sqft8447 Meadow Plains, San Antonio, TX 78254For SaleMLS ID #1964406, Aya Hussein TREC #759956, Resi Realty, LLC. LERA MLS
- $340,0005 bd4 ba2.6k sqft14022 Tyler Point, San Antonio, TX 78254For SaleMLS ID #1942604, Samantha Parker TREC #797227, 3D Realty & Property Management. LERA MLS
- $386,0005 bd4 ba2.6k sqft13536 Boothe Grv, San Antonio, TX 78254For SaleMLS ID #1966123, John Alaniva TREC #324077, Keller Williams Legacy. LERA MLS
- $310,0004 bd2 ba1.6k sqft10234 Bricewood Place, San Antonio, TX 78254For SaleMLS ID #2004297, Tammy Cooper TREC #580885, RE/MAX North-San Antonio. LERA MLS
- $322,5003 bd3 ba2.1k sqft6243 Gilmer, San Antonio, TX 78253For SaleMLS ID #1938847, Bea Flores TREC #586655, Sovereign Real Estate Group. LERA MLS
- $365,0003 bd3 ba2.2k sqft707 ROLLING GRV, San Antonio, TX 78253For SaleMLS ID #1991578, Jozannah Quintanilla TREC #609322, Power & Peel Real Estate. LERA MLS
