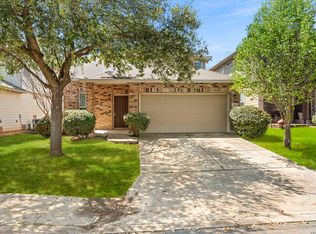
Seller is willing to assist with closing costs through preferred lender with an acceptable offer. Beautiful 4bedroom home with office and gameroom in a prime location offering space, flexibility, and thoughtful upgrades. The main level features ceramic tile and upgraded woodlook plank flooring, with the primary suite privately set downstairs and highlighted by a bay wall of windows and a 10' ceiling. French doors open to a luxurious bath with an oval garden tub, separate shower, and a large walkin closet. The XL island kitchen includes granite counters, tile backsplash, double stainless sinks, gas cooking, tile floors, a walkin pantry, and 42" cathedral cabinetry. The large family room is open to the kitchen and breakfast area, creating an ideal layout for everyday living. Step outside to a 19' covered patio with dual fans and sunscreens-perfect for yearround enjoyment.
For sale
Price cut: $20K (8/13)
$310,000
8443 MEADOW PLNS, San Antonio, TX 78254
4beds
2,537sqft
Single Family Residence
Built in 2014
6,011 Square Feet Lot
$307,700 Zestimate®
$122/sqft
$36/mo HOA
What's special
Gas cookingBay wall of windowsGranite countersUpgraded woodlook plank flooringTile backsplashXl island kitchenDouble stainless sinks
- 33 days |
- 229 |
- 15 |
Zillow last checked:
Listing updated:
Listed by:
Daniel Cline TREC #729312 (512) 550-0139,
Keller Williams Realty
Source: LERA MLS,MLS#: 2000087
Facts & features
Interior
Bedrooms & bathrooms
- Bedrooms: 4
- Bathrooms: 3
- Full bathrooms: 2
- 1/2 bathrooms: 1
Primary bedroom
- Features: Walk-In Closet(s), Ceiling Fan(s), Full Bath
- Area: 256
- Dimensions: 16 x 16
Bedroom 2
- Area: 130
- Dimensions: 13 x 10
Bedroom 3
- Area: 180
- Dimensions: 15 x 12
Bedroom 4
- Area: 130
- Dimensions: 13 x 10
Primary bathroom
- Features: Tub/Shower Separate, Double Vanity, Soaking Tub
- Area: 108
- Dimensions: 12 x 9
Dining room
- Area: 99
- Dimensions: 11 x 9
Kitchen
- Area: 225
- Dimensions: 15 x 15
Living room
- Area: 289
- Dimensions: 17 x 17
Office
- Area: 100
- Dimensions: 10 x 10
Heating
- Central, Natural Gas
Cooling
- Central Air
Appliances
- Included: Cooktop, Self Cleaning Oven, Microwave, Gas Cooktop, Disposal, Dishwasher, Plumbed For Ice Maker, Gas Water Heater
- Laundry: Main Level, Washer Hookup, Dryer Connection
Features
- Two Living Area, Eat-in Kitchen, Kitchen Island, Game Room, Utility Room Inside, All Bedrooms Upstairs, Secondary Bedroom Down, High Ceilings, Open Floorplan, Walk-In Closet(s), Master Downstairs, Ceiling Fan(s)
- Flooring: Carpet, Ceramic Tile, Laminate
- Has basement: No
- Has fireplace: No
- Fireplace features: Not Applicable
Interior area
- Total interior livable area: 2,537 sqft
Property
Parking
- Total spaces: 2
- Parking features: Two Car Garage, Garage Door Opener
- Garage spaces: 2
Features
- Levels: Two
- Stories: 2
- Pool features: None, Community
Lot
- Size: 6,011 Square Feet
Details
- Parcel number: 044503090110
Construction
Type & style
- Home type: SingleFamily
- Property subtype: Single Family Residence
Materials
- Stone, Wood Siding, Log
- Foundation: Slab
- Roof: Composition
Condition
- Pre-Owned
- New construction: No
- Year built: 2014
Details
- Builder name: DR Horton
Utilities & green energy
- Water: Water System
Community & HOA
Community
- Features: Playground
- Security: Smoke Detector(s), Security System Owned
- Subdivision: Remuda Ranch
HOA
- Has HOA: Yes
- HOA fee: $215 semi-annually
- HOA name: REMUDA RANCH MASTER COMMUNITY, INC.
Location
- Region: San Antonio
Financial & listing details
- Price per square foot: $122/sqft
- Tax assessed value: $348,480
- Annual tax amount: $6,441
- Price range: $310K - $310K
- Date on market: 7/14/2026
- Cumulative days on market: 212 days
- Listing terms: Conventional,FHA,VA Loan,Cash
Estimated market value
$307,700
$292,000 - $323,000
$2,100/mo
Price history
| Date | Event | Price |
|---|---|---|
| 8/13/2026 | Price change | $310,000-6.1%$122/sqft |
Source:  LERA MLS #2000087 Report a problem LERA MLS #2000087 Report a problem | ||
| 7/28/2026 | Price change | $330,000-5.7%$130/sqft |
Source: LERA MLS #2000087 Report a problem | ||
| 7/14/2026 | Listed for sale | $350,000-1.4%$138/sqft |
Source: LERA MLS #2000087 Report a problem | ||
| 5/18/2026 | Listing removed | $355,000$140/sqft |
Source: LERA MLS #1915156 Report a problem | ||
| 4/10/2026 | Price change | $355,000-1.4%$140/sqft |
Source: LERA MLS #1915156 Report a problem | ||
| 3/13/2026 | Price change | $360,000-1.4%$142/sqft |
Source: LERA MLS #1915156 Report a problem | ||
| 2/19/2026 | Price change | $365,000-1.4%$144/sqft |
Source: LERA MLS #1915156 Report a problem | ||
| 1/7/2026 | Listed for sale | $370,000-2.6%$146/sqft |
Source: LERA MLS #1915156 Report a problem | ||
| 11/29/2025 | Listing removed | $380,000$150/sqft |
Source: LERA MLS #1915156 Report a problem | ||
| 11/19/2025 | Price change | $380,000-1.3%$150/sqft |
Source: LERA MLS #1915156 Report a problem | ||
| 10/13/2025 | Listed for sale | $385,000+22.2%$152/sqft |
Source: LERA MLS #1915156 Report a problem | ||
| 6/27/2025 | Sold | -- |
Source: Agent Provided Report a problem | ||
| 8/8/2024 | Sold | -- |
Source: Agent Provided Report a problem | ||
| 7/25/2024 | Pending sale | $314,999$124/sqft |
Source: LERA MLS #1783232 Report a problem | ||
| 7/16/2024 | Contingent | $314,999$124/sqft |
Source: LERA MLS #1783232 Report a problem | ||
| 7/12/2024 | Price change | $314,999-1.5%$124/sqft |
Source: LERA MLS #1783232 Report a problem | ||
| 6/29/2024 | Price change | $319,900-3%$126/sqft |
Source: LERA MLS #1783232 Report a problem | ||
| 6/22/2024 | Price change | $329,900-1.2%$130/sqft |
Source: LERA MLS #1783232 Report a problem | ||
| 6/11/2024 | Listed for sale | $334,000-3.2%$132/sqft |
Source: LERA MLS #1783232 Report a problem | ||
| 5/31/2024 | Listing removed | -- |
Source: LERA MLS #1742205 Report a problem | ||
| 5/16/2024 | Price change | $344,999-1.4%$136/sqft |
Source: LERA MLS #1742205 Report a problem | ||
| 4/28/2024 | Price change | $349,9980%$138/sqft |
Source: LERA MLS #1742205 Report a problem | ||
| 4/25/2024 | Pending sale | $349,999$138/sqft |
Source: LERA MLS #1742205 Report a problem | ||
| 3/7/2024 | Price change | $349,999-1.4%$138/sqft |
Source: LERA MLS #1742205 Report a problem | ||
| 2/9/2024 | Price change | $355,000-2.7%$140/sqft |
Source: LERA MLS #1742205 Report a problem | ||
| 1/31/2024 | Price change | $364,999-1.1%$144/sqft |
Source: LERA MLS #1742205 Report a problem | ||
| 1/25/2024 | Listed for sale | $369,000$145/sqft |
Source: LERA MLS #1742205 Report a problem | ||
| 5/31/2018 | Sold | -- |
Source: LERA MLS #44006_1300337 Report a problem | ||
| 11/24/2014 | Sold | -- |
Source: LERA MLS #44006_1083401 Report a problem | ||
Public tax history
| Year | Property taxes | Tax assessment |
|---|---|---|
| 2025 | $4,636 +16.6% | $348,480 -6.4% |
| 2024 | $3,976 -22.8% | $372,470 +7.1% |
| 2023 | $5,150 -10.2% | $347,706 +10% |
| 2022 | $5,737 -1.9% | $316,096 +10% |
| 2021 | $5,848 | $287,360 +4.8% |
| 2020 | $5,848 +1.3% | $274,290 +2.5% |
| 2019 | $5,771 | $267,720 +4% |
| 2018 | $5,771 +4.9% | $257,300 -2% |
| 2017 | $5,502 +6.9% | $262,520 +6.7% |
| 2016 | $5,147 | $246,020 +0.3% |
| 2015 | -- | $245,280 |
Find assessor info on the county website
Monthly payment
Est. payment
Payment breakdown
Explore the cost of this home by adjusting the details. Changes won't be saved.Climate risks
Neighborhood: 78254
Nearby schools
GreatSchools rating
- 8/10Joey Tomlinson Elementary SchoolGrades: PK-5Distance: 1.8 mi
- 7/10Folks MiddleGrades: 6-8Distance: 1.7 mi
- 7/10Sonia Sotomayor High SchoolGrades: 9-12Distance: 0.9 mi
Schools provided by the listing agent
- Elementary: Tomlinson Elementary
- Middle: Folks
- High: Sotomayor High School
- District: Northside
Source: LERA MLS. This data may not be complete. We recommend contacting the local school district to confirm school assignments for this home.
- $319,0004 bd3 ba2.4k sqft8447 Meadow Plns, San Antonio, TX 78254For Sale

- $--3 bd2 ba1.8k sqft8439 Meadow Plns, San Antonio, TX 78254Sold

- $290,9004 bd2 ba2.2k sqft8451 Meadow Plns, San Antonio, TX 78254Off Market
- $312,1004 bd3 ba2.4k sqft8435 Meadow Plns, San Antonio, TX 78254Off Market

- $--3 bd3 ba2.2k sqft8446 Buckhorn Parke, San Antonio, TX 78254Sold
- $312,9004 bd3 ba2.5k sqft8442 Buckhorn Parke, San Antonio, TX 78254Off Market
- $313,1004 bd2 ba2.4k sqft8438 Buckhorn Parke, San Antonio, TX 78254Off Market
- $283,7003 bd2 ba1.8k sqft8455 Meadow Plns, San Antonio, TX 78254Off Market
A local agent can set up tours, give advice and negotiate with sellers.
A local lender can help you make sure your offer is ready when you are.
Similar homes
- $319,0004 bd3 ba2.4k sqft8447 Meadow Plains, San Antonio, TX 78254For Sale
 MLS ID #1964406, Aya Hussein TREC #759956, Resi Realty, LLC. LERA MLS
 - $330,0004 bd3 ba2.3k sqft13426 Colorado Parke, San Antonio, TX 78254For Sale
 MLS ID #1959447, James Warden TREC #771442, White Line Realty LLC. LERA MLS
 - $309,0005 bd3 ba2.4k sqft11930 Edward Conrad, San Antonio, TX 78253For Sale
 MLS ID #2007907, Jonathan Robinson TREC #568595, JWR REALTY, LLC. LERA MLS
 - $318,0004 bd3 ba2.1k sqft10814 MUSTANG OAK DR, San Antonio, TX 78254For Sale
 MLS ID #2003232, Norma Lety Velazquez TREC #576832, Phyllis Browning Company. LERA MLS
 - $324,9005 bd4 ba2.6k sqft14022 Tyler Point, San Antonio, TX 78254For SaleMLS ID #1942604, Samantha Parker TREC #797227, 3D Realty & Property Management. LERA MLS
- $364,9003 bd3 ba2.3k sqft8624 Dove Pass, San Antonio, TX 78254For SaleMLS ID #2008054, Sebastiano Formica TREC #693859, eXp Realty. LERA MLS
- $315,0003 bd2 ba1.6k sqft7911 Deepwell Dr, San Antonio, TX 78254For SaleMLS ID #1971524, Javier Cantu TREC #527972, 5 L Realty, LLC. LERA MLS
- $365,0004 bd4 ba2.4k sqft8843 Winchester Way, San Antonio, TX 78254For SaleMLS ID #2005377, Lovetta McAlpin TREC #598390, Keller Williams Heritage. LERA MLS
- $335,0005 bd3 ba2.4k sqft12234 Malkin Pl, San Antonio, TX 78254For SaleMLS ID #1957539, Lindsay Barnett TREC #499039, Barnett Realty Group, LLC. LERA MLS
- $339,9973 bd3 ba2.3k sqft10327 FILLY VLY, San Antonio, TX 78254For SaleMLS ID #2004856, Jennifer Sepulveda TREC #746931, Premier Realty Group Platinum. LERA MLS
- $325,0004 bd3 ba2.7k sqft12211 EDEN ML, San Antonio, TX 78253For SaleMLS ID #1997204, Brian Pina TREC #752730, Levi Rodgers Real Estate Group. LERA MLS
- $425,0004 bd3 ba2.5k sqft12519 STILLWATER CRK, San Antonio, TX 78254For SaleMLS ID #2007565, Vicki Morgan TREC #471153, Keller Williams Boerne. LERA MLS
- $325,0004 bd3 ba2.4k sqft136 Elisabeth Run, San Antonio, TX 78253For SaleMLS ID #2007740, Shaun Witcher TREC #562281, redKorr Realty LLC. LERA MLS
- $277,5003 bd3 ba2.2k sqft12006 DOVE RNCH, San Antonio, TX 78254For SaleMLS ID #1956865, Bea Flores TREC #586655, Sovereign Real Estate Group. LERA MLS
- $314,9003 bd2 ba2k sqft7523 Harvest Bay, San Antonio, TX 78253For SaleMLS ID #1967259, Simon Arcos TREC #461497, Keller Williams Legacy. LERA MLS
- $279,5004 bd3 ba2.2k sqft10963 Geneva Moon, San Antonio, TX 78254For SaleMLS ID #1958261, Gerardo Aguirre TREC #681037, All City San Antonio Registered Series. LERA MLS
- $319,0004 bd2 ba2.1k sqft3410 Port Pl, San Antonio, TX 78253For SaleMLS ID #1992991, Jason Criollo TREC #832663, eXp Realty. LERA MLS
- $299,0004 bd3 ba2.4k sqft15310 Smoky Honeyeater, San Antonio, TX 78253For SaleMLS ID #2008038, Pamela Alvarez TREC #500418, Weichert Realtors Strategic Alliance. LERA MLS
- $280,0005 bd3 ba2.9k sqft7523 Banister Pass, San Antonio, TX 78254For SaleMLS ID #1958709, Daniel Cline TREC #729312, Keller Williams Realty. LERA MLS
- $275,0003 bd3 ba1.8k sqft12033 Silver Lining, San Antonio, TX 78254For SaleMLS ID #2005008, Maria Alcala TREC #745298, 1st Choice Realty Group. LERA MLS
