OPEN HOUSE THIS COMING FRIDAY 4PM-7PM & SATRUDY FROM11PM-2PM STOP BY TO SEE THIS BEAUTY!!! Welcome to this beautifully maintained, move-in ready home offering 2,490 square feet of comfortable living space in a desirable San Antonio community. This spacious floor plan features 4 bedrooms, 2 full bathrooms, and 1 half bath, with ceramic tile and vinyl laminate flooring throughout the main level. The kitchen is designed for both functionality and style, featuring granite countertops, stainless steel appliances, and gas cooking. The primary suite offers a relaxing retreat with a garden tub, separate shower, and double vanity. Upstairs, the generous family/game room provides excellent flexibility for a second living area, media room, home office, or playroom. Located within the highly sought-after Northside ISD, this home also offers access to neighborhood amenities, including a community pool, and provides convenient access to nearby shopping, dining, and major roadways. With its spacious layout, desirable upgrades, and prime location.
For sale
Price cut: $11K (8/3)
$319,000
8447 Meadow Plains, San Antonio, TX 78254
4beds
2,490sqft
Single Family Residence
Built in 2014
6,098 Square Feet Lot
$316,600 Zestimate®
$128/sqft
$38/mo HOA
What's special
Gas cookingStainless steel appliancesGranite countertopsDouble vanitySeparate showerGarden tub
- 105 days |
- 374 |
- 27 |
Zillow last checked:
Listing updated:
Listed by:
Aya Hussein TREC #759956 (210) 328-4771,
Resi Realty, LLC
Source: LERA MLS,MLS#: 1964406
Facts & features
Interior
Bedrooms & bathrooms
- Bedrooms: 4
- Bathrooms: 3
- Full bathrooms: 2
- 1/2 bathrooms: 1
Primary bedroom
- Features: Full Bath
- Level: Upper
- Area: 285
- Dimensions: 19 x 15
Bedroom 2
- Area: 143
- Dimensions: 13 x 11
Bedroom 3
- Area: 143
- Dimensions: 13 x 11
Bedroom 4
- Area: 169
- Dimensions: 13 x 13
Primary bathroom
- Features: Tub/Shower Separate, Separate Vanity, Double Vanity
- Area: 120
- Dimensions: 12 x 10
Dining room
- Area: 130
- Dimensions: 13 x 10
Family room
- Area: 420
- Dimensions: 21 x 20
Kitchen
- Area: 234
- Dimensions: 18 x 13
Living room
- Area: 195
- Dimensions: 15 x 13
Heating
- Central, Natural Gas
Cooling
- Central Air
Appliances
- Included: Microwave, Range, Gas Cooktop, Disposal, Dishwasher
- Laundry: Washer Hookup, Dryer Connection
Features
- Two Living Area, Separate Dining Room, Two Eating Areas, Kitchen Island, Breakfast Bar, Pantry, Game Room, Utility Room Inside, All Bedrooms Upstairs
- Flooring: Carpet, Ceramic Tile, Vinyl
- Has basement: No
- Has fireplace: No
- Fireplace features: Not Applicable
Interior area
- Total interior livable area: 2,490 sqft
Property
Parking
- Total spaces: 2
- Parking features: Two Car Garage
- Garage spaces: 2
Features
- Levels: Two
- Stories: 2
- Pool features: None, Community
Lot
- Size: 6,098 Square Feet
Details
- Parcel number: 044503090120
Construction
Type & style
- Home type: SingleFamily
- Architectural style: Traditional
- Property subtype: Single Family Residence
Materials
- Brick, Fiber Cement
- Foundation: Slab
- Roof: Composition
Condition
- Pre-Owned
- New construction: No
- Year built: 2014
Utilities & green energy
- Sewer: Sewer System
- Water: Water System
Community & HOA
Community
- Features: Playground
- Subdivision: Remuda Ranch
HOA
- Has HOA: Yes
- HOA fee: $450 annually
- HOA name: REMUDA RANCH HOA
Location
- Region: San Antonio
Financial & listing details
- Price per square foot: $128/sqft
- Tax assessed value: $323,070
- Annual tax amount: $5,970
- Price range: $319K - $319K
- Date on market: 5/6/2026
- Cumulative days on market: 105 days
- Listing terms: Conventional,FHA,VA Loan,Cash
Estimated market value
$316,600
$301,000 - $332,000
$2,236/mo
Price history
| Date | Event | Price |
|---|---|---|
| 8/3/2026 | Price change | $319,000-3.3%$128/sqft |
Source:  LERA MLS #1964406 Report a problem LERA MLS #1964406 Report a problem | ||
| 7/9/2026 | Price change | $329,999-1.5%$133/sqft |
Source: LERA MLS #1964406 Report a problem | ||
| 5/6/2026 | Listed for sale | $334,999+28.9%$135/sqft |
Source: LERA MLS #1964406 Report a problem | ||
| 5/19/2025 | Sold | -- |
Source: Agent Provided Report a problem | ||
| 4/15/2024 | Listing removed | -- |
Source: Zillow Rentals Report a problem | ||
| 2/18/2024 | Listed for rent | $2,200+31.3%$1/sqft |
Source: Zillow Rentals Report a problem | ||
| 3/24/2020 | Sold | -- |
Source: LERA MLS #1435372 Report a problem | ||
| 3/4/2020 | Pending sale | $259,950$104/sqft |
Source: CA & Company, REALTORS #1435372 Report a problem | ||
| 2/16/2020 | Price change | $259,9500%$104/sqft |
Source: CA & Company, REALTORS #1435372 Report a problem | ||
| 2/12/2020 | Price change | $259,999-2.3%$104/sqft |
Source: CA & Company, REALTORS #1435372 Report a problem | ||
| 1/25/2020 | Listed for sale | $265,999$107/sqft |
Source: CA & Company, REALTORS #1435372 Report a problem | ||
| 1/18/2016 | Listing removed | $1,675$1/sqft |
Source: Home Team of America #1155162 Report a problem | ||
| 1/11/2016 | Listed for rent | $1,675$1/sqft |
Source: Home Team of America #1155162 Report a problem | ||
| 9/26/2014 | Sold | -- |
Source: LERA MLS #1064596 Report a problem | ||
Public tax history
| Year | Property taxes | Tax assessment |
|---|---|---|
| 2025 | $5,985 -6.3% | $323,070 -6.3% |
| 2024 | $6,387 -5.4% | $344,890 -5.1% |
| 2023 | $6,751 -0.7% | $363,260 +8.8% |
| 2022 | $6,798 | $334,020 +25.4% |
| 2021 | -- | $266,280 +4.7% |
| 2020 | -- | $254,340 +2.4% |
| 2019 | $1,185 | $248,320 +4% |
| 2018 | $1,185 -78.2% | $238,830 -2% |
| 2017 | $5,427 +5.4% | $243,600 +5.7% |
| 2016 | $5,147 | $230,500 +0.6% |
| 2015 | -- | $229,140 |
Find assessor info on the county website
Monthly payment
Est. payment
Payment breakdown
Explore the cost of this home by adjusting the details. Changes won't be saved.Climate risks
Neighborhood: 78254
Nearby schools
GreatSchools rating
- 8/10Joey Tomlinson Elementary SchoolGrades: PK-5Distance: 1.8 mi
- 7/10Folks MiddleGrades: 6-8Distance: 1.7 mi
- 7/10Sonia Sotomayor High SchoolGrades: 9-12Distance: 0.9 mi
Schools provided by the listing agent
- Elementary: Kallison
- Middle: Folks
- High: Harlan Hs
- District: Northside
Source: LERA MLS. This data may not be complete. We recommend contacting the local school district to confirm school assignments for this home.
- $290,9004 bd2 ba2.2k sqft8451 Meadow Plns, San Antonio, TX 78254Off Market
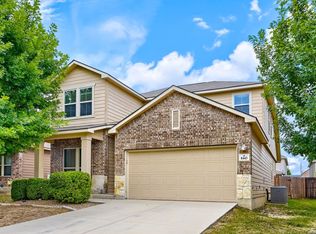
- $310,0004 bd3 ba2.5k sqft8443 Meadow Plns, San Antonio, TX 78254For Sale
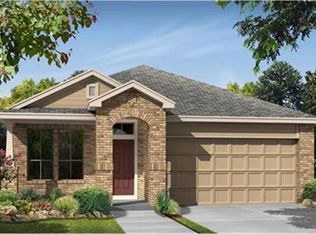
- $283,7003 bd2 ba1.8k sqft8455 Meadow Plns, San Antonio, TX 78254Off Market
- $--3 bd2 ba1.8k sqft8439 Meadow Plns, San Antonio, TX 78254Sold

- $--3 bd3 ba2.2k sqft8446 Buckhorn Parke, San Antonio, TX 78254Sold
- $280,8003 bd2 ba1.8k sqft8450 Buckhorn Parke, San Antonio, TX 78254Off Market
- $312,9004 bd3 ba2.5k sqft8442 Buckhorn Parke, San Antonio, TX 78254Off Market
- $330,9004 bd2 ba2.8k sqft8459 Meadow Plns, San Antonio, TX 78254Off Market
Similar homes
- $310,0004 bd3 ba2.5k sqft8443 MEADOW PLNS, San Antonio, TX 78254For Sale
 MLS ID #2000087, Daniel Cline TREC #729312, Keller Williams Realty. LERA MLS
 - $330,0004 bd3 ba2.3k sqft13426 Colorado Parke, San Antonio, TX 78254For Sale
 MLS ID #1959447, James Warden TREC #771442, White Line Realty LLC. LERA MLS
 - $324,9005 bd4 ba2.6k sqft14022 Tyler Point, San Antonio, TX 78254For Sale
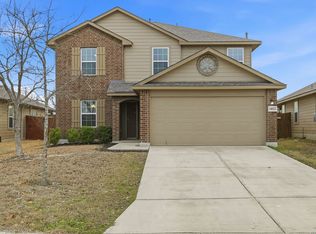 MLS ID #1942604, Samantha Parker TREC #797227, 3D Realty & Property Management. LERA MLS
 - $318,0004 bd3 ba2.1k sqft10814 MUSTANG OAK DR, San Antonio, TX 78254For Sale
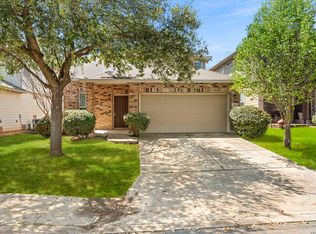 MLS ID #2003232, Norma Lety Velazquez TREC #576832, Phyllis Browning Company. LERA MLS
 - $335,0005 bd3 ba2.4k sqft12234 Malkin Pl, San Antonio, TX 78254For SaleMLS ID #1957539, Lindsay Barnett TREC #499039, Barnett Realty Group, LLC. LERA MLS
- $318,0004 bd3 ba2.3k sqft7052 CONROE ML, San Antonio, TX 78253For SaleMLS ID #1997558, Bea Flores TREC #586655, Sovereign Real Estate Group. LERA MLS
- $365,0004 bd3 ba2.8k sqft7903 Headwaters Trl, San Antonio, TX 78254For SaleMLS ID #1963693, Jesus Tejada TREC #755839, Keller Williams Heritage. LERA MLS
- $315,0003 bd2 ba1.6k sqft7911 Deepwell Dr, San Antonio, TX 78254For SaleMLS ID #1971524, Javier Cantu TREC #527972, 5 L Realty, LLC. LERA MLS
- $365,0003 bd2 ba2k sqft8127 Lovela, San Antonio, TX 78254For SaleMLS ID #1937780, Rolando San Miguel TREC #577856, Trinidad Realty Partners, Inc. LERA MLS
- $364,9003 bd3 ba2.3k sqft8624 Dove Pass, San Antonio, TX 78254For SaleMLS ID #2008054, Sebastiano Formica TREC #693859, eXp Realty. LERA MLS
- $365,0004 bd4 ba2.4k sqft8843 Winchester Way, San Antonio, TX 78254For SaleMLS ID #2005377, Lovetta McAlpin TREC #598390, Keller Williams Heritage. LERA MLS
- $299,9994 bd2 ba2.2k sqft7742 Robert Mondavi, San Antonio, TX 78253For SaleMLS ID #1940551, Brianna Denson TREC #826782, San Antonio Portfolio KW RE. LERA MLS
- $339,9973 bd3 ba2.3k sqft10327 FILLY VLY, San Antonio, TX 78254For SaleMLS ID #2004856, Jennifer Sepulveda TREC #746931, Premier Realty Group Platinum. LERA MLS
- $309,0005 bd3 ba2.4k sqft11930 Edward Conrad, San Antonio, TX 78253For SaleMLS ID #2007907, Jonathan Robinson TREC #568595, JWR REALTY, LLC. LERA MLS
- $319,0004 bd2 ba2.1k sqft3410 Port Pl, San Antonio, TX 78253For SaleMLS ID #1992991, Jason Criollo TREC #832663, eXp Realty. LERA MLS
- $382,4874 bd3 ba2.5k sqft14705 Calamity Way, San Antonio, TX 78254For SaleMLS ID #1993507, Randy Elgin TREC #525639, Keller Williams Legacy. LERA MLS
- $398,9004 bd3 ba2.5k sqft8815 Hideout Bnd, San Antonio, TX 78254For SaleMLS ID #1967569, Kenneth Chick TREC #664306, Epique Realty LLC. LERA MLS
- $425,0004 bd3 ba2.5k sqft12519 STILLWATER CRK, San Antonio, TX 78254For SaleMLS ID #2007565, Vicki Morgan TREC #471153, Keller Williams Boerne. LERA MLS
- $352,0005 bd4 ba2.8k sqft10918 MUSTANG OAK DR, San Antonio, TX 78254For SaleMLS ID #1991674, Bea Flores TREC #586655, Sovereign Real Estate Group. LERA MLS
- $322,5003 bd3 ba2.1k sqft6243 Gilmer, San Antonio, TX 78253For SaleMLS ID #1938847, Bea Flores TREC #586655, Sovereign Real Estate Group. LERA MLS
