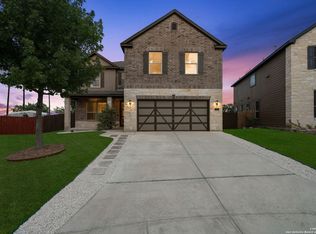
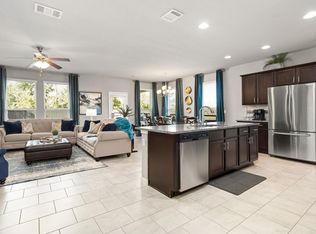
Home is also for lease for 2,250. Opportunities like this don't come around often! Qualified buyers may have the opportunity to assume an incredibly low 2.25 VA loan, along with potential 100% financing options and closing cost assistance, making homeownership more affordable than ever. Welcome to this beautifully maintained 4-bedroom, 2-bath home with a dedicated media room, located in the highly desirable gated community of Cobblestone at Alamo Ranch. Perfectly situated in a quiet cul-de-sac, this home offers added privacy, security, and minimal traffic. Step inside to discover a bright, open-concept layout where the kitchen seamlessly flows into the spacious living area, creating the perfect space for entertaining guests or enjoying everyday family life. A versatile flex space offers endless possibilities, serving as a home office, playroom, second living area, or hobby room to suit your lifestyle. Step outside and enjoy the backyard featuring 8-foot privacy fencing, creating a secluded outdoor retreat that's perfect for relaxing, entertaining, or letting pets and children play with added peace of mind. Major upgrades include energy-saving solar panels, a water softener, and a new roof installed in 2025, giving buyers added value and peace of mind for years to come. With sought-after financing opportunities, premium upgrades, exceptional privacy, and a prime location in one of Alamo Ranch's most popular gated communities, this home is priced to attract serious buyers. Don't miss your chance to own a home that combines affordability, comfort, and long-term value. Schedule your private showing today before this rare opportunity is gone!
For sale
Price cut: $20K (8/14)
$299,999
7742 Robert Mondavi, San Antonio, TX 78253
4beds
2,244sqft
Single Family Residence
Built in 2014
6,490 Square Feet Lot
$298,500 Zestimate®
$134/sqft
$50/mo HOA
What's special
Water softenerEnergy-saving solar panelsVersatile flex spaceDedicated media roomBright open-concept layout
- 185 days |
- 472 |
- 48 |
Zillow last checked:
Listing updated:
Listed by:
Brianna Denson TREC #826782 (830) 344-7862,
San Antonio Portfolio KW RE
Source: LERA MLS,MLS#: 1940551
Facts & features
Interior
Bedrooms & bathrooms
- Bedrooms: 4
- Bathrooms: 2
- Full bathrooms: 2
Primary bedroom
- Area: 280
- Dimensions: 20 x 14
Bedroom 2
- Area: 168
- Dimensions: 14 x 12
Bedroom 3
- Area: 120
- Dimensions: 12 x 10
Bedroom 4
- Area: 120
- Dimensions: 12 x 10
Primary bathroom
- Features: Tub/Shower Separate, Double Vanity
- Area: 88
- Dimensions: 11 x 8
Dining room
- Area: 187
- Dimensions: 17 x 11
Kitchen
- Area: 187
- Dimensions: 17 x 11
Living room
- Area: 200
- Dimensions: 20 x 10
Heating
- Central, Natural Gas
Cooling
- Central Air
Appliances
- Laundry: Laundry Room
Features
- One Living Area, Liv/Din Combo, Breakfast Bar, Master Downstairs, Ceiling Fan(s)
- Flooring: Carpet, Ceramic Tile
- Has basement: No
- Has fireplace: No
- Fireplace features: Not Applicable
Interior area
- Total interior livable area: 2,244 sqft
Property
Parking
- Total spaces: 2
- Parking features: Two Car Garage, Attached
- Attached garage spaces: 2
Features
- Levels: One
- Stories: 1
- Pool features: None, Community
Lot
- Size: 6,490 Square Feet
Details
- Parcel number: 044081060150
Construction
Type & style
- Home type: SingleFamily
- Property subtype: Single Family Residence
Materials
- Brick, 3 Sides Masonry
- Foundation: Slab
- Roof: Composition
Condition
- Pre-Owned
- New construction: No
- Year built: 2014
Details
- Builder name: KB Homes
Utilities & green energy
- Electric: CPS
- Gas: CPS
- Sewer: SAWS, Sewer System
- Water: SAWS, Water System
Community & HOA
Community
- Features: Clubhouse, Playground, Basketball Court
- Security: Controlled Access
- Subdivision: Cobblestone
HOA
- Has HOA: Yes
- HOA fee: $303 semi-annually
- HOA name: COBBLESTONE HOMEOWNERS ASSOCIATION
Location
- Region: San Antonio
Financial & listing details
- Price per square foot: $134/sqft
- Tax assessed value: $349,700
- Annual tax amount: $6,422
- Price range: $300K - $300K
- Date on market: 2/11/2026
- Cumulative days on market: 186 days
- Listing terms: Conventional,FHA,VA Loan,Cash,USDA Loan
Estimated market value
$298,500
$284,000 - $313,000
$2,140/mo
Price history
| Date | Event | Price |
|---|---|---|
| 8/14/2026 | Price change | $299,999-6.3%$134/sqft |
Source:  LERA MLS #1940551 Report a problem LERA MLS #1940551 Report a problem | ||
| 8/4/2026 | Listed for rent | $2,250$1/sqft |
Source: Zillow Rentals Report a problem | ||
| 8/1/2026 | Price change | $319,999-3%$143/sqft |
Source: LERA MLS #1940551 Report a problem | ||
| 3/24/2026 | Price change | $329,999-1.2%$147/sqft |
Source: LERA MLS #1940551 Report a problem | ||
| 3/12/2026 | Price change | $334,000-1.5%$149/sqft |
Source: LERA MLS #1940551 Report a problem | ||
| 2/11/2026 | Listed for sale | $339,000$151/sqft |
Source: LERA MLS #1940551 Report a problem | ||
Public tax history
| Year | Property taxes | Tax assessment |
|---|---|---|
| 2025 | -- | $349,700 -0.3% |
| 2024 | $299 -93.2% | $350,830 +9.7% |
| 2023 | $4,375 -11.8% | $319,743 +10% |
| 2022 | $4,958 +6% | $290,675 +10% |
| 2021 | $4,679 | $264,250 +7.3% |
| 2020 | $4,679 +5.1% | $246,170 +5.4% |
| 2019 | $4,450 | $233,550 +2.6% |
| 2018 | $4,450 +2.1% | $227,720 +2.1% |
| 2017 | $4,356 +1.7% | $222,970 +1.7% |
| 2016 | $4,284 | $219,270 +7.9% |
| 2015 | -- | $203,270 +740% |
| 2014 | -- | $24,200 |
Find assessor info on the county website
Monthly payment
Est. payment
Payment breakdown
Explore the cost of this home by adjusting the details. Changes won't be saved.Climate risks
Neighborhood: 78253
Nearby schools
GreatSchools rating
- 5/10Village at Westpointe (North) Elementary SchoolGrades: PK-5Distance: 0.9 mi
- 5/10Straus MiddleGrades: 6-8Distance: 1.3 mi
- 7/10Sonia Sotomayor High SchoolGrades: 9-12Distance: 1.1 mi
Schools provided by the listing agent
- Elementary: Katie Reed
- Middle: Briscoe
- High: Sotomayor High School
- District: Northside
Source: LERA MLS. This data may not be complete. We recommend contacting the local school district to confirm school assignments for this home.
- $402,3005 bd4 ba3.4k sqft7738 Robert Mondavi, San Antonio, TX 78253Off Market
- $352,7004 bd2 ba3.1k sqft7746 Robert Mondavi, San Antonio, TX 78253Off Market
- $401,5005 bd3 ba3.6k sqft7734 Robert Mondavi, San Antonio, TX 78253Off Market

- $--3 bd3 ba2.4k sqft7750 Robert Mondavi, San Antonio, TX 78253Sold
- $355,9005 bd3 ba3.1k sqft7730 Robert Mondavi, San Antonio, TX 78253Off Market
- $358,2004 bd2 ba3.1k sqft7739 Robert Mondavi, San Antonio, TX 78253Off Market
- $311,1003 bd2 ba2k sqft7755 Robert Mondavi, San Antonio, TX 78253Off Market
- $386,6004 bd2 ba3.1k sqft7754 Robert Mondavi, San Antonio, TX 78253Off Market
A local agent can set up tours, give advice and negotiate with sellers.
Similar homes
- $310,0004 bd3 ba2.1k sqft8120 Dublin Frst, San Antonio, TX 78253For Sale

 MLS ID #1968787, Abel Contreras TREC #638716, BHHS Don Johnson Realtors - SA. LERA MLS
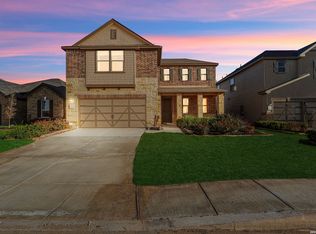
 - $329,9003 bd2 ba1.5k sqft7823 Harvest Bay, San Antonio, TX 78253Active
 MLS ID #8428718, Lynnanne Nicely, Competitive Edge Realty LLC. Unlock MLS
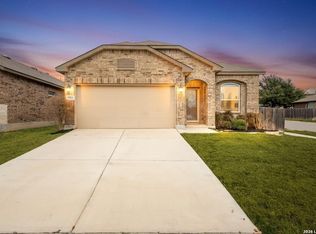
 - $325,0004 bd3 ba2.4k sqft8010 Kingfisher, San Antonio, TX 78253For Sale
 MLS ID #1941054, Robert Elder TREC #436622, Phyllis Browning Company. LERA MLS
 - $297,5003 bd2 ba1.6k sqft13203 Panhandle, San Antonio, TX 78253For Sale
 MLS ID #1943018, Sandra Uribe TREC #658801, Keller Williams Heritage. LERA MLS
 - $370,0004 bd3 ba3.1k sqft13103 Cakebread, San Antonio, TX 78253For SaleMLS ID #1969326, Robert Saenz TREC #553208, Xsellence Realty. LERA MLS
- $319,0004 bd3 ba2.4k sqft8447 Meadow Plains, San Antonio, TX 78254For SaleMLS ID #1964406, Aya Hussein TREC #759956, Resi Realty, LLC. LERA MLS
- $290,0003 bd3 ba2.1k sqft12602 Crockett Way, San Antonio, TX 78253For SaleMLS ID #1965344, Zachariah Castillo TREC #620516, Keller Williams City-View. LERA MLS
- $319,9003 bd2 ba1.7k sqft8003 Andrews Pass, San Antonio, TX 78254For SaleMLS ID #2002837, Stacy Robinson TREC #698150, LPT Realty, LLC. LERA MLS
- $300,0004 bd3 ba2.9k sqft814 BUTLER PT, San Antonio, TX 78251For SaleMLS ID #2008208, David Abrahams TREC #719953, Phyllis Browning Company. LERA MLS
- $333,9953 bd3 ba2.1k sqft7018 Plains, San Antonio, TX 78253For SaleMLS ID #1941125, Valeria Sisson TREC #751934, eXp Realty. LERA MLS
- $345,0004 bd3 ba2.9k sqft11839 Jasmine Way, San Antonio, TX 78253For SaleMLS ID #2003748, Christopher Valero TREC #662380, Real Broker, LLC. LERA MLS
- $299,9903 bd2 ba1.8k sqft14514 Bucking Trl, San Antonio, TX 78254For SaleMLS ID #1998804, Shane Neal TREC #608871, eXp Realty. LERA MLS
- $289,0004 bd2 ba1.9k sqft14411 High Plains Dr, San Antonio, TX 78254For SaleMLS ID #1954600, Mike Anthony TREC #591406, RE/MAX North-San Antonio. LERA MLS
- $304,6003 bd3 ba2.4k sqft11710 Meadowood Oaks, San Antonio, TX 78254Off Market
- $324,9002 bd2 ba1.7k sqft4126 Warm Winds, San Antonio, TX 78253For SaleMLS ID #2003267, Trudy Scott TREC #676737, Coldwell Banker D'Ann Harper. LERA MLS
- $299,0003 bd3 ba2.2k sqft678 Sage Thrasher, San Antonio, TX 78253For SaleMLS ID #1996691, Clarissa Martinez TREC #793141, Real Broker, LLC. LERA MLS
- $375,0004 bd3 ba2.8k sqft7903 Headwaters Trl, San Antonio, TX 78254For SaleMLS ID #1963693, Jesus Tejada TREC #755839, Keller Williams Heritage. LERA MLS
- $310,0003 bd3 ba2.2k sqft8826 Palmetto Falls, San Antonio, TX 78254For SaleMLS ID #1955938, Cindy Bachicha TREC #612843, San Antonio Portfolio KW RE. LERA MLS
- $325,0004 bd3 ba2.5k sqft11935 Curtis, San Antonio, TX 78254For SaleMLS ID #1917007, Allen Lu TREC #634209, Adapt Realty Group. LERA MLS
- $325,0003 bd2 ba1.6k sqft12534 BIG VALLEY CRK, San Antonio, TX 78254For SaleMLS ID #2002524, Henry Herrera TREC #580344, Keller Williams Heritage. LERA MLS
