ASSUMABLE FHA LOAN at 2.99 interest rate, giving qualified buyers the opportunity to secure a significantly lower monthly payment compared to current market rates! Welcome to 678 Sage Thrasher in the highly sought-after neighborhood, Redbird Ranch. The Spicewood Floorplan is unique and no longer being constructed in this neighborhood. This is a two-story, 2213 square foot, 3-bedroom, 2.5-bathroom home designed to make you, and your family feel comfortable and welcomed. The first floor includes an office area adjacent to the large living room with captivating high ceilings. The living room opens to a large eat-in kitchen with granite countertops. Just off the dining area is a utility room, powder room, and large covered patio. The second floor highlights an open-to-below- loft that can be used as a TV room, game room, playroom, or lounge area. Upstairs are the two secondary bedrooms with walk-in closets and the primary bedroom suite that features a large bathroom and walk-in closet. This beautiful property includes a convenient storage shed for all of your extra belongings and tools, an extended back patio for entertaining guests, a small mud room near the garage door, and tile/laminate throughout the entire house. There's no need to worry about carpeted areas. This doesn't even cover all of the amazing amenities Redbird Ranch has to offer. Schedule your showing today! Your dream home awaits!
For sale
Price cut: $11K (8/6)
$299,000
678 Sage Thrasher, San Antonio, TX 78253
3beds
2,213sqft
Single Family Residence
Built in 2016
6,751 Square Feet Lot
$-- Zestimate®
$135/sqft
$62/mo HOA
What's special
High ceilingsLarge covered patioGranite countertopsLarge eat-in kitchenConvenient storage shedWalk-in closetsUtility room
- 46 days |
- 105 |
- 8 |
Zillow last checked:
Listing updated:
Listed by:
Clarissa Martinez TREC #793141 (956) 281-2353,
Real Broker, LLC
Source: LERA MLS,MLS#: 1996691
Facts & features
Interior
Bedrooms & bathrooms
- Bedrooms: 3
- Bathrooms: 3
- Full bathrooms: 2
- 1/2 bathrooms: 1
Primary bedroom
- Level: Upper
- Area: 270
- Dimensions: 18 x 15
Bedroom 2
- Area: 165
- Dimensions: 15 x 11
Bedroom 3
- Area: 154
- Dimensions: 14 x 11
Primary bathroom
- Features: Tub/Shower Separate, Double Vanity
- Area: 234
- Dimensions: 18 x 13
Kitchen
- Area: 192
- Dimensions: 16 x 12
Living room
- Area: 240
- Dimensions: 16 x 15
Heating
- Central, Natural Gas
Cooling
- Central Air
Appliances
- Included: Range, Refrigerator, Dishwasher, Gas Water Heater
- Laundry: Main Level, Laundry Room, Washer Hookup, Dryer Connection
Features
- Two Living Area, Eat-in Kitchen, Kitchen Island, Pantry, Study/Library, Loft, All Bedrooms Upstairs, High Ceilings, Walk-In Closet(s)
- Flooring: Ceramic Tile, Laminate
- Windows: Window Coverings
- Has basement: No
- Attic: Partially Floored
- Has fireplace: No
- Fireplace features: Not Applicable
Interior area
- Total interior livable area: 2,213 sqft
Property
Parking
- Total spaces: 2
- Parking features: Two Car Garage
- Garage spaces: 2
Features
- Levels: Two
- Stories: 2
- Patio & porch: Patio, Covered
- Pool features: None, Community
- Fencing: Privacy
Lot
- Size: 6,751 Square Feet
- Residential vegetation: Mature Trees
Details
- Additional structures: Shed(s)
- Parcel number: 043751460990
Construction
Type & style
- Home type: SingleFamily
- Property subtype: Single Family Residence
Materials
- Fiber Cement, 1 Side Masonry
- Foundation: Slab
- Roof: Composition
Condition
- Pre-Owned
- New construction: No
- Year built: 2016
Details
- Builder name: D.R. Horton
Utilities & green energy
- Electric: CPS Energy
- Gas: CPS Energy
- Water: SAWS
- Utilities for property: City Garbage service
Community & HOA
Community
- Features: Tennis Court(s), Clubhouse, Playground, BBQ/Grill, Basketball Court, Fishing
- Security: Prewired
- Subdivision: Redbird Ranch
HOA
- Has HOA: Yes
- HOA fee: $186 quarterly
- HOA name: CCMC
Location
- Region: San Antonio
Financial & listing details
- Price per square foot: $135/sqft
- Tax assessed value: $287,960
- Annual tax amount: $1
- Price range: $299K - $299K
- Date on market: 7/1/2026
- Cumulative days on market: 47 days
- Listing terms: Conventional,FHA,VA Loan,Cash
Estimated market value
Not available
Estimated sales range
Not available
Not available
Price history
| Date | Event | Price |
|---|---|---|
| 8/6/2026 | Price change | $299,000-3.5%$135/sqft |
Source:  LERA MLS #1996691 Report a problem LERA MLS #1996691 Report a problem | ||
| 7/1/2026 | Listed for sale | $310,000+3.3%$140/sqft |
Source: LERA MLS #1996691 Report a problem | ||
| 11/17/2021 | Sold | -- |
Source: LERA MLS #1563331 Report a problem | ||
| 11/1/2021 | Pending sale | $300,000$136/sqft |
Source: LERA MLS #1563331 Report a problem | ||
| 10/19/2021 | Contingent | $300,000$136/sqft |
Source: LERA MLS #1563331 Report a problem | ||
| 10/2/2021 | Listed for sale | $300,000$136/sqft |
Source: LERA MLS #1563331 Report a problem | ||
| 12/15/2016 | Sold | -- |
Source: LERA MLS #1205429 Report a problem | ||
Public tax history
| Year | Property taxes | Tax assessment |
|---|---|---|
| 2025 | $3,548 -18.4% | $287,960 -7.5% |
| 2024 | $4,346 -2.5% | $311,280 +0.4% |
| 2023 | $4,459 -17.6% | $310,000 +3.3% |
| 2022 | $5,415 +22.6% | $300,000 +22.4% |
| 2021 | $4,415 | $245,150 +4.9% |
| 2020 | $4,415 +1.3% | $233,790 +2% |
| 2019 | $4,357 | $229,220 +6% |
| 2018 | $4,357 +9.5% | $216,260 +5% |
| 2017 | $3,977 | $205,900 |
Find assessor info on the county website
Monthly payment
Est. payment
Payment breakdown
Explore the cost of this home by adjusting the details. Changes won't be saved.Climate risks
Neighborhood: 78253
Nearby schools
GreatSchools rating
- 6/10Boldt Elementary SchoolGrades: PK-5Distance: 0.4 mi
- 7/10Bernal MiddleGrades: 6-8Distance: 1.6 mi
- 6/10Harlan High SchoolGrades: 9-12Distance: 5.2 mi
Schools provided by the listing agent
- Elementary: Herbert G. Boldt Ele
- Middle: Bernal
- High: Harlan Hs
- District: Northside
Source: LERA MLS. This data may not be complete. We recommend contacting the local school district to confirm school assignments for this home.
- $264,4003 bd2 ba1.6k sqft902 Sage Thrasher, San Antonio, TX 78253Off Market
- $289,9005 bd3 ba2.5k sqft802 Sage Thrasher, San Antonio, TX 78253Off Market
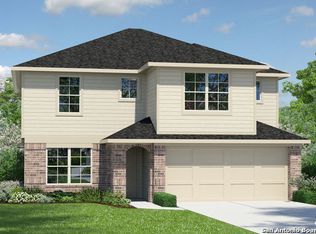
- $307,3005 bd4 ba2.6k sqft922 Sage Thrasher, San Antonio, TX 78253Off Market
- $344,3005 bd4 ba2.7k sqft674 Sage Thrasher, San Antonio, TX 78253Off Market
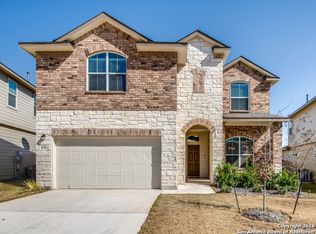
- $247,3003 bd2 ba1.5k sqft702 Sage Thrasher, San Antonio, TX 78253Off Market
- $325,5004 bd2 ba1.9k sqft810 Sage Thrasher, San Antonio, TX 78253Off Market
- $335,0004 bd3 ba2.9k sqft670 Sage Thrasher, San Antonio, TX 78253Off Market
- $373,5004 bd3 ba2.7k sqft664 Sage Thrasher, San Antonio, TX 78253Off Market
A local agent can set up tours, give advice and negotiate with sellers.
Similar homes
- $279,9004 bd2 ba1.7k sqft831 Red Crossbill, San Antonio, TX 78253For Sale
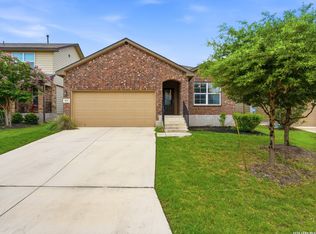
 MLS ID #1995330, Danielle Gulley TREC #807406, JB Goodwin, REALTORS. LERA MLS
 - $345,0005 bd4 ba2.8k sqft610 Sea Eagle, San Antonio, TX 78253For Sale
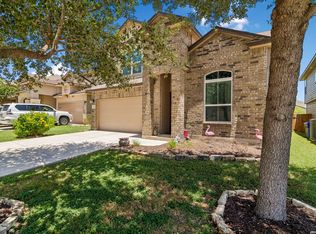 MLS ID #1991372, Catherine Naiser TREC #534225, Keller Williams City-View. LERA MLS
 - $310,0004 bd4 ba3.1k sqft133 Finch Knl, San Antonio, TX 78253Active
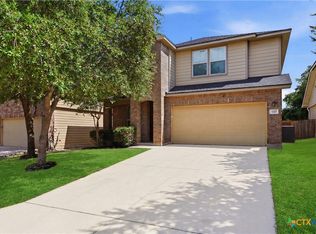
 MLS ID #619480, Jeff Smith, San Antonio Elite Realty. Central Texas MLS
 - $290,0003 bd3 ba2.1k sqft12602 Crockett Way, San Antonio, TX 78253For Sale
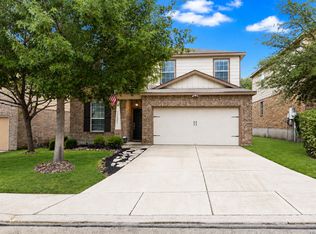 MLS ID #1965344, Zachariah Castillo TREC #620516, Keller Williams City-View. LERA MLS
 - $270,0003 bd3 ba2k sqft243 Hunters Brk, San Antonio, TX 78253For Sale By Owner
- $325,0003 bd3 ba2.4k sqft12103 Faithcrest, San Antonio, TX 78253For SaleMLS ID #1995362, Samantha Martinez TREC #713026, Real Broker, LLC. LERA MLS
- $288,0003 bd3 ba2.2k sqft12962 Limestone, San Antonio, TX 78253For SaleMLS ID #1959499, Brian Cordova TREC #624440, eXp Realty. LERA MLS
- $319,0004 bd2 ba2.1k sqft3410 Port Pl, San Antonio, TX 78253For SaleMLS ID #1992991, Jason Criollo TREC #832663, eXp Realty. LERA MLS
- $290,0003 bd2 ba1.8k sqft7020 CONROE ML, San Antonio, TX 78253For SaleMLS ID #1991374, Stephanie Arroyo TREC #690136, Real Broker, LLC. LERA MLS
- $279,0003 bd2 ba1.4k sqft312 bobwhite, San Antonio, TX 78253For SaleMLS ID #1878922, Samantha Parker TREC #797227, 3D Realty & Property Management. LERA MLS
- $295,0003 bd3 ba2.4k sqft306 Eucharis, San Antonio, TX 78245For SaleMLS ID #2004046, J.J. Gorena TREC #522975, eXp Realty. LERA MLS
- $324,9904 bd3 ba2.9k sqft8422 Pioneer Fld, San Antonio, TX 78253For SaleMLS ID #1993064, Dayton Schrader TREC #312921, eXp Realty. LERA MLS
- $314,9903 bd2 ba1.9k sqft15143 Maskette Ave, San Antonio, TX 78245For SaleMLS ID #1951794, Mario Camarillo TREC #756309, The Agency San Antonio. LERA MLS
- $350,0004 bd3 ba2k sqft127 FAWN TRCE, San Antonio, TX 78253For SaleMLS ID #1999707, Braden Cansler TREC #839289, Option One Real Estate. LERA MLS
- $314,9994 bd4 ba2.3k sqft1631 Badger Wolf, San Antonio, TX 78245For SaleMLS ID #2005581, Shane Neal TREC #608871, eXp Realty. LERA MLS
- $305,0004 bd3 ba2.2k sqft9946 Sable Arrow, San Antonio, TX 78251For SaleMLS ID #1992466, Dominic Fuentes TREC #743642, Phyllis Browning Company. LERA MLS
- $295,0003 bd3 ba2.4k sqft1402 Bluejay Court, San Antonio, TX 78245For SaleMLS ID #1941031, Jitender Buxani TREC #733058, Keller Williams City-View. LERA MLS
- $310,0004 bd3 ba2.1k sqft8120 Dublin Frst, San Antonio, TX 78253For SaleMLS ID #1968787, Abel Contreras TREC #638716, BHHS Don Johnson Realtors - SA. LERA MLS
- $314,9903 bd3 ba2.2k sqft8335 Angelina Parke, San Antonio, TX 78254For SaleMLS ID #1956423, Christopher Marti TREC #628996, Keller Williams City-View. LERA MLS
- $375,0004 bd3 ba2.7k sqft702 Point Sunset, San Antonio, TX 78253For SaleMLS ID #1972940, Mike Gutierrez TREC #733782, Stetsn Real Estate. LERA MLS
