Welcome to this beautifully maintained 3-bedroom, 2.5-bath home in the desirable Reserve at Westcreek! Offering over 2,600 square feet of living space, this move-in-ready home features an open-concept floor plan with a spacious living area, abundant natural light, an island kitchen with ample cabinet and counter space, a dedicated dining area, and a large upstairs game room perfect for entertaining or additional living space. The oversized primary suite offers a walk-in closet, dual vanities, a relaxing garden tub, and a separate shower. Step outside to enjoy the recently renovated and refinished backyard deck, creating the perfect space for outdoor gatherings or peaceful evenings at home. This home has been meticulously cared for with numerous recent updates, including a new roof (2024), new HVAC system (2023), HVAC professionally serviced and inspected in June 2026, updated light fixtures throughout, new downstairs toilet, tile flooring, routine lawn maintenance, and recent tree removal for enhanced curb appeal. Conveniently located near major highways, shopping, restaurants, entertainment, and served by highly rated Northside ISD schools, this home offers the perfect combination of comfort, style, and peace of mind. Schedule your private showing today!
For sale
$325,000
12103 Faithcrest, San Antonio, TX 78253
3beds
2,489sqft
:
Get pre-qualified$2,338/mo
Single Family Residence
Built in 2008
6,664 Square Feet Lot
$319,900 Zestimate®
$131/sqft
$-- HOA
What's special
Updated light fixtures throughoutOpen-concept floor planAbundant natural lightTile flooringRoutine lawn maintenanceDedicated dining areaEnhanced curb appeal
- 27 days |
- 636 |
- 60 |
Likely to sell faster than
Zillow last checked:
Listing updated:
Listed by:
Samantha Martinez TREC #713026 (210) 760-5293,
Real Broker, LLC
Source: LERA MLS,MLS#: 1995362
Facts & features
Interior
Bedrooms & bathrooms
- Bedrooms: 3
- Bathrooms: 3
- Full bathrooms: 2
- 1/2 bathrooms: 1
Primary bedroom
- Level: Upper
- Area: 252
- Dimensions: 14 x 18
Bedroom 2
- Area: 132
- Dimensions: 11 x 12
Bedroom 3
- Area: 120
- Dimensions: 10 x 12
Primary bathroom
- Features: Tub/Shower Separate, Double Vanity, Soaking Tub
- Area: 96
- Dimensions: 12 x 8
Dining room
- Area: 143
- Dimensions: 13 x 11
Kitchen
- Area: 165
- Dimensions: 15 x 11
Living room
- Area: 270
- Dimensions: 15 x 18
Heating
- Central, Electric
Cooling
- Central Air
Appliances
- Included: Microwave, Range, Gas Cooktop, Disposal, Dishwasher
- Laundry: Laundry Room, Washer Hookup, Dryer Connection
Features
- Two Living Area, Liv/Din Combo, Separate Dining Room, Eat-in Kitchen, Two Eating Areas, Kitchen Island, Pantry, Game Room, All Bedrooms Upstairs, High Ceilings, Open Floorplan, Ceiling Fan(s)
- Flooring: Carpet, Ceramic Tile
- Windows: Window Coverings
- Has basement: No
- Has fireplace: No
- Fireplace features: Not Applicable
Interior area
- Total interior livable area: 2,489 sqft
Property
Parking
- Total spaces: 2
- Parking features: Two Car Garage
- Garage spaces: 2
Features
- Levels: Two
- Stories: 2
- Pool features: None, Community
Lot
- Size: 6,664 Square Feet
Details
- Parcel number: 043906080560
Construction
Type & style
- Home type: SingleFamily
- Property subtype: Single Family Residence
Materials
- Brick
- Foundation: Slab
- Roof: Composition
Condition
- Pre-Owned
- New construction: No
- Year built: 2008
Details
- Builder name: McMillan
Utilities & green energy
- Water: Water System
- Utilities for property: City Garbage service
Community & HOA
Community
- Features: Tennis Court(s), Clubhouse, Playground, Jogging Trails, Sports Court
- Security: Smoke Detector(s)
- Subdivision: Westcreek
Location
- Region: San Antonio
Financial & listing details
- Price per square foot: $131/sqft
- Tax assessed value: $323,590
- Annual tax amount: $5,942
- Price range: $325K - $325K
- Date on market: 6/26/2026
- Cumulative days on market: 27 days
- Listing terms: Conventional,FHA,VA Loan,Cash
Estimated market value
$319,900
$304,000 - $336,000
$2,171/mo
Price history
| Date | Event | Price |
|---|---|---|
| 6/26/2026 | Listed for sale | $325,000+44.4%$131/sqft |
Source:  LERA MLS #1995362 Report a problem LERA MLS #1995362 Report a problem | ||
| 8/19/2021 | Listing removed | -- |
Source: Zillow Rental Network Premium Report a problem | ||
| 8/11/2021 | Listed for rent | $1,800+0.3%$1/sqft |
Source: Zillow Rental Network Premium #1552447 Report a problem | ||
| 7/30/2021 | Listing removed | -- |
Source: Zillow Rental Network Premium Report a problem | ||
| 7/21/2021 | Listed for rent | $1,795+5.6%$1/sqft |
Source: Zillow Rental Network Premium Report a problem | ||
| 7/6/2018 | Listing removed | $1,700$1/sqft |
Source: Boardwalk Real Property Mgmt. #1316701 Report a problem | ||
| 7/2/2018 | Price change | $1,700-2.9%$1/sqft |
Source: Boardwalk Real Property Mgmt. #1316701 Report a problem | ||
| 6/6/2018 | Listed for rent | $1,750+2.9%$1/sqft |
Source: Zillow Rental Network #1316701 Report a problem | ||
| 8/24/2017 | Listing removed | $1,700$1/sqft |
Source: Boardwalk Real Property Management, Inc. Report a problem | ||
| 8/3/2017 | Price change | $1,700-2.9%$1/sqft |
Source: Boardwalk Real Property Management, Inc. #1252372 Report a problem | ||
| 7/15/2017 | Price change | $1,750-5.4%$1/sqft |
Source: Boardwalk Real Property Mgmt. #1252372 Report a problem | ||
| 6/28/2017 | Listed for rent | $1,850$1/sqft |
Source: Boardwalk Real Property Mgmt. #1252372 Report a problem | ||
| 12/8/2015 | Sold | -- |
Source: LERA MLS #1132555 Report a problem | ||
| 10/17/2015 | Price change | $225,000-2.2%$90/sqft |
Source: Keller Williams - San Antonio City-View #1132555 Report a problem | ||
| 8/26/2015 | Price change | $230,000-2.1%$92/sqft |
Source: Keller Williams - San Antonio City-View #1132555 Report a problem | ||
| 8/12/2015 | Listed for sale | $235,000+9.4%$94/sqft |
Source: Keller Williams - San Antonio City-View #1132555 Report a problem | ||
| 8/27/2013 | Sold | -- |
Source: LERA MLS #999507 Report a problem | ||
| 6/13/2013 | Price change | $214,900-2.3%$86/sqft |
Source: ERA Colonial Real Estate #999507 Report a problem | ||
| 5/15/2013 | Listed for sale | $219,900$88/sqft |
Source: ERA Colonial Real Estate #999507 Report a problem | ||
| 6/26/2009 | Sold | -- |
Source: LERA MLS #751501 Report a problem | ||
Public tax history
| Year | Property taxes | Tax assessment |
|---|---|---|
| 2025 | $4,161 -9.4% | $323,590 -0.6% |
| 2024 | $4,594 +5.7% | $325,690 +6.9% |
| 2023 | $4,347 -12.1% | $304,630 +10% |
| 2022 | $4,945 +3.4% | $276,936 +10% |
| 2021 | $4,784 | $251,760 +5.3% |
| 2020 | $4,784 -0.3% | $239,120 +0.5% |
| 2019 | $4,800 | $237,860 +6.3% |
| 2018 | $4,800 +5.1% | $223,720 +1.5% |
| 2017 | $4,567 +1% | $220,430 +1.2% |
| 2016 | $4,520 +4.1% | $217,870 +3.7% |
| 2015 | $4,341 | $210,000 +8.3% |
| 2014 | $4,341 | $193,920 +1.5% |
| 2013 | -- | $191,080 -0.8% |
| 2012 | -- | $192,610 +2.5% |
| 2011 | -- | $187,930 -4.1% |
| 2010 | -- | $196,060 +4.2% |
| 2009 | -- | $188,080 +989.7% |
| 2008 | -- | $17,260 |
| 2007 | -- | $17,260 |
Find assessor info on the county website
Monthly payment
Est. payment
Payment breakdown
Explore the cost of this home by adjusting the details. Changes won't be saved.Climate risks
Neighborhood: 78253
Nearby schools
GreatSchools rating
- 5/10Ott Elementary SchoolGrades: PK-5Distance: 0.4 mi
- 4/10Luna Middle SchoolGrades: 6-8Distance: 0.3 mi
- 6/10Brennan High SchoolGrades: 9-12Distance: 1.5 mi
Schools provided by the listing agent
- Elementary: Ott
- Middle: Luna
- High: William Brennan
- District: Northside
Source: LERA MLS. This data may not be complete. We recommend contacting the local school district to confirm school assignments for this home.
- $372,9004 bd3 ba3.4k sqft12035 Faithcrest, San Antonio, TX 78253Off Market

- $333,1004 bd3 ba2.8k sqft12107 Faithcrest, San Antonio, TX 78253Off Market
- $347,8004 bd2 ba3.1k sqft12111 Faithcrest, San Antonio, TX 78253Off Market
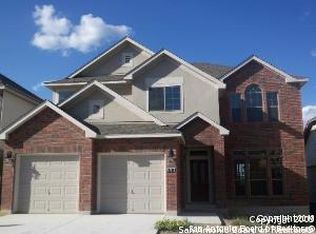
- $311,0004 bd2 ba2.6k sqft12031 Faithcrest, San Antonio, TX 78253Off Market
- $347,7004 bd3 ba2.5k sqft411 Aspen Cyn, San Antonio, TX 78253Off Market
- $346,9004 bd3 ba3.1k sqft12115 Faithcrest, San Antonio, TX 78253Off Market
- $370,5004 bd2 ba3.4k sqft12027 Faithcrest, San Antonio, TX 78253Off Market
- $331,4003 bd2 ba2.4k sqft422 Aspen Cyn, San Antonio, TX 78253Off Market
A local agent can set up tours, give advice and negotiate with sellers.
Similar homes
- $324,0004 bd2 ba2.1k sqft3410 Port Pl, San Antonio, TX 78253For Sale

 MLS ID #1992991, Jason Criollo TREC #832663, eXp Realty. LERA MLS
 - $310,0003 bd3 ba2.2k sqft678 Sage Thrasher, San Antonio, TX 78253For Sale
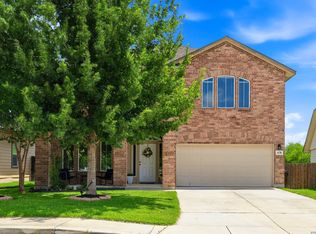 MLS ID #1996691, Clarissa Martinez TREC #793141, Real Broker, LLC. LERA MLS
 - $325,0004 bd3 ba2.8k sqft7911 Broussard, San Antonio, TX 78253For Sale
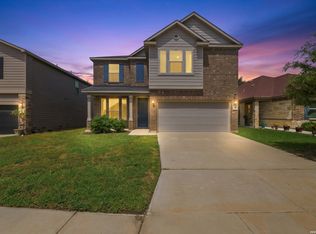 MLS ID #2001581, Anthony Parry TREC #616071, All City San Antonio Registered Series. LERA MLS
 - $290,0003 bd3 ba2.1k sqft12602 Crockett Way, San Antonio, TX 78253For Sale
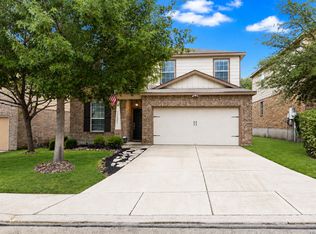 MLS ID #1965344, Zachariah Castillo TREC #620516, Keller Williams City-View. LERA MLS
 - $377,5003 bd2 ba2.6k sqft13014 Gordons Mott, San Antonio, TX 78253For SaleMLS ID #1958508, Sheryl Woolsey TREC #655600, Woolsey Realty Company. LERA MLS
- $359,9003 bd2 ba2.2k sqft622 CHAMBERS RNCH, San Antonio, TX 78245For SaleMLS ID #1998012, Miriam Campos TREC #724322, Real Broker, LLC. LERA MLS
- $325,0004 bd3 ba2.5k sqft11935 Curtis, San Antonio, TX 78254For SaleMLS ID #1917007, Allen Lu TREC #634209, Adapt Realty Group. LERA MLS
- $362,5004 bd4 ba2.3k sqft5715 WHITE OAK CV, San Antonio, TX 78253For SaleMLS ID #1999608, Mary Hall TREC #494573, Keller Williams Legacy. LERA MLS
- $365,0004 bd3 ba2.5k sqft219 LUCCHESE ST, San Antonio, TX 78253For SaleMLS ID #1998701, Kellie Daniels TREC #505116, Coldwell Banker D'Ann Harper, REALTOR. LERA MLS
- $339,0003 bd2 ba2.1k sqft11727 Iris Way, San Antonio, TX 78253For SaleMLS ID #1928066, Minavet Aranda TREC #817916, BK Real Estate. LERA MLS
- $310,0004 bd4 ba3.1k sqft133 Finch Knl, San Antonio, TX 78253Active
 MLS ID #619480, Jeff Smith, San Antonio Elite Realty. Central Texas MLS
 - $369,9994 bd3 ba2.7k sqft5716 MCKINNEY FLS, San Antonio, TX 78253For SaleMLS ID #1994059, Adam Rivera TREC #645190, Kuper Sotheby's Int'l Realty. LERA MLS
- $280,0003 bd3 ba2.2k sqft15414 Bucktown, San Antonio, TX 78253For SaleMLS ID #1957971, Charles Gafford TREC #691603, Keller Williams City-View. LERA MLS
- $340,0005 bd4 ba2.7k sqft142 Amethyst Woodstar, San Antonio, TX 78253For SaleMLS ID #1962905, David Blegen TREC #626817, Keller Williams City-View. LERA MLS
- $289,9003 bd3 ba1.9k sqft714 Fort Mason, San Antonio, TX 78245For SaleMLS ID #1965885, Joseph Nastasi TREC #453559, Keller Williams Heritage. LERA MLS
- $367,5003 bd2 ba1.9k sqft6243 Cecilyann, San Antonio, TX 78253For SaleMLS ID #1973202, Monica Garza TREC #564199, Better Homes and Gardens Winans. LERA MLS
- $314,9954 bd3 ba2.9k sqft814 butler, San Antonio, TX 78251For SaleMLS ID #1939897, Monica Almaguer TREC #691245, Epique Realty LLC. LERA MLS
- $343,0005 bd3 ba2.5k sqft2811 DAVIS TRCE, San Antonio, TX 78245For SaleMLS ID #1999657, Priscilla Flores-Reyes TREC #780922, Keeping It Realty. LERA MLS
- $360,0004 bd3 ba3.3k sqft251 Reeves Garden, San Antonio, TX 78253For SaleMLS ID #1991164, Tyler Willmann TREC #553857, Keller Williams City-View. LERA MLS
- $350,0004 bd3 ba2k sqft127 FAWN TRCE, San Antonio, TX 78253For SaleMLS ID #1999707, Braden Cansler TREC #839289, Option One Real Estate. LERA MLS
