Great weekend to celebrate finding your next home! Are you looking for an amazing home in the desirable Gordons Grove community? Then this is your next home! The open floor plan is accented by the beautiful entry into the home that looks upon the spacious living area accented by windows that overlook the backyard and patio. Don't miss the amazing kitchen accented by a large island and great storage that leads into the spacious dining room. This stunning home includes three generous bedrooms with two full bathrooms, an office, and an upstairs flex room that's perfect for second living or game room. The primary bedroom is complimented by a spacious adjoining retreat/flex area and large bathroom with large walk-in closet. The home is conveniently located close to the community playground and minutes from shopping, dining, and entertainment activities.
For sale
Price cut: $10K (7/1)
$377,500
13014 Gordons Mott, San Antonio, TX 78253
3beds
2,624sqft
:
Get pre-qualified$2,745/mo
Single Family Residence
Built in 2008
7,187 Square Feet Lot
$372,900 Zestimate®
$144/sqft
$29/mo HOA
What's special
Open floor planSpacious dining roomThree generous bedroomsAmazing kitchenLarge walk-in closetGreat storageLarge bathroom
- 116 days |
- 110 |
- 2 |
Zillow last checked:
Listing updated:
Listed by:
Sheryl Woolsey TREC #655600 (210) 445-4652,
Woolsey Realty Company
Source: LERA MLS,MLS#: 1958508
Facts & features
Interior
Bedrooms & bathrooms
- Bedrooms: 3
- Bathrooms: 2
- Full bathrooms: 2
Primary bedroom
- Features: Split, Sitting Room, Walk-In Closet(s), Full Bath
- Area: 234
- Dimensions: 13 x 18
Bedroom 2
- Area: 110
- Dimensions: 10 x 11
Bedroom 3
- Area: 132
- Dimensions: 12 x 11
Primary bathroom
- Features: Tub/Shower Separate, Double Vanity, Soaking Tub
- Area: 77
- Dimensions: 11 x 7
Dining room
- Area: 180
- Dimensions: 12 x 15
Kitchen
- Area: 144
- Dimensions: 12 x 12
Living room
- Area: 280
- Dimensions: 20 x 14
Heating
- Central, Electric
Cooling
- Central Air
Appliances
- Included: Cooktop, Built-In Oven, Microwave, Disposal, Dishwasher, Plumbed For Ice Maker, Water Softener Owned, Electric Water Heater
- Laundry: Main Level, Washer Hookup, Dryer Connection
Features
- Two Living Area, Separate Dining Room, Eat-in Kitchen, Two Eating Areas, Kitchen Island, Study/Library, Game Room, Utility Room Inside, All Bedrooms Downstairs, Walk-In Closet(s), Ceiling Fan(s), Solid Counter Tops
- Flooring: Carpet, Ceramic Tile, Wood
- Windows: Window Coverings
- Has basement: No
- Attic: Partially Finished
- Number of fireplaces: 1
- Fireplace features: One
Interior area
- Total interior livable area: 2,624 sqft
Video & virtual tour
Property
Parking
- Total spaces: 2
- Parking features: Two Car Garage, Attached
- Attached garage spaces: 2
Features
- Levels: One,Multi/Split
- Stories: 1
- Patio & porch: Patio, Covered
- Exterior features: Partial Sprinkler System, Rain Gutters
- Pool features: None
- Fencing: Privacy
Lot
- Size: 7,187 Square Feet
- Features: Curbs, Sidewalks, Streetlights
- Residential vegetation: Mature Trees
Details
- Parcel number: 043675250120
Construction
Type & style
- Home type: SingleFamily
- Property subtype: Single Family Residence
Materials
- Brick, Fiber Cement
- Foundation: Slab
- Roof: Composition
Condition
- Pre-Owned
- New construction: No
- Year built: 2008
Utilities & green energy
- Electric: CPS
- Sewer: Sewer System
- Water: SAWS, Water System
Community & HOA
Community
- Features: Playground
- Subdivision: Gordons Grove
HOA
- Has HOA: Yes
- HOA fee: $175 semi-annually
- HOA name: GORDONS GROVE HOA
Location
- Region: San Antonio
Financial & listing details
- Price per square foot: $144/sqft
- Tax assessed value: $361,000
- Annual tax amount: $6,629
- Price range: $377.5K - $377.5K
- Date on market: 4/16/2026
- Cumulative days on market: 117 days
- Listing terms: Conventional,FHA,VA Loan,Cash
- Road surface type: Paved
Estimated market value
$372,900
$354,000 - $392,000
$2,044/mo
Price history
| Date | Event | Price |
|---|---|---|
| 7/1/2026 | Price change | $377,500-2.6%$144/sqft |
Source:  LERA MLS #1958508 Report a problem LERA MLS #1958508 Report a problem | ||
| 5/25/2026 | Price change | $387,500-1.9%$148/sqft |
Source: LERA MLS #1958508 Report a problem | ||
| 4/16/2026 | Listed for sale | $395,000+43.7%$151/sqft |
Source: LERA MLS #1958508 Report a problem | ||
| 1/18/2019 | Sold | -- |
Source: LERA MLS #1353866 Report a problem | ||
| 1/2/2019 | Pending sale | $274,900$105/sqft |
Source: ConnectRealty.com, Inc. #1353866 Report a problem | ||
| 12/13/2018 | Listed for sale | $274,900+7.8%$105/sqft |
Source: ConnectRealty.com, Inc. #1353866 Report a problem | ||
| 8/9/2018 | Listing removed | $255,000$97/sqft |
Source: NB Elite Realty #1234612 Report a problem | ||
| 7/16/2018 | Price change | $255,000-5.6%$97/sqft |
Source: NB Elite Realty #1234612 Report a problem | ||
| 7/10/2018 | Price change | $270,000-2.9%$103/sqft |
Source: NB Elite Realty #1234612 Report a problem | ||
| 6/1/2018 | Price change | $278,000-2.5%$106/sqft |
Source: NB Elite Realty #1234612 Report a problem | ||
| 5/31/2018 | Listed for sale | $285,000$109/sqft |
Source: NB Elite Realty #1234612 Report a problem | ||
| 2/22/2018 | Pending sale | $285,000$109/sqft |
Source: NB Elite Realty #1234612 Report a problem | ||
| 12/13/2017 | Price change | $285,000-2.7%$109/sqft |
Source: NB Elite Realty #1234612 Report a problem | ||
| 12/12/2017 | Price change | $293,000-1.7%$112/sqft |
Source: NB Elite Realty #1234612 Report a problem | ||
| 7/28/2017 | Price change | $298,000-6.3%$114/sqft |
Source: NB Elite Realty #1234612 Report a problem | ||
| 5/15/2017 | Price change | $318,000-2.2%$121/sqft |
Source: NB Elite Realty #1234612 Report a problem | ||
| 4/6/2017 | Listed for sale | $325,000+27%$124/sqft |
Source: NB Elite Realty #1234612 Report a problem | ||
| 9/15/2015 | Sold | -- |
Source: LERA MLS #44006_1123242 Report a problem | ||
| 8/11/2015 | Price change | $256,000-5.2%$98/sqft |
Source: RE/MAX NORTH - SAN ANTONIO IV #1123242 Report a problem | ||
| 6/26/2015 | Listed for sale | $269,900$103/sqft |
Source: RE/MAX NORTH - SAN ANTONIO IV #1123242 Report a problem | ||
Public tax history
| Year | Property taxes | Tax assessment |
|---|---|---|
| 2025 | $4,805 -6.5% | $361,000 +0.8% |
| 2024 | $5,136 +9.1% | $358,039 +10% |
| 2023 | $4,707 -11.4% | $325,490 +10% |
| 2022 | $5,309 -1.1% | $295,900 +10% |
| 2021 | $5,367 | $269,000 -2.2% |
| 2020 | $5,367 -8.7% | $275,070 +0.9% |
| 2019 | $5,876 | $272,610 +0.7% |
| 2018 | $5,876 -0.7% | $270,680 +1.9% |
| 2017 | $5,919 +2.1% | $265,760 +2.4% |
| 2016 | $5,796 +44006.8% | $259,640 +3.1% |
| 2015 | $13 | $251,940 +5.4% |
| 2014 | $13 | $239,100 +1.4% |
| 2013 | -- | $235,730 +2% |
| 2012 | -- | $231,040 +1.1% |
| 2011 | -- | $228,480 -0.8% |
| 2010 | -- | $230,330 +3.9% |
| 2009 | -- | $221,750 +706.4% |
| 2008 | -- | $27,500 |
Find assessor info on the county website
Monthly payment
Est. payment
Payment breakdown
Explore the cost of this home by adjusting the details. Changes won't be saved.Climate risks
Neighborhood: 78253
Nearby schools
GreatSchools rating
- 8/10Lieck Elementary SchoolGrades: PK-5Distance: 1.1 mi
- 7/10Bernal MiddleGrades: 6-8Distance: 1.6 mi
- 6/10Brennan High SchoolGrades: 9-12Distance: 2 mi
Schools provided by the listing agent
- Elementary: Edmund Lieck
- Middle: Bernal
- High: William Brennan
- District: Northside
Source: LERA MLS. This data may not be complete. We recommend contacting the local school district to confirm school assignments for this home.
- $369,0003 bd2 ba2.5k sqft13010 Gordons Mott, San Antonio, TX 78253For Sale
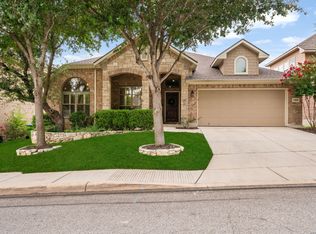
- $401,0004 bd2 ba3k sqft13018 Gordons Mott, San Antonio, TX 78253Off Market
- $404,7004 bd3 ba3.2k sqft13006 Gordons Mott, San Antonio, TX 78253Off Market

- $333,2004 bd2 ba2.1k sqft13011 Grove Point, San Antonio, TX 78253Off Market
- $497,3004 bd3 ba4.1k sqft13015 Grove Point, San Antonio, TX 78253Off Market
- $302,4003 bd3 ba1.8k sqft13022 Gordons Mott, San Antonio, TX 78253Off Market
- $543,2005 bd4 ba4k sqft13007 Grove Point, San Antonio, TX 78253Off Market
- $356,8003 bd3 ba2.5k sqft13019 Grove Point, San Antonio, TX 78253Off Market
A local agent can set up tours, give advice and negotiate with sellers.
Similar homes
- $369,0003 bd2 ba2.5k sqft13010 Gordons Mott, San Antonio, TX 78253For Sale
 MLS ID #1993790, Josue Gallardo TREC #624913, Keller Williams City-View. LERA MLS
 - $369,0004 bd3 ba2.5k sqft4307 James Bowie, San Antonio, TX 78253For Sale
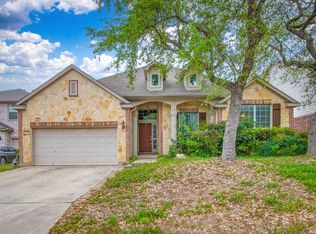 MLS ID #1954735, Christopher Watters TREC #567369, Watters International Realty. LERA MLS
 - $385,0004 bd3 ba2.3k sqft13947 Evelina, San Antonio, TX 78253For Sale
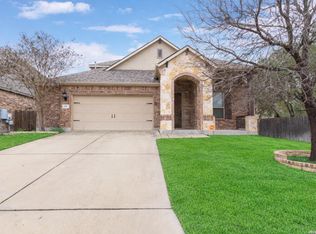 MLS ID #1947799, Felipa Sanchez TREC #808296, 1st Choice Realty Group. LERA MLS
 - $325,0003 bd3 ba2.4k sqft12103 Faithcrest, San Antonio, TX 78253For Sale
 MLS ID #1995362, Samantha Martinez TREC #713026, Real Broker, LLC. LERA MLS
 - $380,0004 bd3 ba3.1k sqft13103 Cakebread, San Antonio, TX 78253For SaleMLS ID #1969326, Robert Saenz TREC #553208, Xsellence Realty. LERA MLS
- $374,9002 bd2 ba1.7k sqft4202 Black Rock, San Antonio, TX 78253For SaleMLS ID #1961476, Desiree Garcia TREC #702010, eXp Realty. LERA MLS
- $419,5004 bd4 ba2.5k sqft13950 Evelina, San Antonio, TX 78253For SaleMLS ID #2003007, Marcelina Morales TREC #574424, Jason Mitchell Real Estate Tex. LERA MLS
- $280,0003 bd2 ba1.8k sqft806 Point Valley, San Antonio, TX 78253For SaleMLS ID #1953606, Rhonda Howerton TREC #467846, Coldwell Banker D'Ann Harper, REALTOR. LERA MLS
- $359,0003 bd2 ba1.9k sqft6243 Cecilyann, San Antonio, TX 78253For SaleMLS ID #1973202, Monica Garza TREC #564199, Better Homes and Gardens Winans. LERA MLS
- $354,9003 bd2 ba2.2k sqft622 CHAMBERS RNCH, San Antonio, TX 78245For SaleMLS ID #1998012, Miriam Campos TREC #724322, Real Broker, LLC. LERA MLS
- $439,9993 bd3 ba2.5k sqft4307 Post Cedar, San Antonio, TX 78253For SaleMLS ID #1956948, Lisa Cabrera TREC #649703, Resi Realty, LLC. LERA MLS
- $385,0004 bd3 ba2.5k sqft1723 Viljandi Moon, San Antonio, TX 78251For SaleMLS ID #2004831, Jose De Luna TREC #807105, eXp Realty. LERA MLS
- $359,9004 bd3 ba2.9k sqft12519 PONDER RNCH, San Antonio, TX 78245For SaleMLS ID #1994804, Monique Briseno Brim TREC #703242, JB Goodwin, REALTORS. LERA MLS
- $360,0002 bd2 ba1.7k sqft4038 DEEP RIVER, San Antonio, TX 78253For SaleMLS ID #1997854, Deatrice Driffill TREC #509048, Coldwell Banker D'Ann Harper, REALTOR. LERA MLS
- $399,9004 bd4 ba2.9k sqft5806 Couble Falls, San Antonio, TX 78253For SaleMLS ID #1927837, Dean Ponseti TREC #813596, eXp Realty. LERA MLS
- $335,0003 bd2 ba2.1k sqft11727 Iris Way, San Antonio, TX 78253For SaleMLS ID #1928066, Minavet Aranda TREC #817916, BK Real Estate. LERA MLS
- $370,0005 bd3 ba3.3k sqft1306 Sun Gdn, San Antonio, TX 78245For SaleMLS ID #1971112, Ricardo Rigau TREC #741240, Keller Williams Heritage. LERA MLS
- $324,9002 bd2 ba1.7k sqft4126 Warm Winds, San Antonio, TX 78253For SaleMLS ID #2003267, Trudy Scott TREC #676737, Coldwell Banker D'Ann Harper. LERA MLS
- $435,0004 bd4 ba2.9k sqft5744 McKinney Fls, San Antonio, TX 78253Active
 MLS ID #4414483, Sarah Zapata Zapata, eXp Realty, LLC. Unlock MLS
 - $290,0003 bd3 ba2.1k sqft12602 Crockett Way, San Antonio, TX 78253For SaleMLS ID #1965344, Zachariah Castillo TREC #620516, Keller Williams City-View. LERA MLS
