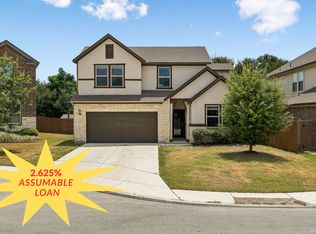
Welcome home to this stunning corner-lot property nestled on a quiet cul-de-sac in the desirable gated Cobblestone community! This spacious 4-bedroom, 2.5-bath home features an open-concept layout designed for comfortable living and effortless entertaining. The chef-inspired kitchen offers gas cooking, built-in double ovens, extended cabinetry, elegant Silestone countertops, and abundant prep space. Enjoy the flexibility of a dedicated office, upstairs game room, and a generously sized backyard with beautiful landscaping perfect for relaxing or hosting guests. The oversized primary suite provides a private retreat with dual vanities, a separate garden tub and shower, and plenty of space to unwind.
For sale
Price cut: $10.1K (8/21)
$359,900
13103 Cakebread, San Antonio, TX 78253
4beds
3,140sqft
Single Family Residence
Built in 2009
0.26 Acres Lot
$357,900 Zestimate®
$115/sqft
$51/mo HOA
What's special
Gas cookingLarge master suiteCorner of a cul-de-sacGame roomGourmet kitchenBuilt-in double ovensExtended cabinets
- 93 days |
- 488 |
- 31 |
Zillow last checked:
Listing updated:
Listed by:
Robert Saenz TREC #553208 (210) 592-4285,
Xsellence Realty
Source: LERA MLS,MLS#: 1969326
Facts & features
Interior
Bedrooms & bathrooms
- Bedrooms: 4
- Bathrooms: 3
- Full bathrooms: 2
- 1/2 bathrooms: 1
Primary bedroom
- Features: Walk-In Closet(s), Ceiling Fan(s), Full Bath
- Area: 210
- Dimensions: 14 x 15
Bedroom 2
- Area: 156
- Dimensions: 12 x 13
Bedroom 3
- Area: 120
- Dimensions: 12 x 10
Bedroom 4
- Area: 100
- Dimensions: 10 x 10
Primary bathroom
- Features: Tub/Shower Separate, Double Vanity, Soaking Tub
- Area: 49
- Dimensions: 7 x 7
Dining room
- Area: 144
- Dimensions: 12 x 12
Kitchen
- Area: 150
- Dimensions: 10 x 15
Living room
- Area: 270
- Dimensions: 18 x 15
Heating
- Central, Electric
Cooling
- Central Air
Appliances
- Included: Cooktop, Built-In Oven, Microwave, Gas Cooktop, Disposal, Dishwasher, Plumbed For Ice Maker
- Laundry: Upper Level, Laundry Room, Washer Hookup, Dryer Connection
Features
- One Living Area, Separate Dining Room, Eat-in Kitchen, Breakfast Bar, Study/Library, Game Room, Utility Room Inside, Secondary Bedroom Down, High Ceilings, Open Floorplan, High Speed Internet, Walk-In Closet(s), Master Downstairs, Ceiling Fan(s), Solid Counter Tops
- Flooring: Carpet, Laminate
- Has basement: No
- Attic: Pull Down Stairs
- Number of fireplaces: 1
- Fireplace features: One, Living Room
Interior area
- Total interior livable area: 3,140 sqft
Property
Parking
- Total spaces: 2
- Parking features: Two Car Garage, Attached, Garage Door Opener
- Attached garage spaces: 2
Features
- Levels: Two
- Stories: 2
- Patio & porch: Patio
- Pool features: None, Community
- Fencing: Privacy
Lot
- Size: 0.26 Acres
- Features: Corner Lot, Cul-De-Sac, Curbs
Details
- Parcel number: 044081010630
Construction
Type & style
- Home type: SingleFamily
- Property subtype: Single Family Residence
Materials
- Brick, 4 Sides Masonry, Stone
- Foundation: Slab
- Roof: Composition
Condition
- Pre-Owned
- New construction: No
- Year built: 2009
Details
- Builder name: KB Home
Utilities & green energy
- Sewer: Sewer System
- Water: Water System
- Utilities for property: Cable Available
Community & HOA
Community
- Features: Tennis Court(s), Clubhouse, Playground, Sports Court, Basketball Court
- Security: Smoke Detector(s), Prewired, Controlled Access
- Subdivision: Cobblestone
HOA
- Has HOA: Yes
- HOA fee: $608 annually
- HOA name: COBBLESTONE HOMEOWNER ASSOCIATION
Location
- Region: San Antonio
Financial & listing details
- Price per square foot: $115/sqft
- Tax assessed value: $426,080
- Annual tax amount: $7,437
- Price range: $359.9K - $359.9K
- Date on market: 5/22/2026
- Cumulative days on market: 94 days
- Listing terms: Conventional,FHA,VA Loan,Cash
- Road surface type: Paved
Estimated market value
$357,900
$340,000 - $376,000
$2,462/mo
Price history
| Date | Event | Price |
|---|---|---|
| 8/21/2026 | Price change | $359,900-2.7%$115/sqft |
Source:  LERA MLS #1969326 Report a problem LERA MLS #1969326 Report a problem | ||
| 8/12/2026 | Price change | $370,000-2.6%$118/sqft |
Source: LERA MLS #1969326 Report a problem | ||
| 7/28/2026 | Price change | $380,000-1.3%$121/sqft |
Source: LERA MLS #1969326 Report a problem | ||
| 7/6/2026 | Price change | $385,000-2.8%$123/sqft |
Source: LERA MLS #1969326 Report a problem | ||
| 6/21/2026 | Price change | $395,900-1.9%$126/sqft |
Source: LERA MLS #1969326 Report a problem | ||
| 6/5/2026 | Price change | $403,400-1.8%$128/sqft |
Source: LERA MLS #1969326 Report a problem | ||
| 5/22/2026 | Listed for sale | $410,900+37%$131/sqft |
Source: LERA MLS #1969326 Report a problem | ||
| 3/28/2025 | Listing removed | $2,179$1/sqft |
Source: Zillow Rentals Report a problem | ||
| 3/22/2025 | Price change | $2,179-4.4%$1/sqft |
Source: Zillow Rentals Report a problem | ||
| 3/19/2025 | Price change | $2,279-5%$1/sqft |
Source: Zillow Rentals Report a problem | ||
| 3/12/2025 | Price change | $2,399-4%$1/sqft |
Source: Zillow Rentals Report a problem | ||
| 3/7/2025 | Price change | $2,499-3.8%$1/sqft |
Source: Zillow Rentals Report a problem | ||
| 2/25/2025 | Listed for rent | $2,599+23.8%$1/sqft |
Source: Zillow Rentals Report a problem | ||
| 11/3/2020 | Sold | -- |
Source: eXp Realty #28931309 Report a problem | ||
| 10/13/2020 | Pending sale | $299,900$96/sqft |
Source: eXp Realty LLC #1454540 Report a problem | ||
| 9/3/2020 | Price change | $299,900-1.7%$96/sqft |
Source: eXp Realty LLC #1454540 Report a problem | ||
| 8/14/2020 | Price change | $305,000-2.4%$97/sqft |
Source: eXp Realty LLC #1454540 Report a problem | ||
| 6/23/2020 | Price change | $312,500-0.8%$100/sqft |
Source: eXp Realty LLC #1454540 Report a problem | ||
| 5/1/2020 | Price change | $315,000-6%$100/sqft |
Source: eXp Realty LLC #1454540 Report a problem | ||
| 3/6/2020 | Price change | $335,000-2%$107/sqft |
Source: eXp Realty LLC #1420632 Report a problem | ||
| 2/25/2020 | Price change | $342,000-2%$109/sqft |
Source: eXp Realty, LLC #1420632 Report a problem | ||
| 10/28/2019 | Listed for sale | $349,000$111/sqft |
Source: eXp Realty, LLC #1420632 Report a problem | ||
| 10/26/2019 | Listing removed | $2,100$1/sqft |
Source: Owner Report a problem | ||
| 10/2/2019 | Listed for rent | $2,100+5%$1/sqft |
Source: Owner Report a problem | ||
| 5/18/2018 | Listing removed | $2,000$1/sqft |
Source: Owner Report a problem | ||
| 9/30/2014 | Sold | -- |
Source: LERA MLS #1058703 Report a problem | ||
Public tax history
| Year | Property taxes | Tax assessment |
|---|---|---|
| 2025 | $7,451 -1.1% | $426,080 +3.9% |
| 2024 | $7,536 -4.6% | $410,000 -4.4% |
| 2023 | $7,903 -1.2% | $429,000 +8.6% |
| 2022 | $7,998 | $395,000 +21.4% |
| 2021 | -- | $325,380 +4.6% |
| 2020 | -- | $310,980 +5.3% |
| 2019 | -- | $295,330 +2.5% |
| 2018 | -- | $288,070 +1.2% |
| 2017 | $1,965 -65.1% | $284,520 +6.2% |
| 2016 | $5,636 +2.1% | $267,982 +10% |
| 2015 | $5,518 | $243,620 -1.2% |
| 2014 | $5,518 | $246,640 +13.8% |
| 2013 | -- | $216,650 +2.7% |
| 2012 | -- | $211,000 -4.1% |
| 2011 | -- | $220,090 +11.7% |
| 2010 | -- | $197,040 +1213.6% |
| 2009 | -- | $15,000 -25% |
| 2008 | -- | $20,000 |
Find assessor info on the county website
Monthly payment
Est. payment
Payment breakdown
Explore the cost of this home by adjusting the details. Changes won't be saved.Climate risks
Neighborhood: 78253
Nearby schools
GreatSchools rating
- 5/10Village at Westpointe (North) Elementary SchoolGrades: PK-5Distance: 0.8 mi
- 5/10Straus MiddleGrades: 6-8Distance: 1.2 mi
- 7/10Sonia Sotomayor High SchoolGrades: 9-12Distance: 1.1 mi
Schools provided by the listing agent
- Elementary: Kallison
- Middle: Dolph Briscoe
- High: Harlan Hs
- District: Northside
Source: LERA MLS. This data may not be complete. We recommend contacting the local school district to confirm school assignments for this home.
- $296,9003 bd2 ba2k sqft13107 Cakebread, San Antonio, TX 78253Off Market
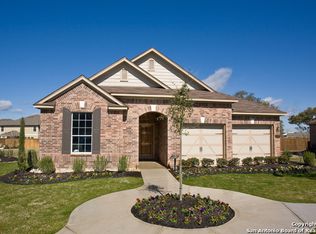
- $341,7004 bd3 ba2.6k sqft13106 Joseph Phelps, San Antonio, TX 78253Off Market

- $310,2003 bd2 ba2.2k sqft13111 Cakebread, San Antonio, TX 78253Off Market

- $286,0003 bd3 ba2.2k sqft13110 Joseph Phelps, San Antonio, TX 78253Off Market
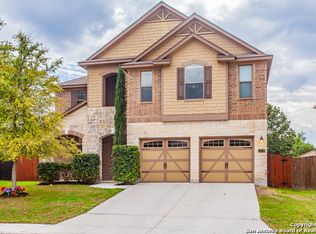
- $414,3005 bd3 ba3.4k sqft13102 Joseph Phelps, San Antonio, TX 78253Off Market
- $364,2005 bd4 ba3.4k sqft7735 Robert Mondavi, San Antonio, TX 78253Off Market
- $305,6004 bd2 ba2.4k sqft7731 Robert Mondavi, San Antonio, TX 78253Off Market
- $423,0004 bd3 ba2.6k sqft13102 Cakebread, San Antonio, TX 78253For Sale
A local agent can set up tours, give advice and negotiate with sellers.
Similar homes
- $369,9994 bd3 ba2.7k sqft5716 MCKINNEY FLS, San Antonio, TX 78253For Sale
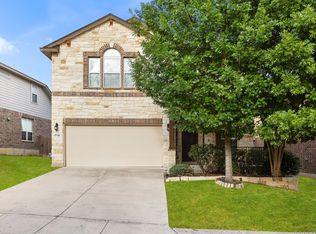
 MLS ID #1994059, Adam Rivera TREC #645190, Kuper Sotheby's Int'l Realty. LERA MLS
 - $335,0004 bd3 ba2.9k sqft11839 Jasmine Way, San Antonio, TX 78253For Sale
 MLS ID #2003748, Christopher Valero TREC #662380, Real Broker, LLC. LERA MLS
 - $299,9994 bd2 ba2.2k sqft7742 Robert Mondavi, San Antonio, TX 78253For Sale
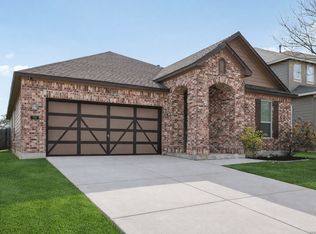 MLS ID #1940551, Brianna Denson TREC #826782, San Antonio Portfolio KW RE. LERA MLS
 - $364,9003 bd3 ba2.3k sqft8624 Dove Pass, San Antonio, TX 78254For Sale
 MLS ID #2008054, Sebastiano Formica TREC #693859, eXp Realty. LERA MLS
 - $360,0004 bd3 ba3.3k sqft251 Reeves Garden, San Antonio, TX 78253For SaleMLS ID #1991164, Tyler Willmann TREC #553857, Keller Williams City-View. LERA MLS
- $365,0004 bd3 ba2.5k sqft219 LUCCHESE ST, San Antonio, TX 78253For SaleMLS ID #1998701, Kellie Daniels TREC #505116, Coldwell Banker D'Ann Harper, REALTOR. LERA MLS
- $349,9904 bd3 ba2.4k sqft9534 Novacek, San Antonio, TX 78254For SaleMLS ID #1969335, Dayton Schrader TREC #312921, eXp Realty. LERA MLS
- $325,0004 bd3 ba2.9k sqft1214 Tetford, San Antonio, TX 78253For SaleMLS ID #2004248, Christopher Engstrom TREC #745386, Phyllis Browning Company. LERA MLS
- $367,5003 bd2 ba2.6k sqft13014 Gordons Mott, San Antonio, TX 78253For SaleMLS ID #1958508, Sheryl Woolsey TREC #655600, Woolsey Realty Company. LERA MLS
- $399,9004 bd4 ba2.9k sqft5806 Couble Falls, San Antonio, TX 78253For SaleMLS ID #1927837, Dean Ponseti TREC #813596, eXp Realty. LERA MLS
- $435,0005 bd5 ba3.2k sqft11334 Phoebe Lace, San Antonio, TX 78253For SaleMLS ID #2007210, Robert Saenz TREC #553208, Xsellence Realty. LERA MLS
- $300,0004 bd3 ba2.7k sqft606 Point MDW, San Antonio, TX 78253For SaleMLS ID #2008143, Daniel Cline TREC #729312, Keller Williams Realty. LERA MLS
- $299,9004 bd3 ba2.5k sqft8427 Cedar Meadows, San Antonio, TX 78254For SaleMLS ID #1968987, Robert Saenz TREC #553208, Xsellence Realty. LERA MLS
- $410,0004 bd4 ba3.5k sqft15143 Field Sparrow, San Antonio, TX 78253For SaleMLS ID #1994224, Christopher Engstrom TREC #745386, Phyllis Browning Company. LERA MLS
- $319,0004 bd2 ba2.1k sqft3410 Port Pl, San Antonio, TX 78253For SaleMLS ID #1992991, Jason Criollo TREC #832663, eXp Realty. LERA MLS
- $394,9994 bd4 ba2.3k sqft11723 Bricewood Hts, San Antonio, TX 78254For SaleMLS ID #2002967, Shane Neal TREC #608871, eXp Realty. LERA MLS
- $449,9004 bd4 ba2.9k sqft5911 Cecilyann, San Antonio, TX 78253For SaleMLS ID #1956964, Dawn Willborn TREC #706356, Kuper Sotheby's Int'l Realty. LERA MLS
- $325,0003 bd3 ba2.4k sqft12103 Faithcrest, San Antonio, TX 78253For SaleMLS ID #1995362, Samantha Martinez TREC #713026, Real Broker, LLC. LERA MLS
- $385,0004 bd3 ba2k sqft9915 BRICEWOOD HL, San Antonio, TX 78254For SaleMLS ID #1994779, Pedro Fuentes TREC #796227, White Line Realty LLC. LERA MLS
- $425,0004 bd4 ba2.8k sqft8714 Trigger Corral, San Antonio, TX 78254For SaleMLS ID #2006121, Binkan Cinaroglu TREC #592614, Kuper Sotheby's Int'l Realty. LERA MLS
