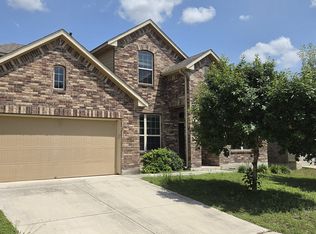
Welcome to this stunning 2,843-square-foot home built in 2017, perfectly designed for multi-generational living and modern entertainment. The grand family room impresses with soaring ceilings, a rock fireplace, and a dramatic open-to-below view from the second floor. Beautiful, low-maintenance ceramic tile flows through the entry, formal dining space, kitchen, and living areas. Kitchen invites with granite countertops, island, 42" cabinets and stainless steel appliances. The floor plan offers unmatched privacy with two primary suites. The downstairs main bedroom features slanted ceilings, three bright windows, and an en-suite with a separate tub and shower. Upstairs, a secondary suite includes its own private bathroom with a shower. The upper floor is built for leisure, showcasing a large open game area, a secondary living space, and a media room with pre-wired for speakers. Added perks include a commercial-grade water softener system and access to community pool and playground amenities. Best of all, this home is ideally located just minutes from premium shopping centers and local dining options.
For sale
$399,000
7931 HEADWATERS TRL, San Antonio, TX 78254
4beds
2,843sqft
:
Get pre-qualified$2,946/mo
Single Family Residence
Built in 2017
5,253 Square Feet Lot
$392,300 Zestimate®
$140/sqft
$50/mo HOA
What's special
Rock fireplaceStainless steel appliancesGrand family roomBeautiful low-maintenance ceramic tileTwo primary suitesGranite countertopsLarge open game area
- 40 days |
- 81 |
- 3 |
Zillow last checked:
Listing updated:
Listed by:
Nagamalleswa Peketi TREC #674981 (214) 597-3498,
SA Key Realty
Source: LERA MLS,MLS#: 1994067
Facts & features
Interior
Bedrooms & bathrooms
- Bedrooms: 4
- Bathrooms: 4
- Full bathrooms: 3
- 1/2 bathrooms: 1
Primary bedroom
- Area: 272
- Dimensions: 17 x 16
Bedroom 2
- Area: 216
- Dimensions: 18 x 12
Bedroom 3
- Area: 140
- Dimensions: 14 x 10
Bedroom 4
- Area: 132
- Dimensions: 12 x 11
Primary bathroom
- Features: Tub/Shower Separate
- Area: 112
- Dimensions: 14 x 8
Dining room
- Area: 182
- Dimensions: 14 x 13
Kitchen
- Area: 136
- Dimensions: 17 x 8
Living room
- Area: 323
- Dimensions: 19 x 17
Heating
- Central, Electric
Cooling
- Central Air
Appliances
- Included: Microwave, Range, Water Softener Owned
- Laundry: Lower Level, Washer Hookup, Dryer Connection
Features
- Two Living Area, Separate Dining Room, Eat-in Kitchen, Kitchen Island, Game Room, Media Room, Loft, High Ceilings, Walk-In Closet(s), Master Downstairs, Ceiling Fan(s)
- Flooring: Carpet, Ceramic Tile, Vinyl
- Windows: Window Coverings
- Has basement: No
- Has fireplace: No
- Fireplace features: Not Applicable
Interior area
- Total interior livable area: 2,843 sqft
Property
Parking
- Total spaces: 2
- Parking features: Two Car Garage
- Garage spaces: 2
Features
- Levels: Two
- Stories: 2
- Pool features: None, Community
Lot
- Size: 5,253 Square Feet
Details
- Parcel number: 044501630220
Construction
Type & style
- Home type: SingleFamily
- Property subtype: Single Family Residence
Materials
- Brick, 3 Sides Masonry, Stone
- Foundation: Slab
- Roof: Composition
Condition
- Pre-Owned
- New construction: No
- Year built: 2017
Details
- Builder name: CASTLE ROCK
Utilities & green energy
- Sewer: Sewer System
- Water: Water System
Community & HOA
Community
- Features: Playground
- Subdivision: Talise De Culebra
HOA
- Has HOA: Yes
- HOA fee: $300 semi-annually
- HOA name: TALISE DE CULEBRA
Location
- Region: San Antonio
Financial & listing details
- Price per square foot: $140/sqft
- Tax assessed value: $384,370
- Annual tax amount: $6,680
- Price range: $399K - $399K
- Date on market: 6/22/2026
- Cumulative days on market: 40 days
- Listing terms: Conventional,FHA,VA Loan,Cash
Estimated market value
$392,300
$373,000 - $412,000
$2,550/mo
Price history
| Date | Event | Price |
|---|---|---|
| 6/22/2026 | Listed for sale | $399,000+21.5%$140/sqft |
Source:  LERA MLS #1994067 Report a problem LERA MLS #1994067 Report a problem | ||
| 1/28/2021 | Sold | -- |
Source: LERA MLS #1491153 Report a problem | ||
| 12/27/2020 | Contingent | $328,500$116/sqft |
Source: LERA MLS #1491153 Report a problem | ||
| 12/26/2020 | Price change | $328,500-0.1%$116/sqft |
Source: LERA MLS #1491153 Report a problem | ||
| 11/27/2020 | Price change | $328,9000%$116/sqft |
Source: Fathom Realty LLC #1491153 Report a problem | ||
| 10/23/2020 | Listed for sale | $329,000+7.9%$116/sqft |
Source: Fathom Realty LLC #1491153 Report a problem | ||
| 10/9/2019 | Listing removed | $305,000$107/sqft |
Source: RE/MAX Access #1411183 Report a problem | ||
| 9/12/2019 | Listed for sale | $305,000+1.4%$107/sqft |
Source: RE/MAX Access #1411183 Report a problem | ||
| 7/20/2018 | Sold | -- |
Source: LERA MLS #1294394 Report a problem | ||
| 7/12/2018 | Pending sale | $300,688$106/sqft |
Source: Keller Williams Heritage #1294394 Report a problem | ||
| 2/22/2018 | Listed for sale | $300,688$106/sqft |
Source: Keller Williams Heritage #1294394 Report a problem | ||
Public tax history
| Year | Property taxes | Tax assessment |
|---|---|---|
| 2025 | $5,258 -14.3% | $384,370 -6.7% |
| 2024 | $6,138 -5.7% | $412,080 -2.4% |
| 2023 | $6,507 -20.2% | $422,030 +5.2% |
| 2022 | $8,158 | $401,000 +23.3% |
| 2021 | -- | $325,100 +5.4% |
| 2020 | -- | $308,380 +1.7% |
| 2019 | -- | $303,140 |
Find assessor info on the county website
Monthly payment
Est. payment
Payment breakdown
Explore the cost of this home by adjusting the details. Changes won't be saved.Climate risks
Neighborhood: 78254
Nearby schools
GreatSchools rating
- 6/10Scarborough Elementary SchoolGrades: PK-5Distance: 1 mi
- 7/10Folks MiddleGrades: 6-8Distance: 1.7 mi
- 7/10Sonia Sotomayor High SchoolGrades: 9-12Distance: 0.9 mi
Schools provided by the listing agent
- Elementary: Scarborough
- Middle: Folks
- High: Sotomayor High School
- District: Northside
Source: LERA MLS. This data may not be complete. We recommend contacting the local school district to confirm school assignments for this home.
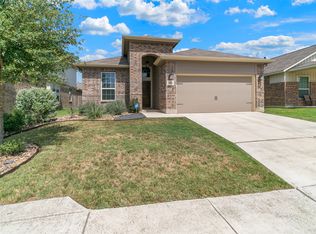
- $304,3003 bd2 ba2k sqft7935 Headwaters Trl, San Antonio, TX 78254Off Market
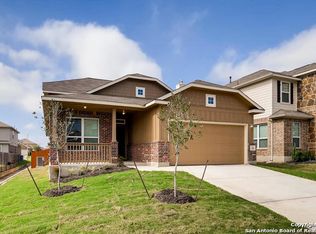
- $307,1003 bd3 ba2.3k sqft7927 Headwaters Trl, San Antonio, TX 78254Off Market
- $100-- bd-- ba-- sqftHeadwaters Trl, San antonio, TX 78254Off Market
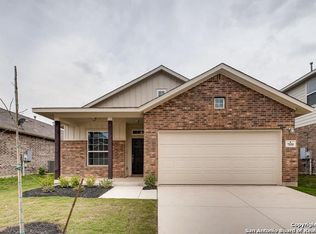
- $275,3003 bd2 ba1.8k sqft7939 Headwaters Trl, San Antonio, TX 78254Off Market
- $317,5004 bd3 ba2.8k sqft7923 Headwaters Trl, San Antonio, TX 78254Off Market
- $276,7003 bd3 ba1.9k sqft7930 Cenote Dr, San Antonio, TX 78254Off Market
- $285,9004 bd3 ba1.9k sqft7926 Cenote Dr, San Antonio, TX 78254Off Market
- $339,8004 bd3 ba2.8k sqft7934 Cenote Dr, San Antonio, TX 78254Off Market
A local agent can set up tours, give advice and negotiate with sellers.
A local lender can help you make sure your offer is ready when you are.
Similar homes
- $398,9004 bd3 ba2.5k sqft8815 Hideout Bnd, San Antonio, TX 78254For Sale

 MLS ID #1967569, Kenneth Chick TREC #664306, Epique Realty LLC. LERA MLS
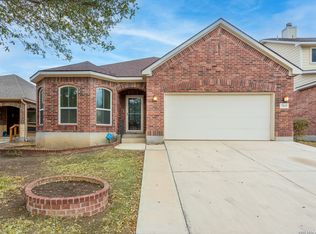
 - $369,0003 bd3 ba2.3k sqft7815 Kings Spring, San Antonio, TX 78254For Sale
 MLS ID #1946117, Nicole Rodarte TREC #787416, White Label Realty. LERA MLS
 - $325,0004 bd3 ba2.9k sqft8946 HIGH BR, San Antonio, TX 78254For Sale
 MLS ID #1995262, Michael Nash TREC #706924, LPT Realty, LLC. LERA MLS
 - $450,0004 bd3 ba3.1k sqft14726 Calamity Way, San Antonio, TX 78254For Sale
 MLS ID #1972465, Scott Liberty TREC #717957, Orchard Brokerage. LERA MLS
 - $315,0003 bd2 ba1.6k sqft7911 Deepwell Dr, San Antonio, TX 78254For SaleMLS ID #1971524, Javier Cantu TREC #527972, 5 L Realty, LLC. LERA MLS
- $415,0004 bd4 ba2.8k sqft6003 CECILYANN, San Antonio, TX 78253For SaleMLS ID #1993880, Lisa Marie Guzman TREC #628088, eXp Realty. LERA MLS
- $370,0005 bd5 ba3.2k sqft8715 DOVE OAK LN, San Antonio, TX 78254For SaleMLS ID #1998926, Ozra Barakat TREC #650330, Premier Realty Group Platinum. LERA MLS
- $470,0004 bd4 ba3.6k sqft8846 Chavez Path, San Antonio, TX 78254For SaleMLS ID #1952545, Jennifer Mata TREC #705067, Mitchell Realty. LERA MLS
- $352,0005 bd4 ba2.8k sqft10918 MUSTANG OAK DR, San Antonio, TX 78254For SaleMLS ID #1991674, Bea Flores TREC #586655, Sovereign Real Estate Group. LERA MLS
- $340,0005 bd4 ba2.6k sqft14022 Tyler Point, San Antonio, TX 78254For SaleMLS ID #1942604, Samantha Parker TREC #797227, 3D Realty & Property Management. LERA MLS
- $434,9004 bd4 ba2.9k sqft12114 CARSON CV, San Antonio, TX 78253For SaleMLS ID #1972392, Shelly S Williams TREC #696911, Stonepoint Properties Inc. LERA MLS
- $434,9905 bd4 ba3.2k sqft12422 Red Maple, San Antonio, TX 78253For SaleMLS ID #1953140, Michelle Romero TREC #624107, US Realty Pros. LERA MLS
- $414,9904 bd3 ba2.2k sqft11475 Feather Vale, San Antonio, TX 78254New ConstructionLERA MLS
- $389,4904 bd4 ba2.4k sqft14302 Mystery Path, San Antonio, TX 78253New ConstructionLERA MLS
- from $337,4903 bd3 ba2.4k sqftCortez Plan, Winding Brook, San Antonio, TX 78253New ConstructionM/I Homes
- $420,0005 bd4 ba2.9k sqft13622 SUNNYDALE PASS, San Antonio, TX 78245For SaleMLS ID #1973157, A David Marne TREC #460605, Half Priced Real Estate, Inc.. LERA MLS
- $435,0004 bd3 ba3k sqft13911 ATHOL IS, San Antonio, TX 78245For SaleMLS ID #1999464, Shana Kounse TREC #635872, Keller Williams Heritage. LERA MLS
- $299,9004 bd2 ba1.6k sqft5915 CALAVERAS WAY, San Antonio, TX 78253For SaleMLS ID #1996615, Gerardo Aguirre TREC #599688, Premier Realty Group Platinum. LERA MLS
- $349,0004 bd3 ba2.3k sqft1545 Arcadian Lily, San Antonio, TX 78245For SaleMLS ID #1999571, Yousef Alzubi TREC #613239, Texas Signature Realty. LERA MLS
- $374,9903 bd2 ba1.6k sqft10129 Briceway Gap, San Antonio, TX 78254New ConstructionLERA MLS
