Welcome to this beautiful two-story, 4-bedroom plus study, 3.5-bath home, boasting 3,649 square feet of thoughtfully designed living space. Step inside to an inviting foyer that leads to a dedicated study and a convenient powder room. The spacious living room seamlessly flows into an open-concept eat-in kitchen, perfect for entertaining. The kitchen features elegant granite countertops, a central island, 42" upper cabinets, and modern stainless steel appliances. From the kitchen, step out onto a large covered patio, ideal for gatherings with family and friends. The primary suite is conveniently located off the living room, featuring a luxurious bath and a generous walk-in closet. Upstairs, you'll find a versatile open loft, a private media room, three additional bedrooms, and two full bathrooms, ensuring plenty of space for everyone. This home boasts numerous upgrades, including bead board in the entryway, built-in bookshelves in the office, a remodeled pantry and closet, a Murphy bed in the media room, six ceiling fans, new tall toilets, garage ceiling storage, and attractive xeriscaping with rocks. An extension to the back porch provides extra outdoor space. For added convenience, the home is wired for a whole-house generator and includes a 30-amp plug in the garage for a camper or electric car charger, AND Solar Panels. The community offers unparalleled amenities, including two pools, a splash pad, a playground, a park, tennis and basketball courts, a fishing pier, and so much more! Don't miss the opportunity to make this stunning home yours!
For sale
$470,000
8846 Chavez Path, San Antonio, TX 78254
4beds
3,649sqft
Single Family Residence
Built in 2018
7,927 Square Feet Lot
$462,100 Zestimate®
$129/sqft
$67/mo HOA
What's special
Versatile open loftInviting foyerLarge covered patioDedicated studySolar panelsElegant granite countertopsCentral island
- 204 days
- 87
- 8
Zillow last checked:
Listing updated:
Listed by:
Jennifer Mata TREC #705067 (210) 551-3066,
Mitchell Realty
Source: LERA MLS,MLS#: 1952545
Facts & features
Interior
Bedrooms & bathrooms
- Bedrooms: 4
- Bathrooms: 4
- Full bathrooms: 3
- 1/2 bathrooms: 1
Primary bedroom
- Area: 240
- Dimensions: 16 x 15
Bedroom 2
- Area: 180
- Dimensions: 15 x 12
Bedroom 3
- Area: 154
- Dimensions: 14 x 11
Bedroom 4
- Area: 168
- Dimensions: 14 x 12
Primary bathroom
- Features: Tub/Shower Separate, Double Vanity, Soaking Tub
- Area: 143
- Dimensions: 13 x 11
Dining room
- Area: 196
- Dimensions: 14 x 14
Kitchen
- Area: 210
- Dimensions: 15 x 14
Living room
- Area: 288
- Dimensions: 18 x 16
Heating
- Central, Natural Gas
Cooling
- Central Air
Appliances
- Included: Microwave, Range, Gas Cooktop, Disposal, Dishwasher, Water Softener Owned, Plumb for Water Softener
- Laundry: Main Level, Washer Hookup, Dryer Connection
Features
- Two Living Area, Liv/Din Combo, Eat-in Kitchen, Kitchen Island, Pantry, Study/Library, Game Room, Media Room, High Ceilings, Open Floorplan, High Speed Internet, Walk-In Closet(s), Master Downstairs, Ceiling Fan(s), Solid Counter Tops
- Flooring: Carpet, Ceramic Tile
- Has basement: No
- Has fireplace: No
- Fireplace features: Not Applicable
Interior area
- Total interior livable area: 3,649 sqft
Property
Parking
- Total spaces: 3
- Parking features: Three Car Garage, Garage Door Opener
- Garage spaces: 3
Features
- Levels: Two
- Stories: 2
- Pool features: None, Community
Lot
- Size: 7,927 Square Feet
Details
- Parcel number: 044515090340
Construction
Type & style
- Home type: SingleFamily
- Property subtype: Single Family Residence
Materials
- Brick, Siding
- Foundation: Slab
- Roof: Composition
Condition
- Pre-Owned
- New construction: No
- Year built: 2018
Details
- Builder name: Dr Horton
Utilities & green energy
- Sewer: Sewer System
- Water: Water System
- Utilities for property: Cable Available
Community & HOA
Community
- Features: Tennis Court(s), Clubhouse, Playground, Jogging Trails, Bike Trails, BBQ/Grill, Basketball Court, Fishing
- Security: Smoke Detector(s)
- Subdivision: Valley Ranch - Bexar County
HOA
- Has HOA: Yes
- HOA fee: $800 annually
- HOA name: VALLEY RANCH HOA
Location
- Region: San Antonio
Financial & listing details
- Price per square foot: $129/sqft
- Tax assessed value: $484,470
- Annual tax amount: $8,897
- Price range: $470K - $470K
- Date on market: 3/26/2026
- Cumulative days on market: 205 days
- Listing terms: Conventional,FHA,VA Loan,Cash
Estimated market value
$462,100
$439,000 - $485,000
$3,208/mo
Price history
| Date | Event | Price |
|---|---|---|
| 3/26/2026 | Listed for sale | $470,000-1%$129/sqft |
Source:  LERA MLS #1952545 Report a problem LERA MLS #1952545 Report a problem | ||
| 9/28/2025 | Listing removed | $2,600$1/sqft |
Source: Zillow Rentals Report a problem | ||
| 9/26/2025 | Listing removed | $474,900$130/sqft |
Source: LERA MLS #1895601 Report a problem | ||
| 9/17/2025 | Listed for rent | $2,600$1/sqft |
Source: Zillow Rentals Report a problem | ||
| 8/26/2025 | Listed for sale | $474,900+12%$130/sqft |
Source: LERA MLS #1895601 Report a problem | ||
| 1/31/2025 | Listing removed | $423,900$116/sqft |
Source: LERA MLS #1817452 Report a problem | ||
| 1/14/2025 | Price change | $423,900-5.6%$116/sqft |
Source: LERA MLS #1817452 Report a problem | ||
| 12/21/2024 | Price change | $448,900-0.2%$123/sqft |
Source: LERA MLS #1817452 Report a problem | ||
| 10/19/2024 | Listed for sale | $449,900$123/sqft |
Source: LERA MLS #1817452 Report a problem | ||
| 12/13/2018 | Sold | -- |
Source: LERA MLS #1336014 Report a problem | ||
Public tax history
| Year | Property taxes | Tax assessment |
|---|---|---|
| 2025 | -- | $484,470 +0.3% |
| 2024 | -- | $483,095 +10% |
| 2023 | $1,725 -75.8% | $439,177 +10% |
| 2022 | $7,128 +9.6% | $399,252 +10% |
| 2021 | $6,506 | $362,956 +10% |
| 2020 | $6,506 | $329,960 |
Find assessor info on the county website
Monthly payment
Est. payment
Payment breakdown
Explore the cost of this home by adjusting the details. Changes won't be saved.Climate risks
Neighborhood: 78254
Nearby schools
Schools provided by the listing agent
- Elementary: Kallison
- Middle: Straus
- High: Harlan Hs
- District: Northside
Source: LERA MLS. This data may not be complete. We recommend contacting the local school district to confirm school assignments for this home.


Similar homes
- $429,9994 bd4 ba3.2k sqft8535 Murray Grey, San Antonio, TX 78254For Sale
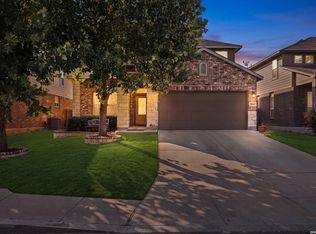
 MLS ID #2016811, Zachariah Castillo TREC #620516, Keller Williams City-View. LERA MLS
 - $419,9005 bd3 ba2.7k sqft13523 Bradford Glen, San Antonio, TX 78254For Sale
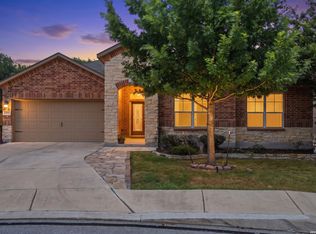 MLS ID #2006115, Joshua De Los Santos TREC #683706, Exquisite Properties, LLC. LERA MLS
 - $510,0006 bd4 ba4.3k sqft13524 Mansfield Gate, San Antonio, TX 78254For Sale
 MLS ID #2003443, Katheryn Powers TREC #715372, eXp Realty. LERA MLS
 - $394,9904 bd3 ba3k sqft8103 Lovela Bend, San Antonio, TX 78254For Sale
 MLS ID #2016538, Emirza Gradiz TREC #675063, Texas Premier Realty. LERA MLS
 - $390,0004 bd3 ba2.5k sqft8815 Hideout Bnd, San Antonio, TX 78254For SaleMLS ID #2018362, Kenneth Chick TREC #664306, Dalton Wade, Inc. LERA MLS
- $550,0004 bd4 ba2.9k sqft12123 Buckaroo Ranch, San Antonio, TX 78254For SaleMLS ID #1950320, Marie Crabb TREC #612087, Exquisite Properties, LLC. LERA MLS
- $440,0004 bd4 ba3.1k sqft12543 Loving Ml, San Antonio, TX 78253For SaleMLS ID #1973652, Antonio Hernandez TREC #510855, LPT Realty, LLC. LERA MLS
- $489,0004 bd4 ba3.4k sqft12607 Alstroemeria, San Antonio, TX 78253For SaleMLS ID #1970986, Leticia Wallace TREC #809215, BK Real Estate. LERA MLS
- $334,5004 bd3 ba2.4k sqft9534 Novacek Blvd, San Antonio, TX 78254For SaleMLS ID #2020782, Carlos Mendoza TREC #632982, Real Broker, LLC. LERA MLS
- $450,0004 bd4 ba3k sqft6259 OZONA ML, San Antonio, TX 78253For SaleMLS ID #2009068, Christa Lindsey TREC #433589, The Texas Real Estate Team. LERA MLS
- $415,0004 bd4 ba2.9k sqft12114 CARSON CV, San Antonio, TX 78253For SaleMLS ID #2023596, Bradley Graves TREC #554579, Coldwell Banker D'Ann Harper, REALTOR. LERA MLS
- $299,0004 bd3 ba2.4k sqft8519 Sandy Mdws, San Antonio, TX 78254For SaleMLS ID #2006731, Jeffrey Garza TREC #648429, Redbird Realty LLC. LERA MLS
- $389,0005 bd4 ba2.6k sqft15212 CHESHIRE WAY, San Antonio, TX 78254For SaleMLS ID #1996965, Dario Garcia TREC #736341, Mambo Realty. LERA MLS
- $389,9994 bd4 ba2.3k sqft11723 Bricewood Hts, San Antonio, TX 78254For SaleMLS ID #2002967, Shane Neal TREC #608871, eXp Realty. LERA MLS
- $355,0005 bd4 ba2.6k sqft13536 Boothe Grv, San Antonio, TX 78254For SaleMLS ID #2014616, Fred Wulff TREC #705858, RE/MAX Corridor. LERA MLS
- $345,0005 bd3 ba3k sqft11004 Dublin Ldg, San Antonio, TX 78254For SaleMLS ID #2022283, Valerie Chavez TREC #695510, Proper Realty. LERA MLS
- $350,0003 bd3 ba2.2k sqft12702 Emmitt Pass, San Antonio, TX 78254For SaleMLS ID #1973611, Tamara Price TREC #572393, Tami Price Properties. LERA MLS
- $324,9005 bd4 ba2.6k sqft14022 Tyler Point, San Antonio, TX 78254For SaleMLS ID #1942604, Samantha Parker TREC #797227, 3D Realty & Property Management. LERA MLS
- $329,9005 bd3 ba2.5k sqft13375 AILEY KNL, San Antonio, TX 78254New ConstructionMLS ID #2011786, Charo King TREC #510492, RE/MAX North-San Antonio. LERA MLS
- $550,0006 bd4 ba3.4k sqft2854 Lakehills, San Antonio, TX 78251For SaleMLS ID #2023900, Tyler Willmann TREC #553857, Keller Williams City-View. LERA MLS
