Step into this spacious two-story home featuring 4 bedrooms, 3.5 bathrooms, and nearly 3,300 square feet of thoughtfully designed living space. This DR Horton home blends comfort, functionality, and style. From the moment you enter, you're greeted by a welcoming foyer that leads to a private study-ideal for working from home-alongside an elegant formal dining room perfect for hosting gatherings. A convenient hallway connects to a powder bath and utility room, both finished with durable tile flooring. The heart of the home is the gourmet kitchen, complete with stainless steel appliances, granite countertops, a natural gas range, a large island with breakfast bar seating and a spacious single-basin sink, and finished cabinets and drawers. The kitchen opens seamlessly to a bright breakfast nook and expansive living room filled with natural light from large windows. The main-level primary suite offers a peaceful retreat, featuring generous space, a ceiling fan, and an ensuite bathroom with dual vanities, a private walk-in closet, a tiled walk-in shower, and a second large walk-in closet. Upstairs, you'll find a versatile game room and dedicated media room - perfect for movie watching or entertaining. All secondary bedrooms include walk-in closets, and one bedroom features its own private ensuite bath, ideal for guests. Additional highlights include 9-foot ceilings, 2-inch faux wood blinds, hard surface flooring throughout main living areas, and a water softener. The backyard has a huge extended patio, garage fully finished with epoxy flooring and overhead storage. Located in the desirable Valley Ranch community just outside the city limits, residents enjoy access to exceptional amenities including a 10,000 sq ft community center with a swimming pool, splash pad, clubhouse, fitness room, as well as well-maintained parks and playgrounds. The home is also served by Northside ISD and sits within one of the fastest-growing areas in the region.
For sale
$435,000
8535 Murray Grey, San Antonio, TX 78254
4beds
3,290sqft
:
Get pre-qualified$3,204/mo
Single Family Residence
Built in 2020
6,272 Square Feet Lot
$426,900 Zestimate®
$132/sqft
$75/mo HOA
What's special
Spacious two-story homeWelcoming foyerWater softenerElegant formal dining roomHuge extended patioStainless steel appliancesBright breakfast nook
- 83 days |
- 138 |
- 10 |
Zillow last checked:
Listing updated:
Listed by:
Frank T. Ruffo TREC #325204 (210) 386-2819,
The Real Estate Group
Source: LERA MLS,MLS#: 1964407
Facts & features
Interior
Bedrooms & bathrooms
- Bedrooms: 4
- Bathrooms: 4
- Full bathrooms: 3
- 1/2 bathrooms: 1
Primary bedroom
- Features: Walk-In Closet(s), Ceiling Fan(s), Full Bath
- Area: 238
- Dimensions: 17 x 14
Bedroom 2
- Area: 1443
- Dimensions: 13 x 111
Bedroom 3
- Area: 154
- Dimensions: 14 x 11
Bedroom 4
- Area: 143
- Dimensions: 11 x 13
Primary bathroom
- Features: Tub/Shower Separate, Double Vanity, Soaking Tub
- Area: 104
- Dimensions: 13 x 8
Dining room
- Area: 132
- Dimensions: 12 x 11
Kitchen
- Area: 256
- Dimensions: 16 x 16
Living room
- Area: 270
- Dimensions: 18 x 15
Office
- Area: 130
- Dimensions: 13 x 10
Heating
- Central, 2 Units, Natural Gas
Cooling
- 13-15 SEER AX, Two Central
Appliances
- Included: Microwave, Range, Gas Cooktop, Disposal, Dishwasher, Plumbed For Ice Maker, Vented Exhaust Fan, Gas Water Heater, Plumb for Water Softener
- Laundry: Main Level, Washer Hookup, Dryer Connection
Features
- Two Living Area, Separate Dining Room, Eat-in Kitchen, Two Eating Areas, Kitchen Island, Breakfast Bar, Pantry, Study/Library, Game Room, Media Room, Utility Room Inside, High Ceilings, Open Floorplan, High Speed Internet, Walk-In Closet(s), Master Downstairs, Ceiling Fan(s), Chandelier, Solid Counter Tops, Programmable Thermostat
- Flooring: Carpet, Laminate
- Windows: Double Pane Windows, Window Coverings
- Has basement: No
- Has fireplace: No
- Fireplace features: Not Applicable
Interior area
- Total interior livable area: 3,290 sqft
Property
Parking
- Total spaces: 2
- Parking features: Two Car Garage, Garage Door Opener
- Garage spaces: 2
Features
- Levels: Two
- Stories: 2
- Patio & porch: Patio, Covered
- Exterior features: Sprinkler System
- Pool features: None, Community
- Fencing: Privacy
Lot
- Size: 6,272 Square Feet
- Features: Curbs, Street Gutters, Sidewalks, Streetlights
- Residential vegetation: Mature Trees
Details
- Parcel number: 044512990180
Construction
Type & style
- Home type: SingleFamily
- Property subtype: Single Family Residence
Materials
- Brick, Stone, Stucco, Siding, Radiant Barrier
- Foundation: Slab
- Roof: Composition
Condition
- Pre-Owned
- New construction: No
- Year built: 2020
Details
- Builder name: DR HORTON
Utilities & green energy
- Electric: CPS
- Gas: CPS
- Sewer: SAWS
- Water: SAWS, Water System
- Utilities for property: Cable Available
Community & HOA
Community
- Features: Tennis Court(s), Clubhouse, Playground, Jogging Trails, Bike Trails, BBQ/Grill, Basketball Court
- Security: Smoke Detector(s), Prewired, Carbon Monoxide Detector(s)
- Subdivision: Valley Ranch - Bexar County
HOA
- Has HOA: Yes
- HOA fee: $225 quarterly
- HOA name: VALLEY RANCH COMMUNITY OWNERS ASSOCIATION, INC.
Location
- Region: San Antonio
Financial & listing details
- Price per square foot: $132/sqft
- Tax assessed value: $431,150
- Annual tax amount: $7,918
- Price range: $435K - $435K
- Date on market: 5/6/2026
- Cumulative days on market: 84 days
- Listing terms: Conventional,FHA,VA Loan,Cash
- Road surface type: Paved
Estimated market value
$426,900
$406,000 - $448,000
$2,754/mo
Price history
| Date | Event | Price |
|---|---|---|
| 5/6/2026 | Listed for sale | $435,000$132/sqft |
Source:  LERA MLS #1964407 Report a problem LERA MLS #1964407 Report a problem | ||
Public tax history
| Year | Property taxes | Tax assessment |
|---|---|---|
| 2025 | $6,012 -6.9% | $431,150 -0.8% |
| 2024 | $6,454 +9.2% | $434,491 +10% |
| 2023 | $5,912 -9.2% | $394,992 +10% |
| 2022 | $6,510 +705.9% | $359,084 +10% |
| 2021 | $808 | $326,440 +775.2% |
| 2020 | $808 | $37,300 |
Find assessor info on the county website
Monthly payment
Est. payment
Payment breakdown
Explore the cost of this home by adjusting the details. Changes won't be saved.Climate risks
Neighborhood: 78254
Nearby schools
GreatSchools rating
- 8/10Kallison Elementary SchoolGrades: PK-5Distance: 0.8 mi
- 5/10Straus MiddleGrades: 6-8Distance: 0.6 mi
- 6/10Harlan High SchoolGrades: 9-12Distance: 0.8 mi
Schools provided by the listing agent
- District: Northside
Source: LERA MLS. This data may not be complete. We recommend contacting the local school district to confirm school assignments for this home.

- $351,9005 bd4 ba2.7k sqft8531 Murray Grey, San Antonio, TX 78254Off Market
- $351,7005 bd3 ba2.5k sqft8539 Murray Grey, San Antonio, TX 78254Off Market
- $280,9003 bd2 ba1.5k sqft8543 Murray Grey, San Antonio, TX 78245Off Market
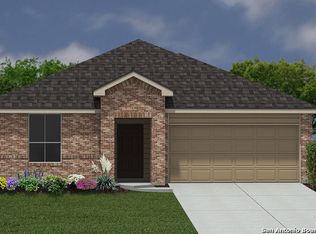
- $484,6004 bd4 ba3.5k sqft8524 Murray Grey, San Antonio, TX 78254Off Market
- $363,4004 bd3 ba2.5k sqft8512 Murray Grey, San Antonio, TX 78254Off Market
- $256,1003 bd2 ba1.4k sqft8549 Knapp Rise, San Antonio, TX 78245Off Market
- $100-- bd-- ba-- sqftCulebra Rd, San antonio, TX 78254Off Market
- $100-- bd-- ba-- sqftCulebra Rd, San antonio, TX 78254Off Market
A local agent can set up tours, give advice and negotiate with sellers.
A local lender can help you make sure your offer is ready when you are.
Similar homes
- $435,0004 bd4 ba3.1k sqft8819 Winchester Way, San Antonio, TX 78254For Sale

 MLS ID #1991287, Laura Palencia TREC #573046, Levi Rodgers Real Estate Group. LERA MLS
 - $399,9004 bd3 ba2.3k sqft12518 YELLOWSTONE PT, San Antonio, TX 78254For Sale
 MLS ID #2002752, Marco Puga TREC #827908, eXp Realty. LERA MLS
 - $459,9004 bd3 ba3k sqft9543 Garrison, San Antonio, TX 78254For Sale
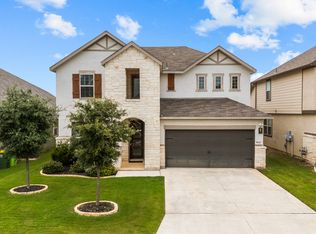 MLS ID #1966435, Matthew Bell TREC #646965, Keller Williams Heritage. LERA MLS
 - $370,0005 bd3 ba2.5k sqft8707 Riddles Peak, San Antonio, TX 78254For Sale
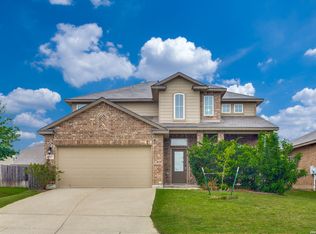 MLS ID #1994871, Nisreen Alkhafaji TREC #758912, Keller Williams City-View. LERA MLS
 - $409,9003 bd3 ba2.1k sqft10530 Briceway Ace, San Antonio, TX 78254For SaleMLS ID #2002529, Randy Rice TREC #444525, Premier Realty Group Platinum. LERA MLS
- $399,9004 bd4 ba2.3k sqft3927 Brazos Bend, San Antonio, TX 78245For SaleMLS ID #1945805, Norma Vega TREC #621087, Texas Premier Realty. LERA MLS
- $374,0004 bd3 ba2.5k sqft8203 Dovers Den, San Antonio, TX 78253For SaleMLS ID #1996392, Monique Cardenas TREC #647512, San Antonio Portfolio KW RE. LERA MLS
- $565,0004 bd4 ba3.4k sqft9128 RED PONY DR, San Antonio, TX 78254For SaleMLS ID #1995501, Katrina Martinez TREC #563855, The Real Estate Team. LERA MLS
- $375,0004 bd3 ba2.3k sqft15019 HAMA WHEEL TRL, San Antonio, TX 78254For SaleMLS ID #1993052, Collin Barr TREC #737824, eXp Realty. LERA MLS
- $375,0004 bd3 ba2.5k sqft12918 Lilly Pass, San Antonio, TX 78254For SaleMLS ID #1958884, Nichole Eckmann TREC #636551, eXp Realty. LERA MLS
- $359,9904 bd3 ba2.4k sqft9534 Novacek, San Antonio, TX 78254For SaleMLS ID #1969335, Dayton Schrader TREC #312921, eXp Realty. LERA MLS
- $539,9004 bd3 ba2.9k sqft12340 Saddle Up, San Antonio, TX 78254For SaleMLS ID #1913233, Duncan Elliott TREC #731359, Phillips & Associates Realty. LERA MLS
- $375,0004 bd4 ba2.4k sqft11710 Briceway Land, San Antonio, TX 78254For SaleMLS ID #1957053, Julianne Hawkins TREC #636231, Phyllis Browning Company. LERA MLS
- $419,9904 bd4 ba2.9k sqft5806 Couble Falls, San Antonio, TX 78253For SaleMLS ID #1927837, Dean Ponseti TREC #813596, eXp Realty. LERA MLS
- $435,0005 bd4 ba3k sqft14558 Flatiron Cliff, San Antonio, TX 78253For SaleMLS ID #1991244, Kelsee Cantu TREC #753776, Levi Rodgers Real Estate Group. LERA MLS
- $530,0005 bd5 ba3.6k sqft7715 Goldstrike Dr, San Antonio, TX 78254For SaleMLS ID #1961006, Nichole Eckmann TREC #636551, eXp Realty. LERA MLS
- $405,0004 bd3 ba2.5k sqft6530 Scooby Acres, San Antonio, TX 78253For SaleMLS ID #1966461, Monica Nino TREC #773978, Real Broker, LLC. LERA MLS
- $474,9905 bd4 ba3.2k sqft5407 Saffron Rose, San Antonio, TX 78253For SaleMLS ID #1970950, Dayton Schrader TREC #312921, eXp Realty. LERA MLS
- $325,0004 bd3 ba2.5k sqft11935 Curtis, San Antonio, TX 78254For SaleMLS ID #1917007, Allen Lu TREC #634209, Adapt Realty Group. LERA MLS
- $349,9994 bd3 ba2.6k sqft11967 LONGFELLOW RNCH, San Antonio, TX 78254For SaleMLS ID #1994614, Maria Dennis TREC #689414, Century 21 Scott Myers, REALTORS. LERA MLS
