ASSUMABLE LOAN at 2.75%. QUALITY-BUILT DR HORTON HOME! This stunning 4 bed, 3.5 bath, 2,998 sq ft home features a spacious living room with soaring 2-story ceilings, an open kitchen/dining area, a dedicated home office, and a covered patio connected to a freshly painted deck, perfect for entertaining. The main-level primary suite boasts a luxurious bath and generous walk-in closet, while upstairs features two bedrooms with a Jack-and-Jill bath and a mother-in-law-type suite separated by a large game room. Enjoy peace of mind and long-term savings with solar panels, water softener, and security system-all fully paid off, plus a sprinkler system and radiant barrier. The backyard backs up to a serene greenbelt, offering privacy and tranquility. Conveniently located just 10 minutes from Loop 1604, this home combines style, comfort, and smart features-move-in ready and designed to impress!
For sale
Price cut: $20.1K (8/4)
$399,900
5806 Couble Falls, San Antonio, TX 78253
4beds
2,998sqft
:
Get pre-qualified$2,935/mo
Single Family Residence
Built in 2018
6,054 Square Feet Lot
$396,300 Zestimate®
$133/sqft
$33/mo HOA
What's special
Dedicated home officeMother-in-law-type suiteGenerous walk-in closetLarge game roomMain-level primary suiteLuxurious bath
- 236 days |
- 346 |
- 24 |
Zillow last checked:
Listing updated:
Listed by:
Dean Ponseti TREC #813596 (210) 421-9210,
eXp Realty
Source: LERA MLS,MLS#: 1927837
Facts & features
Interior
Bedrooms & bathrooms
- Bedrooms: 4
- Bathrooms: 4
- Full bathrooms: 3
- 1/2 bathrooms: 1
Primary bedroom
- Features: Walk-In Closet(s), Ceiling Fan(s), Full Bath
- Area: 208
- Dimensions: 16 x 13
Bedroom 2
- Area: 180
- Dimensions: 15 x 12
Bedroom 3
- Area: 154
- Dimensions: 14 x 11
Bedroom 4
- Area: 132
- Dimensions: 12 x 11
Primary bathroom
- Features: Tub/Shower Separate, Double Vanity, Soaking Tub
- Area: 120
- Dimensions: 15 x 8
Dining room
- Area: 170
- Dimensions: 17 x 10
Kitchen
- Area: 187
- Dimensions: 17 x 11
Living room
- Area: 288
- Dimensions: 18 x 16
Office
- Area: 140
- Dimensions: 14 x 10
Heating
- Central, Natural Gas
Cooling
- 16+ SEER AC, Central Air
Appliances
- Included: Microwave, Range, Gas Cooktop, Refrigerator, Disposal, Dishwasher, Plumbed For Ice Maker, Water Softener Owned, Gas Water Heater, Plumb for Water Softener, ENERGY STAR Qualified Appliances
- Laundry: Main Level, Washer Hookup, Dryer Connection
Features
- Two Living Area, Pantry, Study/Library, Game Room, Utility Room Inside, High Ceilings, Open Floorplan, High Speed Internet, Walk-In Closet(s), Master Downstairs, Ceiling Fan(s), Chandelier, Solid Counter Tops, Custom Cabinets, Programmable Thermostat
- Flooring: Carpet, Ceramic Tile
- Windows: Double Pane Windows, Low Emissivity Windows, Window Coverings
- Has basement: No
- Attic: Partially Floored,Pull Down Stairs,Attic - Radiant Barrier Decking
- Has fireplace: No
- Fireplace features: Not Applicable
Interior area
- Total interior livable area: 2,998 sqft
Property
Parking
- Total spaces: 2
- Parking features: Two Car Garage, Garage Door Opener
- Garage spaces: 2
Features
- Levels: Two
- Stories: 2
- Patio & porch: Deck
- Exterior features: Solar Panels
- Pool features: None, Community
- Fencing: Privacy
Lot
- Size: 6,054 Square Feet
- Dimensions: 120'x59'x118'x43'
- Features: Curbs, Street Gutters, Sidewalks, Streetlights, Fire Hydrant w/in 500'
Details
- Parcel number: 044114460270
Construction
Type & style
- Home type: SingleFamily
- Property subtype: Single Family Residence
Materials
- Brick, Stone, Fiber Cement, Radiant Barrier
- Foundation: Slab
- Roof: Composition
Condition
- Pre-Owned
- New construction: No
- Year built: 2018
Details
- Builder name: D.R. Horton
Utilities & green energy
- Electric: CPS Energy
- Gas: CPS Energy
- Sewer: SAWS, Sewer System
- Water: SAWS
- Utilities for property: Cable Available, City Garbage service
Green energy
- Green verification: ENERGY STAR Certified Homes
- Energy efficient items: Variable Speed HVAC
Community & HOA
Community
- Features: Clubhouse, Playground, Jogging Trails, Sports Court, Basketball Court
- Security: Smoke Detector(s), Security System Owned, Prewired, Carbon Monoxide Detector(s)
- Subdivision: Alamo Ranch
HOA
- Has HOA: Yes
- HOA fee: $400 annually
- HOA name: FIRST SERVICE RESIDENTIAL
Location
- Region: San Antonio
Financial & listing details
- Price per square foot: $133/sqft
- Tax assessed value: $349,610
- Annual tax amount: $6,723
- Price range: $399.9K - $399.9K
- Date on market: 12/11/2025
- Cumulative days on market: 236 days
- Listing terms: Conventional,FHA,VA Loan,Cash,Assumable
- Road surface type: Paved, Asphalt
Estimated market value
$396,300
$376,000 - $416,000
$2,713/mo
Price history
| Date | Event | Price |
|---|---|---|
| 8/4/2026 | Price change | $399,900-4.8%$133/sqft |
Source:  LERA MLS #1927837 Report a problem LERA MLS #1927837 Report a problem | ||
| 5/28/2026 | Price change | $419,990-3.4%$140/sqft |
Source: LERA MLS #1927837 Report a problem | ||
| 4/24/2026 | Price change | $434,900-1.2%$145/sqft |
Source: LERA MLS #1927837 Report a problem | ||
| 2/15/2026 | Price change | $440,000-2.2%$147/sqft |
Source: LERA MLS #1927837 Report a problem | ||
| 1/3/2026 | Price change | $450,000-4.3%$150/sqft |
Source: LERA MLS #1927837 Report a problem | ||
| 12/11/2025 | Listed for sale | $470,000$157/sqft |
Source: LERA MLS #1927837 Report a problem | ||
Public tax history
| Year | Property taxes | Tax assessment |
|---|---|---|
| 2025 | -- | $349,610 -4.6% |
| 2024 | -- | $366,430 +6.1% |
| 2023 | $5,057 -10.6% | $345,479 +10% |
| 2022 | $5,655 +2.9% | $314,072 +10% |
| 2021 | $5,493 | $285,520 +4.8% |
| 2020 | $5,493 | $272,420 +2.6% |
| 2019 | -- | $265,400 |
Find assessor info on the county website
Monthly payment
Est. payment
Payment breakdown
Explore the cost of this home by adjusting the details. Changes won't be saved.Climate risks
Neighborhood: 78253
Nearby schools
GreatSchools rating
- 6/10Mireles Elementary SchoolGrades: PK-5Distance: 1 mi
- 7/10Briscoe Middle SchoolGrades: 6-8Distance: 1.8 mi
- 6/10Taft High SchoolGrades: 9-12Distance: 1.9 mi
Schools provided by the listing agent
- Elementary: Andy Mireles
- Middle: Dolph Briscoe
- High: Taft
- District: Northside
Source: LERA MLS. This data may not be complete. We recommend contacting the local school district to confirm school assignments for this home.
- $293,0003 bd2 ba1.7k sqft5802 Couble Fls, San Antonio, TX 78253Off Market
- $383,4005 bd3 ba2.8k sqft5814 Couble Fls, San Antonio, TX 78253Off Market
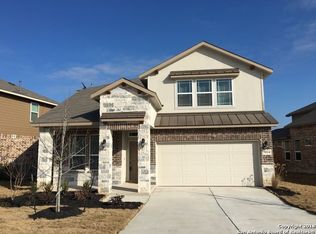
- $264,9003 bd2 ba1.6k sqft5730 Couble Fls, San Antonio, TX 78253Off Market
- $326,8004 bd3 ba2.2k sqft5820 Couble Fls, San Antonio, TX 78253Off Market
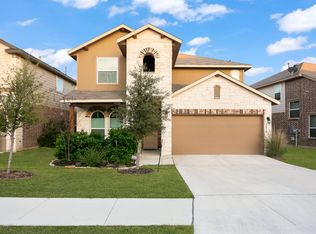
- $312,0003 bd2 ba1.9k sqft5726 Couble Fls, San Antonio, TX 78253Off Market
- $353,7004 bd2 ba2.7k sqft5824 Couble Fls, San Antonio, TX 78253Off Market
- $294,7003 bd2 ba1.9k sqft5807 Couble Fls, San Antonio, TX 78253Off Market
- $307,2003 bd3 ba2k sqft5803 Couble Fls, San Antonio, TX 78253Off Market
A local agent can set up tours, give advice and negotiate with sellers.
Similar homes
- $394,9504 bd3 ba2.5k sqft14527 BUCKING TRL, San Antonio, TX 78254For Sale

 MLS ID #2004707, Anthony Guttierrez TREC #688068, Rise Realty Group & Associates LLC. LERA MLS
 - $419,5004 bd4 ba2.5k sqft13950 Evelina, San Antonio, TX 78253For Sale
 MLS ID #2003007, Marcelina Morales TREC #574424, Jason Mitchell Real Estate Tex. LERA MLS
 - $399,9004 bd3 ba2.3k sqft12518 YELLOWSTONE PT, San Antonio, TX 78254For Sale
 MLS ID #2002752, Marco Puga TREC #827908, eXp Realty. LERA MLS
 - $374,0004 bd3 ba2.5k sqft8203 Dovers Den, San Antonio, TX 78253For Sale
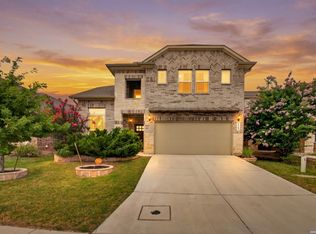 MLS ID #1996392, Monique Cardenas TREC #647512, San Antonio Portfolio KW RE. LERA MLS
 - $435,0004 bd4 ba2.1k sqft2118 Gabby Cole Ln, San Antonio, TX 78253For SaleMLS ID #2003863, Desiree Garcia TREC #702010, eXp Realty. LERA MLS
- $456,5004 bd4 ba2.9k sqft5911 Cecilyann, San Antonio, TX 78253For SaleMLS ID #1956964, Dawn Willborn TREC #706356, Kuper Sotheby's Int'l Realty. LERA MLS
- $380,0004 bd4 ba2.6k sqft15233 CHESHIRE WAY, San Antonio, TX 78254For SaleMLS ID #2004444, Ana Jaramillo TREC #739758, Real Broker, LLC. LERA MLS
- $437,0004 bd3 ba3.1k sqft12907 Gordons Haven, San Antonio, TX 78253For SaleMLS ID #1993013, Christi Mott TREC #811985, Exquisite Properties, LLC. LERA MLS
- $385,0004 bd3 ba2.5k sqft1723 Viljandi Moon, San Antonio, TX 78251For SaleMLS ID #2004831, Jose De Luna TREC #807105, eXp Realty. LERA MLS
- $435,0005 bd4 ba3k sqft14558 Flatiron Cliff, San Antonio, TX 78253For SaleMLS ID #1991244, Kelsee Cantu TREC #753776, Levi Rodgers Real Estate Group. LERA MLS
- $399,9004 bd4 ba2.3k sqft3927 Brazos Bend, San Antonio, TX 78245For SaleMLS ID #1945805, Norma Vega TREC #621087, Texas Premier Realty. LERA MLS
- $445,0004 bd3 ba2.5k sqft2130 Dalhart, San Antonio, TX 78253For SaleMLS ID #1998573, Christopher Mendoza TREC #647904, The Extra Mile Realty Group LLC. LERA MLS
- $460,0005 bd4 ba2.9k sqft11926 TOWER CRK, San Antonio, TX 78253For SaleMLS ID #1999320, Shelly S Williams TREC #696911, Stonepoint Properties Inc. LERA MLS
- $435,0004 bd4 ba3.2k sqft8535 Murray Grey, San Antonio, TX 78254For SaleMLS ID #1964407, Frank T. Ruffo TREC #325204, The Real Estate Group. LERA MLS
- $359,5004 bd3 ba2.6k sqft11926 BRISCOE RNCH, San Antonio, TX 78254For SaleMLS ID #1999110, Angelica Erosa De Perez TREC #708336, Resi Realty, LLC. LERA MLS
- $435,0004 bd4 ba3.1k sqft8819 Winchester Way, San Antonio, TX 78254For SaleMLS ID #1991287, Laura Palencia TREC #573046, Levi Rodgers Real Estate Group. LERA MLS
- $375,0004 bd3 ba2.5k sqft12918 Lilly Pass, San Antonio, TX 78254For SaleMLS ID #1958884, Nichole Eckmann TREC #636551, eXp Realty. LERA MLS
- $385,0004 bd3 ba2.3k sqft9333 Boiling Rapid, San Antonio, TX 78254For SaleEXIT Realty broker feed
- $474,9004 bd3 ba2.6k sqft13119 BRAXON PASS, San Antonio, TX 78253For SaleMLS ID #1991606, Reagan Williamson TREC #596415, Homecity Real Estate. LERA MLS
- $489,7004 bd3 ba2.7k sqft2059 Easton Dr, San Antonio, TX 78253For SaleMLS ID #1949398, Michelle Sandoval TREC #537769, LPT Realty, LLC. LERA MLS
