Welcome to this beautifully maintained 4-bedroom Pulte home, where quality craftsmanship meets comfort and style. From the moment you step inside, you'll be impressed by the soaring high ceilings that create a bright, open, and inviting atmosphere. This thoughtfully designed home offers spacious living areas, generous bedrooms, and a functional floor plan perfect for both everyday living and entertaining. The home features numerous upgrades throughout, adding both style and value. The spacious primary suite is a true retreat, complete with the rare luxury of two primary closets, providing exceptional storage and organization. Pride of ownership is evident throughout, with meticulous care and attention to detail in every room. Situated in a wonderful neighborhood, this home enjoys an exceptional location with convenient access to shopping, dining, parks, schools, and major commuter routes. Whether you're relaxing at home or exploring everything the area has to offer, you'll appreciate the perfect combination of comfort, convenience, and community. Don't miss the opportunity to make this exceptional home your own-schedule your private showing today!
For sale
Price cut: $5K (7/21)
$445,000
2130 Dalhart, San Antonio, TX 78253
4beds
2,553sqft
:
Get pre-qualified$3,251/mo
Single Family Residence
Built in 2023
5,401 Square Feet Lot
$439,500 Zestimate®
$174/sqft
$82/mo HOA
What's special
Soaring high ceilingsNumerous upgrades throughoutFunctional floor planGenerous bedroomsTwo primary closetsSpacious primary suite
- 17 days |
- 306 |
- 20 |
Likely to sell faster than
Zillow last checked:
Listing updated:
Listed by:
Christopher Mendoza TREC #647904 (210) 528-8360,
The Extra Mile Realty Group LLC
Source: LERA MLS,MLS#: 1998573
Facts & features
Interior
Bedrooms & bathrooms
- Bedrooms: 4
- Bathrooms: 3
- Full bathrooms: 2
- 1/2 bathrooms: 1
Primary bedroom
- Area: 195
- Dimensions: 15 x 13
Bedroom 2
- Area: 144
- Dimensions: 12 x 12
Bedroom 3
- Area: 130
- Dimensions: 13 x 10
Bedroom 4
- Area: 144
- Dimensions: 12 x 12
Primary bathroom
- Features: Tub/Shower Separate, Double Vanity
- Area: 64
- Dimensions: 8 x 8
Dining room
- Area: 48
- Dimensions: 6 x 8
Family room
- Area: 169
- Dimensions: 13 x 13
Kitchen
- Area: 195
- Dimensions: 13 x 15
Living room
- Area: 306
- Dimensions: 18 x 17
Office
- Area: 120
- Dimensions: 10 x 12
Heating
- Central, Natural Gas
Cooling
- Ceiling Fan(s), Central Air
Appliances
- Included: Washer, Dryer, Cooktop, Built-In Oven, Self Cleaning Oven, Microwave, Range, Gas Cooktop, Refrigerator, Disposal, Dishwasher, ENERGY STAR Qualified Appliances
- Laundry: Main Level, Laundry Room
Features
- Two Living Area, Kitchen Island, Study/Library, Game Room, Loft, High Speed Internet, Walk-In Closet(s), Master Downstairs, Ceiling Fan(s), Programmable Thermostat
- Flooring: Carpet, Ceramic Tile, Wood
- Windows: Double Pane Windows, Window Coverings
- Has basement: No
- Attic: Pull Down Stairs
- Number of fireplaces: 1
- Fireplace features: One
Interior area
- Total interior livable area: 2,553 sqft
Property
Parking
- Total spaces: 2
- Parking features: Two Car Garage
- Garage spaces: 2
Features
- Levels: Two
- Stories: 2
- Patio & porch: Covered
- Pool features: None, Community
- Fencing: Privacy
Lot
- Size: 5,401 Square Feet
Details
- Parcel number: 043903860080
Construction
Type & style
- Home type: SingleFamily
- Property subtype: Single Family Residence
Materials
- Stone, Siding
- Foundation: Slab
- Roof: Composition
Condition
- Pre-Owned
- New construction: No
- Year built: 2023
Details
- Builder name: Pulte
Utilities & green energy
- Electric: CPS, Smart Electric Meter
- Gas: CPS
- Sewer: SAWS
- Water: SAWS, Water System
- Utilities for property: Cable Available
Green energy
- Water conservation: EF Irrigation Control
Community & HOA
Community
- Features: Playground, BBQ/Grill
- Subdivision: Bison Ridge At Westpointe
HOA
- Has HOA: Yes
- HOA fee: $980 annually
- HOA name: LIFETIME
Location
- Region: San Antonio
Financial & listing details
- Price per square foot: $174/sqft
- Tax assessed value: $442,500
- Annual tax amount: $10,205
- Price range: $445K - $445K
- Date on market: 7/10/2026
- Cumulative days on market: 17 days
- Listing terms: Conventional,FHA,VA Loan,Cash
Estimated market value
$439,500
$418,000 - $461,000
$2,529/mo
Price history
| Date | Event | Price |
|---|---|---|
| 7/21/2026 | Price change | $445,000-1.1%$174/sqft |
Source:  LERA MLS #1998573 Report a problem LERA MLS #1998573 Report a problem | ||
| 7/10/2026 | Listed for sale | $450,000+3.4%$176/sqft |
Source: LERA MLS #1998573 Report a problem | ||
| 11/30/2025 | Listing removed | $435,000$170/sqft |
Source: LERA MLS #1878416 Report a problem | ||
| 11/20/2025 | Price change | $435,000-0.7%$170/sqft |
Source: LERA MLS #1878416 Report a problem | ||
| 10/1/2025 | Price change | $438,000-2.4%$172/sqft |
Source: LERA MLS #1878416 Report a problem | ||
| 9/3/2025 | Price change | $449,000-0.2%$176/sqft |
Source: LERA MLS #1878416 Report a problem | ||
| 8/6/2025 | Price change | $449,900-0.5%$176/sqft |
Source: LERA MLS #1878416 Report a problem | ||
| 7/22/2025 | Price change | $452,000-0.2%$177/sqft |
Source: LERA MLS #1878416 Report a problem | ||
| 6/24/2025 | Listed for sale | $453,000+0.9%$177/sqft |
Source: LERA MLS #1878416 Report a problem | ||
| 6/23/2025 | Listing removed | $449,000$176/sqft |
Source: LERA MLS #1867630 Report a problem | ||
| 6/4/2025 | Price change | $449,000-3.4%$176/sqft |
Source: LERA MLS #1867630 Report a problem | ||
| 5/16/2025 | Listed for sale | $465,000-2.1%$182/sqft |
Source: LERA MLS #1867630 Report a problem | ||
| 5/14/2025 | Listing removed | $475,000$186/sqft |
Source: LERA MLS #1845664 Report a problem | ||
| 3/28/2025 | Price change | $475,000-4%$186/sqft |
Source: LERA MLS #1845664 Report a problem | ||
| 2/27/2025 | Listed for sale | $495,000$194/sqft |
Source: LERA MLS #1845664 Report a problem | ||
Public tax history
| Year | Property taxes | Tax assessment |
|---|---|---|
| 2025 | $8,604 +3.1% | $442,500 +6.9% |
| 2024 | $8,344 +554.5% | $413,860 +680.9% |
| 2023 | $1,275 | $53,000 |
Find assessor info on the county website
Monthly payment
Est. payment
Payment breakdown
Explore the cost of this home by adjusting the details. Changes won't be saved.Climate risks
Neighborhood: 78253
Nearby schools
GreatSchools rating
- 8/10Cole Elementary SchoolGrades: PK-5Distance: 0.8 mi
- 7/10Briscoe Middle SchoolGrades: 6-8Distance: 1.4 mi
- 6/10Brennan High SchoolGrades: 9-12Distance: 1 mi
Schools provided by the listing agent
- Elementary: Cole
- Middle: Briscoe
- High: William Brennan
- District: Northside
Source: LERA MLS. This data may not be complete. We recommend contacting the local school district to confirm school assignments for this home.
- $422,6004 bd2 ba2.5k sqft2134 Dalhart, San Antonio, TX 78253Off Market
- $--4 bd4 ba2.5k sqft1623 Dalhart, San Antonio, TX 78253Sold
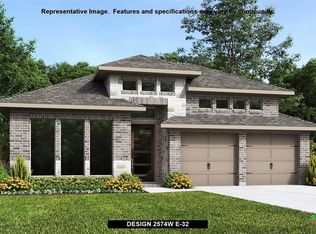
- $425,0004 bd3 ba2.5k sqft2138 Dalhart, San Antonio, TX 78253Off Market
- $379,0003 bd2 ba2.1k sqft2145 Knippa, San Antonio, TX 78253Off Market
- $344,8003 bd2 ba1.7k sqft2142 Dalhart, San Antonio, TX 78253Off Market
- $342,2004 bd2 ba1.8k sqft2118 Dalhart, San Antonio, TX 78253Off Market
- $384,0003 bd2 ba2k sqft2149 Knippa, San Antonio, TX 78253Off Market
- $424,5004 bd2 ba2.5k sqft2137 Knippa, San Antonio, TX 78253Off Market
A local agent can set up tours, give advice and negotiate with sellers.
Similar homes
- $474,9004 bd3 ba2.6k sqft13119 BRAXON PASS, San Antonio, TX 78253For Sale
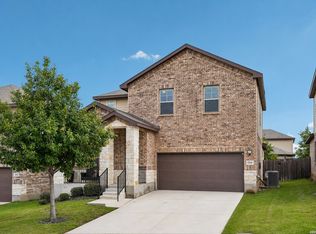
 MLS ID #1991606, Reagan Williamson TREC #596415, Homecity Real Estate. LERA MLS
 - $489,7004 bd3 ba2.7k sqft2059 Easton Dr, San Antonio, TX 78253For Sale
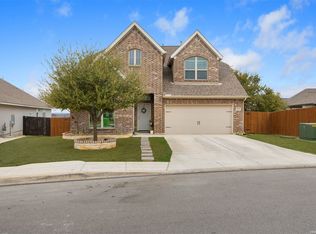 MLS ID #1949398, Michelle Sandoval TREC #537769, LPT Realty, LLC. LERA MLS
 - $469,0004 bd3 ba2.4k sqft914 Fort Ringgold, San Antonio, TX 78245For Sale
 MLS ID #2003221, Pedro Nieto TREC #687535, Grand Slam Realty LLC. LERA MLS
 - $508,0004 bd4 ba3.1k sqft2202 Elysian Trail, San Antonio, TX 78253For Sale
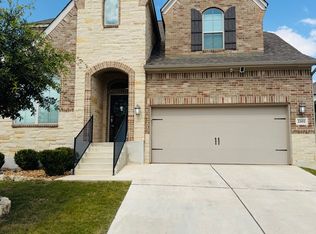 MLS ID #1951113, Maria Gutierrez TREC #812370, LPT Realty, LLC. LERA MLS
 - $479,0004 bd3 ba2.7k sqft2031 Hardee Pass, San Antonio, TX 78253For SaleMLS ID #1958729, William Cole TREC #644864, Keller Williams Heritage. LERA MLS
- $495,0004 bd3 ba2.9k sqft1907 Cottonwood Way, San Antonio, TX 78253For SaleMLS ID #1992769, Rhonda Howerton TREC #467846, Coldwell Banker D'Ann Harper, REALTOR. LERA MLS
- $440,0005 bd4 ba3k sqft14558 Flatiron Cliff, San Antonio, TX 78253For SaleMLS ID #1991244, Kelsee Cantu TREC #753776, Levi Rodgers Real Estate Group. LERA MLS
- $540,0004 bd4 ba2.8k sqft2037 Cullum Park, San Antonio, TX 78253For SaleMLS ID #1993739, Monique Cardenas TREC #647512, San Antonio Portfolio KW RE. LERA MLS
- $419,9003 bd3 ba2.1k sqft1906 La Grande Jatte, San Antonio, TX 78253For SaleMLS ID #1997308, Ruene Villalobos TREC #780537, Fathom Realty. LERA MLS
- $419,9904 bd4 ba2.9k sqft5806 Couble Falls, San Antonio, TX 78253For SaleMLS ID #1927837, Dean Ponseti TREC #813596, eXp Realty. LERA MLS
- $574,9994 bd4 ba3.2k sqft12307 Upton Park, San Antonio, TX 78253For SaleMLS ID #1956372, Kristen Schramme TREC #568432, Keller Williams Legacy. LERA MLS
- $485,0004 bd4 ba3.1k sqft12906 Fort Belknap, San Antonio, TX 78245For SaleMLS ID #2001794, Jeffrey Garza TREC #648429, Redbird Realty LLC. LERA MLS
- $440,0004 bd3 ba2.7k sqft1606 Brass Canyon, San Antonio, TX 78245For SaleMLS ID #1947534, Sofia Sanford TREC #802755, Exquisite Properties, LLC. LERA MLS
- $540,0004 bd3 ba2.9k sqft2707 Merritt Vista, San Antonio, TX 78253For SaleMLS ID #1948970, Katie Ton TREC #786287, Dillingham & Toone Real Estate. LERA MLS
- $412,0004 bd3 ba2.5k sqft6751 Velma Path, San Antonio, TX 78253New ConstructionMLS ID #1966880, Christine Barnett TREC #515421, Re-Homing Texas, LLC. LERA MLS
- $595,0004 bd4 ba3.5k sqft12452 Upton Park, San Antonio, TX 78253For SaleMLS ID #1957173, Lissangela Zapata TREC #668186, Realty Executives Of S.A.. LERA MLS
- $499,2904 bd4 ba2.5k sqft1426 KNIPPA, San Antonio, TX 78253New ConstructionLERA MLS
- $405,0004 bd3 ba2.5k sqft6530 Scooby Acres, San Antonio, TX 78253For SaleMLS ID #1966461, Monica Nino TREC #773978, Real Broker, LLC. LERA MLS
- $459,9004 bd3 ba3k sqft9543 Garrison, San Antonio, TX 78254For SaleMLS ID #1966435, Matthew Bell TREC #646965, Keller Williams Heritage. LERA MLS
- $398,0004 bd3 ba2.1k sqft13627 Cessna, San Antonio, TX 78245For SaleMLS ID #1991444, Amy White TREC #652108, Reliance Residential Realty -. LERA MLS
