Welcome home to this beautifully designed floor plan offering the convenience of primarily one-level living, with only a spacious game room, private bedroom, and full bath upstairs-perfect for guests, older children, or multigenerational living. ~ Attractive brick and stone exterior sets the tone for what's inside. Step through the Craftsman-style 6-lite glass front door into a dramatic 20-foot foyer featuring a soaring dormer window that fills the entry with natural light. Wide baseboards, wood-look tile flooring throughout the main living areas, and carpet in the bedrooms and game room create a warm, inviting feel. ~ Just inside from the garage, you'll appreciate the thoughtfully designed mudroom with built-in bench, storage hooks, and cubbies. The oversized utility room offers additional shelving and a hanging area, while the massive storage space beneath the staircase provides room for all your seasonal and household items. The private home office features glass double doors, making it easy to work quietly from home. ~ The bright, open kitchen is designed for both everyday living and entertaining, showcasing expansive quartz countertops, a large center island with seating area, gas cooktop, subway tile backsplash, under-cabinet lighting, shaker-style cabinetry, and abundant prep space. The impressive 9' x 9' walk-in pantry with floor-to-ceiling shelving offers exceptional storage. ~ Privately situated, the spacious primary suite features a 12-foot ceiling and three picture windows topped with arched transom windows that flood the room with natural light. The luxurious ensuite bath includes dual granite vanities, an oversized tiled shower with bench seat, relaxing garden tub, private water closet, and a generous walk-in closet complete with built-ins and double hanging rods. ~ 2 downstairs secondary bedrooms share a full bath. ~ Upstairs you'll find a large game room, an additional bedroom with walk-in closet, a full bath, and a linen closet-creating an ideal private retreat for family or visitors. ~ Outdoor living is equally impressive with an expansive 32' x 11' covered patio featuring recessed lighting, perfect for entertaining or relaxing year-round. ~ Additional upgrades include upgraded attic insulation (2025), a radiant roof barrier for improved energy efficiency, Rinnai tankless water heater, water softener, two garage door openers, pull-down attic access, and more. Plus, this home qualifies for a 0 down USDA loan, making homeownership even more attainable.
For sale
Price cut: $15K (8/19)
$480,000
1907 Cottonwood Way, San Antonio, TX 78253
4beds
2,920sqft
Single Family Residence
Built in 2018
7,187 Square Feet Lot
$-- Zestimate®
$164/sqft
$48/mo HOA
What's special
Brick and stone exteriorExpansive quartz countertopsPrivate water closetSubway tile backsplashWide baseboardsGas cooktopBright open kitchen
- 70 days |
- 272 |
- 19 |
Zillow last checked:
Listing updated:
Listed by:
Rhonda Howerton TREC #467846 (210) 269-4663,
Coldwell Banker D'Ann Harper, REALTOR
Source: LERA MLS,MLS#: 1992769
Facts & features
Interior
Bedrooms & bathrooms
- Bedrooms: 4
- Bathrooms: 3
- Full bathrooms: 3
Primary bedroom
- Features: Split, Walk-In Closet(s), Full Bath
- Area: 238
- Dimensions: 17 x 14
Bedroom 2
- Area: 156
- Dimensions: 13 x 12
Bedroom 3
- Area: 156
- Dimensions: 13 x 12
Bedroom 4
- Area: 168
- Dimensions: 14 x 12
Primary bathroom
- Features: Tub/Shower Separate, Double Vanity, Soaking Tub
- Area: 192
- Dimensions: 16 x 12
Dining room
- Area: 165
- Dimensions: 15 x 11
Family room
- Area: 437
- Dimensions: 23 x 19
Kitchen
- Area: 256
- Dimensions: 16 x 16
Office
- Area: 176
- Dimensions: 16 x 11
Heating
- Central, Natural Gas
Cooling
- 16+ SEER AC, Ceiling Fan(s), Two Central, Zoned
Appliances
- Included: Built-In Oven, Self Cleaning Oven, Microwave, Gas Cooktop, Disposal, Dishwasher, Plumbed For Ice Maker, Water Softener Owned, Vented Exhaust Fan, Gas Water Heater, Plumb for Water Softener, Tankless Water Heater, ENERGY STAR Qualified Appliances
- Laundry: Main Level, Washer Hookup, Dryer Connection
Features
- Two Living Area, Liv/Din Combo, Eat-in Kitchen, Kitchen Island, Breakfast Bar, Pantry, Study/Library, Game Room, Utility Room Inside, Secondary Bedroom Down, 1st Floor Lvl/No Steps, High Ceilings, Open Floorplan, High Speed Internet, Walk-In Closet(s), Master Downstairs, Ceiling Fan(s), Chandelier, Solid Counter Tops, Programmable Thermostat
- Flooring: Carpet, Ceramic Tile
- Windows: Double Pane Windows, Low Emissivity Windows, Window Coverings
- Has basement: No
- Attic: Attic - Radiant Barrier Decking
- Has fireplace: No
- Fireplace features: Not Applicable
Interior area
- Total interior livable area: 2,920 sqft
Video & virtual tour
Property
Parking
- Total spaces: 2
- Parking features: Two Car Garage, Attached, Garage Door Opener
- Attached garage spaces: 2
Accessibility
- Accessibility features: Int Door Opening 32"+, Entry Slope less than 1 foot, Low Pile Carpet, No Steps Down, Level Lot, Level Drive, First Floor Bath, Full Bath/Bed on 1st Flr, First Floor Bedroom, Stall Shower
Features
- Levels: One
- Stories: 1
- Patio & porch: Covered
- Exterior features: Sprinkler System
- Pool features: None, Community
- Fencing: Privacy
Lot
- Size: 7,187 Square Feet
- Dimensions: 60 x 119
- Features: Curbs, Street Gutters, Sidewalks
- Residential vegetation: Mature Trees
Details
- Parcel number: 043903340330
Construction
Type & style
- Home type: SingleFamily
- Architectural style: Contemporary,Traditional
- Property subtype: Single Family Residence
Materials
- Brick, 4 Sides Masonry, Stone, Fiber Cement, Radiant Barrier
- Foundation: Slab
- Roof: Composition
Condition
- Pre-Owned
- New construction: No
- Year built: 2018
Details
- Builder name: Perry Homes
Utilities & green energy
- Electric: CPS
- Gas: CPS
- Sewer: SAWS, Sewer System
- Water: SAWS, Water System
- Utilities for property: Cable Available
Green energy
- Green verification: HERS Index Score, HERS 0-85
- Water conservation: Water-Smart Landscaping, Low Flow Commode
Community & HOA
Community
- Features: Playground, Cluster Mail Box, School Bus
- Subdivision: Fronterra At Westpointe - Bexa
HOA
- Has HOA: Yes
- HOA fee: $145 quarterly
- HOA name: FRONTERRA AT WESTPOINTE
Location
- Region: San Antonio
Financial & listing details
- Price per square foot: $164/sqft
- Tax assessed value: $515,000
- Annual tax amount: $9,000
- Price range: $480K - $480K
- Date on market: 6/17/2026
- Cumulative days on market: 71 days
- Listing terms: Conventional,FHA,VA Loan,TX Vet,Cash,USDA Loan
- Road surface type: Paved
Estimated market value
Not available
Estimated sales range
Not available
Not available
Price history
| Date | Event | Price |
|---|---|---|
| 8/19/2026 | Price change | $480,000-3%$164/sqft |
Source:  LERA MLS #1992769 Report a problem LERA MLS #1992769 Report a problem | ||
| 6/17/2026 | Listed for sale | $495,000$170/sqft |
Source: LERA MLS #1992769 Report a problem | ||
| 11/21/2018 | Sold | -- |
Source:  Central Texas MLS #343135 Report a problem Central Texas MLS #343135 Report a problem | ||
Public tax history
| Year | Property taxes | Tax assessment |
|---|---|---|
| 2025 | $7,454 -2.1% | $515,000 +2.7% |
| 2024 | $7,614 +9.1% | $501,628 +10% |
| 2023 | $6,982 -8.5% | $456,025 +10% |
| 2022 | $7,630 +1.5% | $414,568 +10% |
| 2021 | $7,518 | $376,880 +7% |
| 2020 | $7,518 +1.5% | $352,310 +2.5% |
| 2019 | $7,408 | $343,880 +566.4% |
| 2018 | $7,408 +590.3% | $51,600 +8.2% |
| 2017 | $1,073 | $47,700 |
Find assessor info on the county website
Monthly payment
Est. payment
Payment breakdown
Explore the cost of this home by adjusting the details. Changes won't be saved.Climate risks
Neighborhood: 78253
Nearby schools
GreatSchools rating
- 8/10Cole Elementary SchoolGrades: PK-5Distance: 2 mi
- 7/10Briscoe Middle SchoolGrades: 6-8Distance: 1.5 mi
- 6/10Brennan High SchoolGrades: 9-12Distance: 0.4 mi
Schools provided by the listing agent
- Elementary: Galm
- Middle: Briscoe
- High: William Brennan
- District: Northside
Source: LERA MLS. This data may not be complete. We recommend contacting the local school district to confirm school assignments for this home.
- $455,6004 bd3 ba2.5k sqft1911 Cottonwood Way, San Antonio, TX 78253Off Market
- $471,4004 bd3 ba2.4k sqft1903 Cottonwood Way, San Antonio, TX 78253Off Market

- $--4 bd4 ba3.6k sqft1821 Cottonwood Way, San Antonio, TX 78253Sold
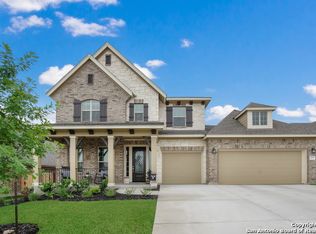
- $447,3004 bd3 ba2.5k sqft1917 Cottonwood Way, San Antonio, TX 78253Off Market
- $495,1004 bd3 ba2.9k sqft1531 Winans Pass, San Antonio, TX 78253Off Market
- $9,340-- bd-- ba-- sqftCottonwood Way, San antonio, TX 78253Off Market
- $368,6004 bd3 ba2.6k sqft1527 Winans Pass, San Antonio, TX 78253Off Market
- $442,7004 bd3 ba2.4k sqft1523 Winans Pass, San Antonio, TX 78253Off Market
A local agent can set up tours, give advice and negotiate with sellers.
Similar homes
- $535,0004 bd4 ba2.8k sqft2037 Cullum Park, San Antonio, TX 78253For Sale

 MLS ID #1993739, Monique Cardenas TREC #647512, San Antonio Portfolio KW RE. LERA MLS
 - $460,0005 bd4 ba2.9k sqft11926 TOWER CRK, San Antonio, TX 78253For Sale
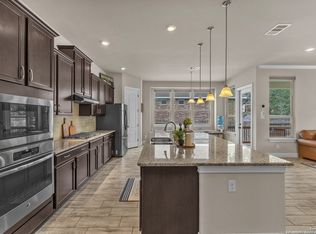 MLS ID #1999320, Shelly S Williams TREC #696911, Stonepoint Properties Inc. LERA MLS
 - $540,0004 bd3 ba2.9k sqft2707 Merritt Vista, San Antonio, TX 78253For Sale
 MLS ID #1948970, Katie Ton TREC #786287, Dillingham & Toone Real Estate. LERA MLS
 - $525,0004 bd3 ba3k sqft12019 Bailey Hills, San Antonio, TX 78253For Sale
 MLS ID #1944191, Brian Paris TREC #598379, Keller Williams City-View. LERA MLS
 - $474,9004 bd3 ba2.6k sqft13119 BRAXON PASS, San Antonio, TX 78253For SaleMLS ID #1991606, Reagan Williamson TREC #596415, Homecity Real Estate. LERA MLS
- $489,9005 bd3 ba2.8k sqft1646 PITCHER BND, San Antonio, TX 78253For SaleMLS ID #2006561, Austin Pantuso TREC #589233, United Realty Group of Texas, LLC. LERA MLS
- $624,9005 bd3 ba3k sqft12311 UPTON PARK, San Antonio, TX 78253For SaleMLS ID #2010955, Cesar Amezcua TREC #580573, CA & Company, REALTORS. LERA MLS
- $449,9004 bd4 ba2.9k sqft5911 Cecilyann, San Antonio, TX 78253For SaleMLS ID #1956964, Dawn Willborn TREC #706356, Kuper Sotheby's Int'l Realty. LERA MLS
- $437,0004 bd3 ba3.1k sqft12907 Gordons Haven, San Antonio, TX 78253For SaleMLS ID #1993013, Christi Mott TREC #811985, Exquisite Properties, LLC. LERA MLS
- $439,0004 bd3 ba2.5k sqft2130 Dalhart, San Antonio, TX 78253For SaleMLS ID #1998573, Christopher Mendoza TREC #647904, The Extra Mile Realty Group LLC. LERA MLS
- $435,0004 bd4 ba2.1k sqft2118 Gabby Cole Ln, San Antonio, TX 78253For SaleMLS ID #2003863, Desiree Garcia TREC #702010, eXp Realty. LERA MLS
- $499,0004 bd4 ba2.9k sqft12426 Pottsboro, San Antonio, TX 78253For SaleMLS ID #2003379, Leah Pearson TREC #767384, Epique Realty LLC. LERA MLS
- $456,9004 bd3 ba2.2k sqft1923 Dalhart, San Antonio, TX 78253For SaleMLS ID #2003396, Tami Williams TREC #839048, LPT Realty, LLC. LERA MLS
- $469,0004 bd4 ba3.6k sqft12606 OZONA RNCH, San Antonio, TX 78245For SaleMLS ID #2006398, Jassmin Hernandez TREC #731056, Premier Realty Group Platinum. LERA MLS
- $598,9004 bd4 ba3k sqft1511 Buckner Pl, San Antonio, TX 78253For SaleMLS ID #1946600, Colette Moss TREC #596608, RE/MAX Corridor. LERA MLS
- $429,9004 bd3 ba2.9k sqft10833 Bango Farms, San Antonio, TX 78254For SaleMLS ID #2010991, Tamara Ordaz TREC #622417, Weichert, REALTORS - Select. LERA MLS
- $599,9994 bd3 ba3k sqft306 TAHOE AVE, San Antonio, TX 78253For SaleMLS ID #2004208, Dana Phillips TREC #584558, Phillips & Associates Realty. LERA MLS
- $435,0005 bd4 ba3k sqft14558 Flatiron Cliff, San Antonio, TX 78253For SaleMLS ID #1991244, Kelsee Cantu TREC #753776, Levi Rodgers Real Estate Group. LERA MLS
- $400,0004 bd3 ba2.4k sqft9031 La Junta, San Antonio, TX 78254For SaleMLS ID #2010892, Dayton Schrader TREC #312921, eXp Realty. LERA MLS
- $499,7004 bd4 ba3.1k sqft12815 Fort Belknap, San Antonio, TX 78245For SaleMLS ID #1997302, Frank T. Ruffo TREC #325204, The Real Estate Group. LERA MLS
