Welcome to 1923 Dalhart, a beautifully designed single-story Perry Home in the highly sought-after Bison Ridge at Westpointe community of Far West San Antonio. Built in 2023, this 4-bedroom, 3-bathroom home with a dedicated office and 3-car garage offers the perfect blend of luxury, functionality, and modern living. From the moment you step inside, you're greeted by soaring ceilings, an extended entry, and an open-concept floor plan designed for both everyday living and effortless entertaining. The spacious family room is filled with natural light and flows seamlessly into the chef-inspired kitchen, complete with a large center island, gas cooktop, double ovens, abundant cabinetry, walk-in pantry, and generous dining space. The private primary retreat offers a peaceful escape with oversized windows, a spa-like ensuite featuring dual vanities, a soaking tub, separate glass-enclosed shower, and an expansive walk-in closet. A private guest suite with its own full bathroom makes an ideal space for multigenerational living or visiting guests, while two additional bedrooms provide flexibility for family, hobbies, or a home gym. Additional highlights include a dedicated home office with French doors, a mudroom, abundant storage throughout, a covered back patio perfect for relaxing or entertaining, and a rare 3-car garage offering plenty of room for vehicles, golf carts, or weekend toys. Located in one of San Antonio's fastest-growing corridors, you'll enjoy convenient access to Highway 90, Loop 1604, Lackland AFB, SeaWorld, Alamo Ranch, shopping, dining, and top-rated Northside ISD schools. Residents also enjoy neighborhood amenities including a clubhouse and playground. If you've been searching for a move-in ready home in San Antonio, single-story luxury living, Perry Homes quality, Northside ISD, multigenerational floor plans, or a 3-car garage home near Alamo Ranch, this one checks every box. Schedule your private showing today and experience why 1923 Dalhart is the one you've been waiting for.
For sale
$462,900
1923 Dalhart, San Antonio, TX 78253
4beds
2,293sqft
:
Get pre-qualified$3,412/mo
Single Family Residence
Built in 2023
6,446 Square Feet Lot
$456,000 Zestimate®
$202/sqft
$82/mo HOA
What's special
Dedicated officeOversized windowsOpen-concept floor planExpansive walk-in closetPrivate primary retreatGenerous dining spaceSpa-like ensuite
- 5 days |
- 199 |
- 12 |
Likely to sell faster than
Zillow last checked:
Listing updated:
Listed by:
Tami Williams TREC #839048 (940) 210-3813,
LPT Realty, LLC
Source: LERA MLS,MLS#: 2003396
Facts & features
Interior
Bedrooms & bathrooms
- Bedrooms: 4
- Bathrooms: 3
- Full bathrooms: 3
Primary bedroom
- Features: Split, Walk-In Closet(s), Full Bath
- Area: 252
- Dimensions: 18 x 14
Bedroom 2
- Area: 132
- Dimensions: 12 x 11
Bedroom 3
- Area: 130
- Dimensions: 13 x 10
Bedroom 4
- Area: 130
- Dimensions: 13 x 10
Primary bathroom
- Features: Tub/Shower Separate, Separate Vanity, Soaking Tub
- Area: 224
- Dimensions: 14 x 16
Dining room
- Area: 154
- Dimensions: 11 x 14
Family room
- Area: 351
- Dimensions: 13 x 27
Kitchen
- Area: 100
- Dimensions: 10 x 10
Heating
- Central, Electric
Cooling
- Central Air, Attic Fan
Appliances
- Included: Washer, Dryer, Cooktop, Built-In Oven, Self Cleaning Oven, Microwave, Range, Gas Cooktop, Refrigerator, Disposal, Dishwasher, Electric Water Heater, Plumb for Water Softener
- Laundry: Washer Hookup, Dryer Connection
Features
- One Living Area, Ceiling Fan(s)
- Flooring: Ceramic Tile
- Windows: Window Coverings
- Has basement: No
- Has fireplace: No
- Fireplace features: Not Applicable
Interior area
- Total interior livable area: 2,293 sqft
Video & virtual tour
Property
Parking
- Total spaces: 3
- Parking features: Three Car Garage, Garage Door Opener
- Garage spaces: 3
Features
- Levels: One
- Stories: 1
- Pool features: None, Community
Lot
- Size: 6,446 Square Feet
Details
- Parcel number: 043903870150
Construction
Type & style
- Home type: SingleFamily
- Property subtype: Single Family Residence
Materials
- Brick, Stone
- Foundation: Slab
- Roof: Composition
Condition
- Pre-Owned
- New construction: No
- Year built: 2023
Details
- Builder name: PERRY
Utilities & green energy
- Utilities for property: Private Garbage Service
Community & HOA
Community
- Features: Clubhouse, Playground
- Security: Smoke Detector(s), Prewired
- Subdivision: Bison Ridge At Westpointe
HOA
- Has HOA: Yes
- HOA fee: $245 quarterly
- HOA name: BISON RIDGE HOMEOWNERS ASSOC
Location
- Region: San Antonio
Financial & listing details
- Price per square foot: $202/sqft
- Tax assessed value: $224,930
- Annual tax amount: $10,243
- Price range: $462.9K - $462.9K
- Date on market: 7/27/2026
- Cumulative days on market: 7 days
- Listing terms: Conventional,FHA,VA Loan,Cash
Estimated market value
$456,000
$433,000 - $479,000
$2,222/mo
Price history
| Date | Event | Price |
|---|---|---|
| 7/27/2026 | Listed for sale | $462,900-0.4%$202/sqft |
Source:  LERA MLS #2003396 Report a problem LERA MLS #2003396 Report a problem | ||
| 7/1/2026 | Listing removed | $464,900$203/sqft |
Source: LERA MLS #1935452 Report a problem | ||
| 5/11/2026 | Price change | $464,900-2.1%$203/sqft |
Source: LERA MLS #1935452 Report a problem | ||
| 1/21/2026 | Listed for sale | $474,900-13.6%$207/sqft |
Source: LERA MLS #1935452 Report a problem | ||
| 4/17/2023 | Sold | -- |
Source:  Central Texas MLS #487262 Report a problem Central Texas MLS #487262 Report a problem | ||
| 3/13/2023 | Pending sale | $549,900$240/sqft |
Source: LERA MLS #1643272 Report a problem | ||
| 12/5/2022 | Price change | $549,900-1.8%$240/sqft |
Source: LERA MLS #1643272 Report a problem | ||
| 10/11/2022 | Price change | $559,900-2.9%$244/sqft |
Source: Central Texas MLS #487262 Report a problem | ||
| 9/29/2022 | Listed for sale | $576,900$252/sqft |
Source: Central Texas MLS #487262 Report a problem | ||
Public tax history
| Year | Property taxes | Tax assessment |
|---|---|---|
| 2025 | $5,359 | $224,930 |
Find assessor info on the county website
Monthly payment
Est. payment
Payment breakdown
Explore the cost of this home by adjusting the details. Changes won't be saved.Climate risks
Neighborhood: 78253
Nearby schools
GreatSchools rating
- 8/10Cole Elementary SchoolGrades: PK-5Distance: 1 mi
- 7/10Bernal MiddleGrades: 6-8Distance: 3 mi
- 6/10Harlan High SchoolGrades: 9-12Distance: 3.3 mi
Schools provided by the listing agent
- Elementary: Mora
- Middle: Dolph Briscoe
- High: William Brennan
- District: Northside
Source: LERA MLS. This data may not be complete. We recommend contacting the local school district to confirm school assignments for this home.
- $252,6002 bd1 ba624 sqft13375 Interstate Highway X Dr #3-L, San Antonio, TX 78253Off Market
- $33,760-- bd-- ba1.2k sqft4801 Goldfield Rd, San Antonio, TX 78253Off Market
- $264,7003 bd3 ba1.8k sqft11508 Valley Gdn, San Antonio, TX 78253Off Market
- $328,8003 bd2 ba2.4k sqft1007 Orchid Grv, San Antonio, TX 78253Off Market
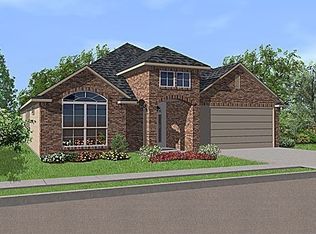
- $424,7003 bd2 ba2.3k sqft9630 Calmont Way, San Antonio, TX 78253Off Market
- $356,7004 bd3 ba2.5k sqft15423 Gallant Bloom, San Antonio, TX 78253Off Market
- $399,2004 bd3 ba2.7k sqft15510 Bayakoa Ct, San Antonio, TX 78253Off Market
- $375,6004 bd4 ba2.9k sqft15443 Gallant Bloom, San Antonio, TX 78253Off Market
- $318,4003 bd2 ba2k sqft15311 Birdstone Ln, San Antonio, TX 78253Off Market
A local agent can set up tours, give advice and negotiate with sellers.
Similar homes
- $435,0004 bd4 ba2.1k sqft2118 Gabby Cole Ln, San Antonio, TX 78253For Sale
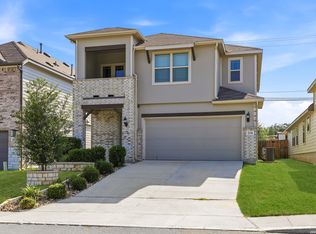
 MLS ID #2003863, Desiree Garcia TREC #702010, eXp Realty. LERA MLS
 - $429,9004 bd3 ba2.3k sqft2043 Dalhart, San Antonio, TX 78253For Sale
 MLS ID #1999424, Jeramy Touchstone TREC #496675, Weichert, REALTORS - Select. LERA MLS
 - $415,0005 bd4 ba2.7k sqft13926 Westbury Falls, San Antonio, TX 78253For Sale
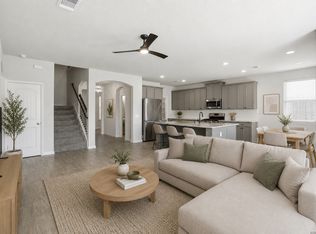 MLS ID #2004335, Brandon Ramirez TREC #667359, Keller Williams Heritage. LERA MLS
 - $435,0005 bd4 ba3k sqft14558 Flatiron Cliff, San Antonio, TX 78253For Sale
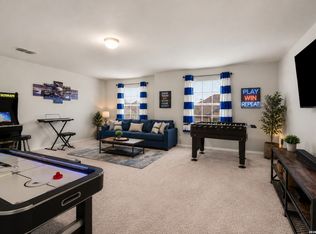 MLS ID #1991244, Kelsee Cantu TREC #753776, Levi Rodgers Real Estate Group. LERA MLS
 - $--4 bd3 ba2.2k sqft12418 Revolver Run, San Antonio, TX 78254AuctionXome
- $469,0004 bd3 ba2.4k sqft914 Fort Ringgold, San Antonio, TX 78245For SaleMLS ID #2003221, Pedro Nieto TREC #687535, Grand Slam Realty LLC. LERA MLS
- $456,5004 bd4 ba2.9k sqft5911 Cecilyann, San Antonio, TX 78253For SaleMLS ID #1956964, Dawn Willborn TREC #706356, Kuper Sotheby's Int'l Realty. LERA MLS
- $499,0004 bd4 ba2.9k sqft12426 Pottsboro, San Antonio, TX 78253For SaleMLS ID #2003379, Leah Pearson TREC #767384, Epique Realty LLC. LERA MLS
- $520,0004 bd3 ba2.5k sqft12023 Upton Park, San Antonio, TX 78253For SaleMLS ID #1970425, Brett Oest TREC #831695, Realty Advantage. LERA MLS
- $490,7004 bd3 ba2.5k sqft1919 Dalhart, San Antonio, TX 78253For SaleMLS ID #1942484, Kelly Barta TREC #816329, Phyllis Browning Company. LERA MLS
- $479,0004 bd3 ba2.7k sqft2031 Hardee Pass, San Antonio, TX 78253For SaleMLS ID #1958729, William Cole TREC #644864, Keller Williams Heritage. LERA MLS
- $370,5004 bd3 ba2.1k sqft2441 Pennilynn Way, San Antonio, TX 78253For SaleMLS ID #1994966, Kimberly Howell TREC #446317, Keller Williams Legacy. LERA MLS
- $495,0004 bd3 ba2.9k sqft1907 Cottonwood Way, San Antonio, TX 78253For SaleMLS ID #1992769, Rhonda Howerton TREC #467846, Coldwell Banker D'Ann Harper, REALTOR. LERA MLS
- $495,0004 bd4 ba2.9k sqft1429 Pitcher Bnd, San Antonio, TX 78253For SaleMLS ID #1957980, Christian Hall TREC #745480, Redfin Corporation. LERA MLS
- $475,0004 bd4 ba3k sqft12727 Coal Mine Rise, San Antonio, TX 78245For SaleMLS ID #2002315, Bradley Graves TREC #554579, Coldwell Banker D'Ann Harper, REALTOR. LERA MLS
- $380,0004 bd4 ba2.6k sqft15233 CHESHIRE WAY, San Antonio, TX 78254For SaleMLS ID #2004444, Ana Jaramillo TREC #739758, eXp Realty. LERA MLS
- $508,0004 bd4 ba3.1k sqft2202 Elysian Trail, San Antonio, TX 78253For SaleMLS ID #1951113, Maria Gutierrez TREC #812370, LPT Realty, LLC. LERA MLS
- $505,0004 bd3 ba2.5k sqft1018 QUEMADA RNCH, San Antonio, TX 78245For SaleMLS ID #2004349, David Wilcox TREC #591537, Keller Williams Heritage. LERA MLS
- $499,9903 bd3 ba2.4k sqft2115 Knippa, San Antonio, TX 78253For SaleMLS ID #1992177, Parminder Kaur TREC #820704, Keller Williams City-View. LERA MLS
- $419,9904 bd4 ba2.9k sqft5806 Couble Falls, San Antonio, TX 78253For SaleMLS ID #1927837, Dean Ponseti TREC #813596, eXp Realty. LERA MLS
