NEW PRICE!!! Welcome to a Stunning Opportunity in Waterford Park. This pristine two-story home offers 5 bedrooms, 3.5 bathrooms, and a 2-car garage across 2,704 sq. ft. of living space with No City Tax. Enjoy community pool access, builder transferable structural warranty, solar panels, and energy-efficient features for year-round comfort. The main floor features an elegant ceramic tile, a spacious owner's suite with ensuite bath, and a dream kitchen with walk-in pantry, gas stove, granite counters, and stainless steel appliances. Upstairs has four bedrooms, two full bathrooms, and a versatile bonus room. Outside, a large patio, two storage sheds and a lush lawn await. Conveniently located off Culebra with easy access to top-rated schools, Loop 1604, Hwy 51, JBSA-Lackland, shopping, dining, and entertainment. Schedule a tour today to take your next step towards Texas Homeownership!
For sale
$415,000
13926 Westbury Falls, San Antonio, TX 78253
5beds
2,704sqft
Single Family Residence
Built in 2021
7,230 Square Feet Lot
$409,300 Zestimate®
$153/sqft
$49/mo HOA
What's special
Gas stovePristine two-story homeStainless steel appliancesTwo storage shedsGranite countersSolar panelsLarge patio
- 29 days
- 194
- 15
Likely to sell faster than
Zillow last checked:
Listing updated:
Listed by:
Brandon Ramirez TREC #667359 (210) 960-4555,
Keller Williams Heritage
Source: LERA MLS,MLS#: 2004335
Facts & features
Interior
Bedrooms & bathrooms
- Bedrooms: 5
- Bathrooms: 4
- Full bathrooms: 3
- 1/2 bathrooms: 1
Primary bedroom
- Features: Walk-In Closet(s), Ceiling Fan(s), Full Bath
- Area: 221
- Dimensions: 13 x 17
Bedroom 2
- Area: 150
- Dimensions: 15 x 10
Bedroom 3
- Area: 182
- Dimensions: 13 x 14
Bedroom 4
- Area: 132
- Dimensions: 11 x 12
Bedroom 5
- Area: 132
- Dimensions: 11 x 12
Primary bathroom
- Features: Shower Only, Double Vanity
- Area: 100
- Dimensions: 10 x 10
Dining room
- Area: 132
- Dimensions: 11 x 12
Kitchen
- Area: 165
- Dimensions: 11 x 15
Living room
- Area: 168
- Dimensions: 14 x 12
Office
- Area: 126
- Dimensions: 9 x 14
Heating
- Central, Natural Gas
Cooling
- Ceiling Fan(s), Two Central
Appliances
- Included: Microwave, Range, Gas Cooktop, Dishwasher, Plumbed For Ice Maker, Gas Water Heater
- Laundry: Main Level, Laundry Room, Washer Hookup, Dryer Connection
Features
- One Living Area, Separate Dining Room, Eat-in Kitchen, Two Eating Areas, Kitchen Island, Breakfast Bar, Pantry, Study/Library, High Ceilings, Open Floorplan, High Speed Internet, Walk-In Closet(s), Master Downstairs, Ceiling Fan(s), Chandelier, Solid Counter Tops, Custom Cabinets, Programmable Thermostat
- Flooring: Carpet, Ceramic Tile
- Windows: Double Pane Windows, Window Coverings
- Has basement: No
- Attic: Pull Down Stairs
- Has fireplace: No
- Fireplace features: Not Applicable
Interior area
- Total interior livable area: 2,704 sqft
Video & virtual tour
Property
Parking
- Total spaces: 2
- Parking features: Two Car Garage
- Garage spaces: 2
Accessibility
- Accessibility features: Level Lot, First Floor Bath, Full Bath/Bed on 1st Flr, First Floor Bedroom
Features
- Levels: Two
- Stories: 2
- Patio & porch: Patio, Covered
- Exterior features: Sprinkler System, Solar Panels
- Pool features: None, Community
- Fencing: Privacy
Lot
- Size: 7,230 Square Feet
- Features: Curbs, Street Gutters, Sidewalks, Streetlights, Fire Hydrant w/in 500'
Details
- Parcel number: 044513110150
Construction
Type & style
- Home type: SingleFamily
- Property subtype: Single Family Residence
Materials
- Stone, Stucco, Siding, Radiant Barrier
- Foundation: Slab
- Roof: Composition
Condition
- Pre-Owned
- New construction: No
- Year built: 2021
Details
- Builder name: VIEW HOMES
Utilities & green energy
- Sewer: Sewer System
- Water: Water System
- Utilities for property: Cable Available, City Garbage service
Community & HOA
Community
- Features: Playground, Cluster Mail Box, School Bus
- Security: Smoke Detector(s), Prewired
- Subdivision: Waterford Park
HOA
- Has HOA: Yes
- HOA fee: $147 quarterly
- HOA name: SPECTRUM
Location
- Region: San Antonio
Financial & listing details
- Price per square foot: $153/sqft
- Tax assessed value: $370,790
- Annual tax amount: $6,751
- Price range: $415K - $415K
- Date on market: 7/30/2026
- Cumulative days on market: 162 days
- Listing terms: Conventional,FHA,VA Loan,Cash
- Road surface type: Paved, Asphalt
Estimated market value
$409,300
$389,000 - $430,000
$2,219/mo
Price history
| Date | Event | Price |
|---|---|---|
| 7/30/2026 | Listed for sale | $415,000$153/sqft |
Source:  LERA MLS #2004335 Report a problem LERA MLS #2004335 Report a problem | ||
| 7/30/2026 | Listing removed | $415,000$153/sqft |
Source: LERA MLS #1968759 Report a problem | ||
| 7/29/2026 | Price change | $415,000-1.2%$153/sqft |
Source: LERA MLS #1968759 Report a problem | ||
| 7/7/2026 | Price change | $419,900-0.9%$155/sqft |
Source: LERA MLS #1968759 Report a problem | ||
| 6/17/2026 | Price change | $423,500-0.1%$157/sqft |
Source: LERA MLS #1968759 Report a problem | ||
| 5/21/2026 | Listed for sale | $423,900$157/sqft |
Source: LERA MLS #1968759 Report a problem | ||
| 5/19/2026 | Listing removed | $423,900$157/sqft |
Source: LERA MLS #1949786 Report a problem | ||
| 4/2/2026 | Price change | $423,900-0.3%$157/sqft |
Source: LERA MLS #1949786 Report a problem | ||
| 3/18/2026 | Listed for sale | $425,000$157/sqft |
Source: LERA MLS #1949786 Report a problem | ||
Public tax history
| Year | Property taxes | Tax assessment |
|---|---|---|
| 2025 | $4,973 -12.5% | $370,790 -4.7% |
| 2024 | $5,682 -20.8% | $388,980 -0.1% |
| 2023 | $7,172 -7.9% | $389,280 +1.3% |
| 2022 | $7,785 +846.3% | $384,430 +1007.9% |
| 2021 | $823 | $34,700 -8.7% |
| 2020 | $823 | $38,000 |
Find assessor info on the county website
Monthly payment
Est. payment
Payment breakdown
Explore the cost of this home by adjusting the details. Changes won't be saved.Climate risks
Neighborhood: 78253
Nearby schools
Schools provided by the listing agent
- Elementary: Henderson
- Middle: Folks
- High: Harlan Hs
- District: Northside
Source: LERA MLS. This data may not be complete. We recommend contacting the local school district to confirm school assignments for this home.
- $369,0004 bd3 ba2.2k sqft13930 Westbury Fls, San Antonio, TX 78253Off Market

- $291,3003 bd2 ba1.8k sqft13922 Westbury Fls, San Antonio, TX 78253Off Market

- $339,9003 bd2 ba2.2k sqft13934 Westbury Fls, San Antonio, TX 78253Off Market
- $414,7005 bd3 ba2.9k sqft13918 Westbury Fls, San Antonio, TX 78253Off Market
Similar homes
- $429,9004 bd3 ba2.9k sqft10833 Bango Farms, San Antonio, TX 78254For Sale

 MLS ID #2010991, Tamara Ordaz TREC #622417, Weichert, REALTORS - Select. LERA MLS
 - $410,0004 bd4 ba3.5k sqft15143 Field Sparrow, San Antonio, TX 78253For Sale
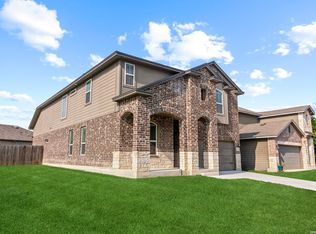 MLS ID #1994224, Christopher Engstrom TREC #745386, Phyllis Browning Company. LERA MLS
 - $435,0004 bd4 ba2.1k sqft2118 Gabby Cole Ln, San Antonio, TX 78253For Sale
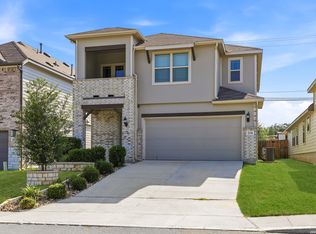 MLS ID #2003863, Desiree Garcia TREC #702010, eXp Realty. LERA MLS
 - $389,9504 bd3 ba2.5k sqft14527 BUCKING TRL, San Antonio, TX 78254For Sale
 MLS ID #2004707, Anthony Guttierrez TREC #688068, Rise Realty Group & Associates LLC. LERA MLS
 - $369,9994 bd3 ba2.7k sqft5716 MCKINNEY FLS, San Antonio, TX 78253For SaleMLS ID #1994059, Adam Rivera TREC #645190, Kuper Sotheby's Int'l Realty. LERA MLS
- $399,9304 bd3 ba2.2k sqft14435 INSPIRATION PT, San Antonio, TX 78253New ConstructionLERA MLS
- $365,0004 bd4 ba2.6k sqft15233 Cheshire Wy, San Antonio, TX 78254For SaleMLS ID #2009231, Ana Jaramillo TREC #739758, Real Broker, LLC. LERA MLS
- $384,0004 bd3 ba2.3k sqft9333 BOILING RPD, San Antonio, TX 78254For SaleMLS ID #1957947, Solange Grande TREC #744178, EXIT Realty Advisors. LERA MLS
- $414,0904 bd3 ba2k sqft12412 Dime Box, San Antonio, TX 78253New ConstructionLERA MLS
- $400,0004 bd4 ba2.4k sqft5703 BETHS WAY, San Antonio, TX 78253For SaleMLS ID #1971997, Denise Martinez TREC #615711, Coldwell Banker D'Ann Harper, REALTOR. LERA MLS
- $344,9005 bd3 ba2.5k sqft9006 Jersey Stone, San Antonio, TX 78254For SaleMLS ID #1966427, Wisam Baraz TREC #680526, Keller Williams Heritage. LERA MLS
- $364,9003 bd3 ba2.3k sqft8624 Dove Pass, San Antonio, TX 78254For SaleMLS ID #2008054, Sebastiano Formica TREC #693859, eXp Realty. LERA MLS
- $425,0004 bd4 ba2.7k sqft12455 Diagon Alley, San Antonio, TX 78254For SaleMLS ID #1932882, Brayson Verzella TREC #538286, Real Broker, LLC. LERA MLS
- $389,9304 bd3 ba2.2k sqft6411 Penny Path, San Antonio, TX 78253New ConstructionLERA MLS
- $325,0004 bd3 ba2.4k sqft13307 Pecos Parke, San Antonio, TX 78254For SaleMLS ID #1959272, Belinda Saldana TREC #718077, AXIS Brokerage. LERA MLS
- $399,0005 bd3 ba2.5k sqft7823 Sunrise Cay, San Antonio, TX 78251For SaleMLS ID #2003484, Corazon Hagerty TREC #526172, Home Team of America. LERA MLS
- $620,0005 bd5 ba3.4k sqft9516 CACTUS CYN, San Antonio, TX 78254For SaleMLS ID #2010834, Denise Martinez TREC #615711, Coldwell Banker D'Ann Harper, REALTOR. LERA MLS
- $425,0004 bd3 ba2.1k sqft12514 Sylvanite, San Antonio, TX 78254New ConstructionLERA MLS
- $329,9904 bd3 ba2.4k sqft9534 Novacek, San Antonio, TX 78254For SaleMLS ID #1969335, Dayton Schrader TREC #312921, eXp Realty. LERA MLS
- $435,0004 bd3 ba2.4k sqft201 Desert Bloom, San Antonio, TX 78253New ConstructionLERA MLS
