Spacious 4-bedroom, 3.5-bath home, 3,530 sqft in the highly sought-after Redbird Ranch community, ideally located off Potranco Rd and Loop 1604/211 in one of San Antonio's fastest-growing corridors. Built in 2016 by D.R. Horton, this home offers a functional and flexible layout featuring a private study at the front, formal dining room, and an open-concept kitchen with island that flows into the breakfast area and main living space. Upstairs, you'll find a massive game room and dedicated media room, perfect for entertaining, movie nights, or multi-use living. All secondary bedrooms are well-sized, with ample space for family or guests. Situated on just under a quarter-acre corner lot, the property stands out with a large backyard, extended patio, and a rare oversized side yard offering more outdoor space than most homes in the area. Prime location near major growth along Potranco and 211, including new retail, dining, and the Stevens Ranch shopping area, with convenient access to Lackland Air Force Base, Citibank campus, and Briggs Ranch Golf Club. A great opportunity to own a well-appointed home with space, flexibility, and strong location value in a rapidly expanding area.
For sale
Price cut: $5K (7/17)
$410,000
15143 Field Sparrow, San Antonio, TX 78253
4beds
3,530sqft
Single Family Residence
Built in 2016
9,757 Square Feet Lot
$405,800 Zestimate®
$116/sqft
$67/mo HOA
What's special
Extended patioLarge backyardFormal dining roomMain living spaceFunctional and flexible layoutMassive game roomDedicated media room
- 77 days
- 251
- 16
Zillow last checked:
Listing updated:
Listed by:
Christopher Engstrom TREC #745386 (210) 683-6665,
Phyllis Browning Company
Source: LERA MLS,MLS#: 1994224
Facts & features
Interior
Bedrooms & bathrooms
- Bedrooms: 4
- Bathrooms: 4
- Full bathrooms: 3
- 1/2 bathrooms: 1
Primary bedroom
- Features: Walk-In Closet(s), Ceiling Fan(s), Full Bath
- Area: 238
- Dimensions: 17 x 14
Bedroom 2
- Area: 168
- Dimensions: 14 x 12
Bedroom 3
- Area: 195
- Dimensions: 15 x 13
Bedroom 4
- Area: 225
- Dimensions: 15 x 15
Primary bathroom
- Features: Shower Only, Double Vanity
- Area: 210
- Dimensions: 15 x 14
Dining room
- Area: 132
- Dimensions: 12 x 11
Kitchen
- Area: 234
- Dimensions: 18 x 13
Living room
- Area: 306
- Dimensions: 18 x 17
Office
- Area: 120
- Dimensions: 12 x 10
Heating
- Central, Natural Gas
Cooling
- Central Air
Appliances
- Included: Microwave, Range, Gas Cooktop, Disposal, Dishwasher
- Laundry: Main Level, Laundry Room, Washer Hookup, Dryer Connection
Features
- Two Living Area, Liv/Din Combo, Kitchen Island, Pantry, Study/Library, Game Room, Media Room, Loft, Utility Room Inside, Open Floorplan, Walk-In Closet(s), Master Downstairs, Ceiling Fan(s)
- Flooring: Carpet, Ceramic Tile
- Windows: Double Pane Windows
- Has basement: No
- Number of fireplaces: 1
- Fireplace features: One, Living Room, Mock Fireplace
Interior area
- Total interior livable area: 3,530 sqft
Property
Parking
- Total spaces: 2
- Parking features: Two Car Garage
- Garage spaces: 2
Features
- Levels: Two
- Stories: 2
- Patio & porch: Patio
- Exterior features: Sprinkler System
- Pool features: None, Community
- Fencing: Privacy
Lot
- Size: 9,757 Square Feet
- Dimensions: 74x120
- Features: Corner Lot, Curbs, Streetlights
Details
- Parcel number: 043751430190
Construction
Type & style
- Home type: SingleFamily
- Property subtype: Single Family Residence
Materials
- Brick, Stone
- Foundation: Slab
- Roof: Composition
Condition
- Pre-Owned
- New construction: No
- Year built: 2016
Details
- Builder name: DR. Horton
Utilities & green energy
- Electric: CPS
- Gas: CPS
- Sewer: SAWS
- Water: SAWS, Water System
Community & HOA
Community
- Features: Tennis Court(s), Clubhouse, Playground, Jogging Trails, Sports Court, Bike Trails, BBQ/Grill
- Security: Prewired
- Subdivision: Redbird Ranch
HOA
- Has HOA: Yes
- HOA fee: $200 quarterly
- HOA name: REDBIRD RANCH HOMEOWNERS ASSOCIATION
Location
- Region: San Antonio
Financial & listing details
- Price per square foot: $116/sqft
- Tax assessed value: $426,150
- Annual tax amount: $7,826
- Price range: $410K - $410K
- Date on market: 6/23/2026
- Cumulative days on market: 103 days
- Listing terms: Conventional,FHA,VA Loan,Cash
- Road surface type: Paved
Estimated market value
$405,800
$386,000 - $426,000
$3,142/mo
Price history
| Date | Event | Price |
|---|---|---|
| 9/5/2026 | Listing removed | $2,400$1/sqft |
Source: LERA MLS #2005295 Report a problem | ||
| 8/31/2026 | Price change | $2,400-7.7%$1/sqft |
Source: LERA MLS #2005295 Report a problem | ||
| 8/23/2026 | Listed for rent | $2,600-7.1%$1/sqft |
Source: LERA MLS #2005295 Report a problem | ||
| 8/22/2026 | Listing removed | $2,800$1/sqft |
Source: Zillow Rentals Report a problem | ||
| 8/1/2026 | Listed for rent | $2,800$1/sqft |
Source: Zillow Rentals Report a problem | ||
| 7/17/2026 | Price change | $410,000-1.2%$116/sqft |
Source:  LERA MLS #1994224 Report a problem LERA MLS #1994224 Report a problem | ||
| 6/28/2026 | Listing removed | $2,800$1/sqft |
Source: Zillow Rentals Report a problem | ||
| 6/23/2026 | Listed for sale | $415,000-2.4%$118/sqft |
Source: LERA MLS #1994224 Report a problem | ||
| 6/7/2026 | Listed for rent | $2,800+12%$1/sqft |
Source: Zillow Rentals Report a problem | ||
| 5/4/2026 | Listing removed | -- |
Source: Owner Report a problem | ||
| 3/18/2026 | Price change | $425,000-3.4%$120/sqft |
Source: LERA MLS #1949814 Report a problem | ||
| 2/1/2026 | Listed for sale | $440,000$125/sqft |
Source: Owner Report a problem | ||
| 3/17/2024 | Listing removed | -- |
Source: Zillow Rentals Report a problem | ||
| 1/31/2024 | Price change | $2,500-7.4%$1/sqft |
Source: Zillow Rentals Report a problem | ||
| 12/27/2023 | Listed for rent | $2,700-3.6%$1/sqft |
Source: Zillow Rentals Report a problem | ||
| 10/29/2023 | Listing removed | -- |
Source: Zillow Rentals Report a problem | ||
| 10/22/2023 | Price change | $2,800-5.1%$1/sqft |
Source: Zillow Rentals Report a problem | ||
| 9/24/2023 | Listed for rent | $2,950$1/sqft |
Source: Zillow Rentals Report a problem | ||
Public tax history
| Year | Property taxes | Tax assessment |
|---|---|---|
| 2025 | $5,926 -13.6% | $426,150 -6.9% |
| 2024 | $6,861 +8% | $457,590 +9.4% |
| 2023 | $6,351 -8.6% | $418,249 +10% |
| 2022 | $6,949 +0.7% | $380,226 +10% |
| 2021 | $6,898 | $345,660 +2.2% |
| 2020 | $6,898 +1.7% | $338,350 +2.5% |
| 2019 | $6,785 | $330,120 +6.2% |
| 2018 | $6,785 +3.1% | $310,770 +5.2% |
| 2017 | $6,579 | $295,470 +824.8% |
| 2016 | -- | $31,950 +327.1% |
| 2015 | -- | $7,480 |
Find assessor info on the county website
Monthly payment
Est. payment
Payment breakdown
Explore the cost of this home by adjusting the details. Changes won't be saved.Climate risks
Neighborhood: 78253
Nearby schools
Schools provided by the listing agent
- Elementary: Herbert G. Boldt Ele
- Middle: Bernal
- High: Harlan Hs
- District: Northside
Source: LERA MLS. This data may not be complete. We recommend contacting the local school district to confirm school assignments for this home.
Similar homes
- $415,0005 bd4 ba2.7k sqft13926 Westbury Falls, San Antonio, TX 78253For Sale
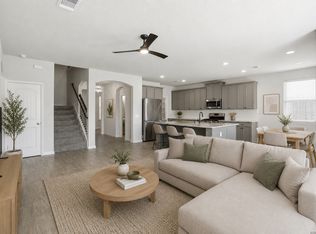
 MLS ID #2004335, Brandon Ramirez TREC #667359, Keller Williams Heritage. LERA MLS
 - $399,1904 bd3 ba2.7k sqft319 Nopal Ridge, San Antonio, TX 78253New Construction
 MLS ID #1971666, Christopher Marti TREC #628996, Keller Williams City-View. LERA MLS
 - $425,0005 bd5 ba3.2k sqft11334 Phoebe Lace, San Antonio, TX 78253For Sale
 MLS ID #2007210, Robert Saenz TREC #553208, Xsellence Realty. LERA MLS
 - $420,0004 bd4 ba2.1k sqft2118 Gabby Cole Ln, San Antonio, TX 78253For Sale
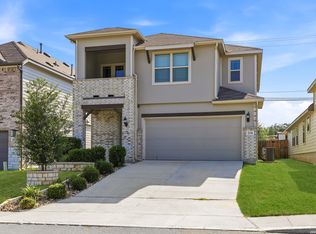 MLS ID #2003863, Desiree Garcia TREC #702010, eXp Realty. LERA MLS
 - $369,9994 bd3 ba2.7k sqft5716 MCKINNEY FLS, San Antonio, TX 78253For SaleMLS ID #1994059, Adam Rivera TREC #645190, Kuper Sotheby's Int'l Realty. LERA MLS
- $585,0004 bd4 ba2.7k sqft4207 Saddle Spur, San Antonio, TX 78253For SaleMLS ID #1936469, Aaron Bolden TREC #658452, Real Broker, LLC. LERA MLS
- $430,0005 bd3 ba2.7k sqft13523 Bradford Glen, San Antonio, TX 78254For SaleMLS ID #2006115, Joshua De Los Santos TREC #683706, Exquisite Properties, LLC. LERA MLS
- $349,9904 bd4 ba2.5k sqft15435 Lonehollow Lake, San Antonio, TX 78253New ConstructionLERA MLS
- $334,9904 bd3 ba2.2k sqft15439 Lonehollow Lake, San Antonio, TX 78253New ConstructionLERA MLS
- $495,0004 bd4 ba2.9k sqft1429 Pitcher Bnd, San Antonio, TX 78253For SaleMLS ID #1957980, Christian Hall TREC #745480, Redfin Corporation. LERA MLS
- $429,0004 bd4 ba2.7k sqft2611 Tortuga Verde, San Antonio, TX 78245For SaleMLS ID #1972506, Julianne Hawkins TREC #636231, Phyllis Browning Company. LERA MLS
- $287,5004 bd3 ba2.3k sqft4618 Chalk Flats, San Antonio, TX 78253For SaleMLS ID #1921216, Keith Stone TREC #647719, Profit Realty. LERA MLS
- $353,5005 bd3 ba2.5k sqft110 Tawny Owl, San Antonio, TX 78253New ConstructionMLS ID #1956495, Christopher Marti TREC #628996, Keller Williams City-View. LERA MLS
- $319,9904 bd3 ba1.9k sqft15440 Lonehollow Lake, San Antonio, TX 78253New ConstructionLERA MLS
- $333,9904 bd3 ba1.9k sqft140 Laurel Hike, San Antonio, TX 78253New ConstructionLERA MLS
- $345,0004 bd3 ba2.3k sqft15049 NETTLETON ML, San Antonio, TX 78254For SaleMLS ID #2008490, Deanna Guerrero TREC #655802, Keller Williams Heritage. LERA MLS
- $289,0003 bd3 ba2.4k sqft7967 HANGING BR, San Antonio, TX 78253For SaleMLS ID #2005141, Rosario Crutchfield TREC #528994, Keller Williams Heritage. LERA MLS
- $324,0004 bd2 ba1.7k sqft14035 Nolan Falls, San Antonio, TX 78253For SaleMLS ID #1958703, Erika Chapa TREC #687417, Redfin Corporation. LERA MLS
- $274,9004 bd3 ba2.4k sqft8239 Phantom Fld, San Antonio, TX 78253For SaleMLS ID #1934232, Gabriel Barrera TREC #495261, All City San Antonio Registered Series. LERA MLS
