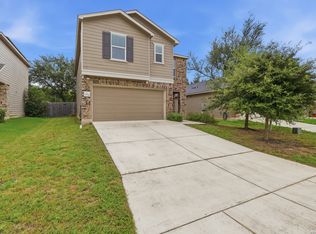
Energy-efficient and move-in ready, this beautiful two-story home features owned solar panels, helping keep electric bills as low as $13 per month. Located in the highly desirable Falcon Landing community, this like-new home offers 2,403 sq. ft., 3 bedrooms, 2.5 baths, a private office, and two spacious living areas. The open-concept main level showcases soaring ceilings, abundant natural light, and a spacious kitchen featuring a large center island, ample cabinetry, and generous storage. The private office on the first floor provides excellent flexibility and can easily serve as a 4th bedroom, study, or workout room. Upstairs, all bedrooms are thoughtfully arranged, including a split owner's suite for privacy. The spacious primary retreat features a large walk-in closet, dual vanities, a soaking tub, and a separate walk-in shower. A versatile second living area upstairs offers endless possibilities for a game room, media room, playroom, or additional family space. Conveniently located near schools, shopping, dining, and major highways, this home combines modern comfort, flexible living spaces, and outstanding energy savings in one exceptional package.
For sale
$299,000
7967 HANGING BR, San Antonio, TX 78253
3beds
2,403sqft
:
Get pre-qualified$2,193/mo
Single Family Residence
Built in 2019
5,183 Square Feet Lot
$295,100 Zestimate®
$124/sqft
$42/mo HOA
What's special
Abundant natural lightPrivate officeOwned solar panelsLarge walk-in closetSoaking tubSoaring ceilingsSpacious kitchen
- 6 days |
- 87 |
- 3 |
Zillow last checked:
Listing updated:
Listed by:
Rosario Crutchfield TREC #528994 (210) 535-1151,
Keller Williams Heritage
Source: LERA MLS,MLS#: 2005141
Facts & features
Interior
Bedrooms & bathrooms
- Bedrooms: 3
- Bathrooms: 3
- Full bathrooms: 2
- 1/2 bathrooms: 1
Primary bedroom
- Features: Walk-In Closet(s), Full Bath
- Level: Upper
- Area: 240
- Dimensions: 16 x 15
Bedroom 2
- Area: 144
- Dimensions: 12 x 12
Bedroom 3
- Area: 132
- Dimensions: 11 x 12
Primary bathroom
- Features: Tub/Shower Combo
- Area: 88
- Dimensions: 8 x 11
Kitchen
- Area: 187
- Dimensions: 11 x 17
Living room
- Area: 210
- Dimensions: 15 x 14
Heating
- Central, Electric
Cooling
- Central Air
Appliances
- Included: Cooktop, Built-In Oven, Range, Refrigerator, Disposal, Dishwasher, Plumbed For Ice Maker, Gas Water Heater
- Laundry: Main Level, Laundry Room, Washer Hookup, Dryer Connection
Features
- One Living Area, Separate Dining Room, Kitchen Island, Breakfast Bar, Study/Library, Game Room, Utility Room Inside, All Bedrooms Upstairs, 1st Floor Lvl/No Steps, Open Floorplan, High Speed Internet, Walk-In Closet(s), Ceiling Fan(s), Chandelier, Solid Counter Tops
- Flooring: Carpet, Ceramic Tile
- Windows: Double Pane Windows, Window Coverings
- Has basement: No
- Has fireplace: No
- Fireplace features: Not Applicable
Interior area
- Total interior livable area: 2,403 sqft
Property
Parking
- Total spaces: 2
- Parking features: Two Car Garage, Attached, Garage Door Opener
- Attached garage spaces: 2
Features
- Levels: Two
- Stories: 2
- Pool features: None, Community
- Fencing: Privacy
Lot
- Size: 5,183 Square Feet
- Features: Level
Details
- Parcel number: 044046160030
Construction
Type & style
- Home type: SingleFamily
- Property subtype: Single Family Residence
Materials
- Brick, Siding
- Foundation: Slab
- Roof: Composition
Condition
- Pre-Owned
- New construction: No
- Year built: 2019
Utilities & green energy
- Sewer: Sewer System
- Water: Water System
- Utilities for property: Cable Available
Community & HOA
Community
- Features: Playground
- Security: Smoke Detector(s)
- Subdivision: Falcon Landing
HOA
- Has HOA: Yes
- HOA fee: $500 annually
- HOA name: FALCON LANDING COMMUNITY ASSOC
Location
- Region: San Antonio
Financial & listing details
- Price per square foot: $124/sqft
- Tax assessed value: $304,740
- Annual tax amount: $2,419
- Price range: $299K - $299K
- Date on market: 8/2/2026
- Cumulative days on market: 7 days
- Listing terms: Conventional,FHA,VA Loan,TX Vet,Cash
Estimated market value
$295,100
$280,000 - $310,000
$1,941/mo
Price history
| Date | Event | Price |
|---|---|---|
| 8/2/2026 | Listed for sale | $299,000-9.4%$124/sqft |
Source:  LERA MLS #2005141 Report a problem LERA MLS #2005141 Report a problem | ||
| 7/21/2026 | Listed for rent | $1,900$1/sqft |
Source: Zillow Rentals Report a problem | ||
| 7/18/2026 | Listing removed | $1,900$1/sqft |
Source: LERA MLS #1959465 Report a problem | ||
| 4/19/2026 | Listed for rent | $1,900-9.5%$1/sqft |
Source: LERA MLS #1959465 Report a problem | ||
| 3/20/2026 | Listing removed | $2,100$1/sqft |
Source: eXp Realty #1942109 Report a problem | ||
| 2/19/2026 | Listed for rent | $2,100+8%$1/sqft |
Source: eXp Realty #1942109 Report a problem | ||
| 1/18/2023 | Listing removed | -- |
Source: Zillow Rentals Report a problem | ||
| 12/1/2022 | Price change | $1,945-2.5%$1/sqft |
Source: Zillow Rental Manager Report a problem | ||
| 10/20/2022 | Price change | $1,995-13.1%$1/sqft |
Source: Zillow Rental Manager Report a problem | ||
| 10/12/2022 | Price change | $2,295-2.1%$1/sqft |
Source: Zillow Rental Manager Report a problem | ||
| 10/7/2022 | Listed for rent | $2,345$1/sqft |
Source: Zillow Rental Manager Report a problem | ||
| 9/29/2022 | Sold | -- |
Source: Realty Austin solds #1617127_78253 Report a problem | ||
| 8/31/2022 | Pending sale | $330,000$137/sqft |
Source:  Realty Austin #1617127 Report a problem Realty Austin #1617127 Report a problem | ||
| 8/31/2022 | Contingent | $330,000$137/sqft |
Source: LERA MLS #1617127 Report a problem | ||
| 8/18/2022 | Price change | $330,000-1.5%$137/sqft |
Source: LERA MLS #1617127 Report a problem | ||
| 7/14/2022 | Price change | $335,000-1.5%$139/sqft |
Source: LERA MLS #1617127 Report a problem | ||
| 6/23/2022 | Listed for sale | $340,000$141/sqft |
Source: LERA MLS #1617127 Report a problem | ||
Public tax history
| Year | Property taxes | Tax assessment |
|---|---|---|
| 2025 | $2,433 -6.8% | $304,740 -2.6% |
| 2024 | $2,611 -1.9% | $313,000 -2.2% |
| 2023 | $2,661 +22.1% | $320,000 +12.6% |
| 2022 | $2,180 +1.5% | $284,152 +10% |
| 2021 | $2,147 | $258,320 +2.2% |
| 2020 | $2,147 | $252,850 |
Find assessor info on the county website
Monthly payment
Est. payment
Payment breakdown
Explore the cost of this home by adjusting the details. Changes won't be saved.Climate risks
Neighborhood: 78253
Nearby schools
GreatSchools rating
- 7/10Potranco Elementary SchoolGrades: PK-5Distance: 6 mi
- 6/10Medina Valley Loma Alta MiddleGrades: 6-8Distance: 5.6 mi
- 5/10Medina Valley High SchoolGrades: 9-12Distance: 12.1 mi
Schools provided by the listing agent
- Elementary: Potranco
- Middle: Loma Alta
- High: Medina Valley
- District: Medina Valley I.S.D.
Source: LERA MLS. This data may not be complete. We recommend contacting the local school district to confirm school assignments for this home.
- $256,5004 bd2 ba1.7k sqft7971 Hanging Br, San Antonio, TX 78253Off Market
- $327,4004 bd2 ba2.9k sqft7963 Hanging Br, San Antonio, TX 78253Off Market
- $271,8004 bd2 ba2k sqft7959 Hanging Br, San Antonio, TX 78253Off Market
- $278,3004 bd2 ba2k sqft7975 Hanging Br, San Antonio, TX 78253Off Market
- $1,7953 bd2 ba1.5k sqft7968 Broussard, San Antonio, TX 78253For Rent
- $285,7004 bd2 ba2.2k sqft7972 Broussard, San Antonio, TX 78253Off Market
- $256,5004 bd2 ba1.7k sqft7964 Broussard, San Antonio, TX 78253Off Market
- $253,5003 bd2 ba1.7k sqft7955 Hanging Br, San Antonio, TX 78253Off Market
A local agent can set up tours, give advice and negotiate with sellers.
Similar homes
- $285,0003 bd3 ba2k sqft7954 HANGING BR, San Antonio, TX 78253For Sale
 MLS ID #2004929, Katherine Villarreal TREC #808185, eXp Realty. LERA MLS
 - $360,0004 bd3 ba2.8k sqft8007 Broussard, San Antonio, TX 78253For Sale
 MLS ID #2006322, Juliana Cardona Salinas TREC #841252, Exquisite Properties, LLC. LERA MLS
 - $279,0004 bd3 ba2.4k sqft8239 Phantom Fld, San Antonio, TX 78253For Sale
 MLS ID #1934232, Gabriel Barrera TREC #495261, All City San Antonio Registered Series. LERA MLS
 - $295,0003 bd3 ba2.1k sqft12843 Limestone, San Antonio, TX 78253For Sale
 MLS ID #2005037, Alejandro Gonzalez TREC #653453, LPT Realty, LLC. LERA MLS
 - $299,0004 bd3 ba2.3k sqft14012 Shivers Cv, San Antonio, TX 78254For SaleMLS ID #2000725, Nathan Koudouris TREC #782631, Keeping It Realty. LERA MLS
- $290,0004 bd3 ba1.9k sqft8449 Lamus Wheel, San Antonio, TX 78254For SaleMLS ID #1948562, Garret Brandt TREC #742614, Keller Williams Heritage. LERA MLS
- $325,0004 bd3 ba2.7k sqft12211 EDEN ML, San Antonio, TX 78253For SaleMLS ID #1997204, Brian Pina TREC #752730, Levi Rodgers Real Estate Group. LERA MLS
- $287,5004 bd3 ba2.3k sqft4618 Chalk Flats, San Antonio, TX 78253For SaleMLS ID #1921216, Keith Stone TREC #647719, Profit Realty. LERA MLS
- $289,9004 bd2 ba1.6k sqft5915 CALAVERAS WAY, San Antonio, TX 78253For SaleMLS ID #1996615, Gerardo Aguirre TREC #599688, Premier Realty Group Platinum. LERA MLS
- $275,0003 bd3 ba1.8k sqft12033 Silver Lining, San Antonio, TX 78254For SaleMLS ID #2005008, Maria Alcala TREC #745298, 1st Choice Realty Group. LERA MLS
- $295,0003 bd3 ba2.4k sqft306 Eucharis, San Antonio, TX 78245For SaleMLS ID #2004046, J.J. Gorena TREC #522975, eXp Realty. LERA MLS
- $325,0004 bd3 ba2.4k sqft13307 Pecos Parke, San Antonio, TX 78254For SaleMLS ID #1959272, Belinda Saldana TREC #718077, AXIS Brokerage. LERA MLS
- $315,0004 bd3 ba2.1k sqft153 ANTELOPE VLY, San Antonio, TX 78253For SaleMLS ID #2003176, Josh Boggs TREC #563487, Keller Williams Heritage. LERA MLS
- $245,0003 bd3 ba1.9k sqft14640 Sweet Clover, San Antonio, TX 78253For SaleMLS ID #1959956, Josh Boggs TREC #563487, Keller Williams Heritage. LERA MLS
- $279,0004 bd3 ba1.8k sqft1107 Pacific Monarch, San Antonio, TX 78253For SaleMLS ID #1995837, Micah Steele TREC #846121, Steele Realty. LERA MLS
- $279,9004 bd2 ba1.7k sqft831 Red Crossbill, San Antonio, TX 78253For SaleMLS ID #1995330, Danielle Gulley TREC #807406, JB Goodwin, REALTORS. LERA MLS
- $330,0004 bd3 ba2.3k sqft13426 Colorado Parke, San Antonio, TX 78254For SaleMLS ID #1959447, James Warden TREC #771442, White Line Realty LLC. LERA MLS
- $359,0004 bd3 ba2.3k sqft8818 PALMETTO FLS, San Antonio, TX 78254For SaleMLS ID #2001550, Jennifer Mata TREC #705067, Mitchell Realty. LERA MLS
- $324,9504 bd2 ba1.7k sqft5051 Pyrite Canyon, San Antonio, TX 78253For SaleMLS ID #2004038, Christopher Dudley TREC #731381, Real Broker, LLC. LERA MLS
- $285,0003 bd2 ba1.3k sqft7811 Creekshore CV, San Antonio, TX 78254For SaleMLS ID #1962423, Brenda Saiz TREC #575379, 3D Realty & Property Management. LERA MLS
