Welcome to this beautiful two-story home located in a highly sought-after neighborhood! Offering 2,324 square feet of thoughtfully designed living space, this 4-bedroom, 2.5-bath home has room for everyone. The first floor features a separate dining room, a spacious open-concept kitchen, and a bright living area that flows seamlessly to a large covered patio, perfect for entertaining or enjoying outdoor dining. The private primary suite is conveniently located downstairs and includes a large walk-in closet and ensuite bath. A conveniently located half bath is also on the main level for guests. Upstairs, you'll find a generous game room, three spacious secondary bedrooms, and a full bathroom, providing plenty of space for family or guests. Situated on a large corner lot, this home also includes valuable upgrades: solar panels, a new water softener, and a new tankless water heater, offering added efficiency and convenience. Located within a family-friendly neighborhood that includes Kallison Elementary, residents also enjoy incredible amenities that include two swimming pools, a splash pad, playgrounds, multiple parks, tennis and basketball courts, and a fishing pier.
For sale
$359,000
8818 PALMETTO FLS, San Antonio, TX 78254
4beds
2,324sqft
Single Family Residence
Built in 2016
9,408 Square Feet Lot
$353,100 Zestimate®
$154/sqft
$75/mo HOA
What's special
Large covered patioSeparate dining roomSolar panelsLarge walk-in closetLarge corner lotSpacious open-concept kitchenEnsuite bath
- 33 days |
- 335 |
- 13 |
Zillow last checked:
Listing updated:
Listed by:
Jennifer Mata TREC #705067 (210) 551-3066,
Mitchell Realty
Source: LERA MLS,MLS#: 2001550
Facts & features
Interior
Bedrooms & bathrooms
- Bedrooms: 4
- Bathrooms: 3
- Full bathrooms: 2
- 1/2 bathrooms: 1
Primary bedroom
- Area: 255
- Dimensions: 17 x 15
Bedroom 2
- Area: 165
- Dimensions: 11 x 15
Bedroom 3
- Area: 144
- Dimensions: 12 x 12
Bedroom 4
- Area: 176
- Dimensions: 16 x 11
Primary bathroom
- Features: Tub/Shower Separate, Double Vanity, Soaking Tub
- Area: 80
- Dimensions: 10 x 8
Dining room
- Area: 110
- Dimensions: 11 x 10
Kitchen
- Area: 132
- Dimensions: 11 x 12
Living room
- Area: 240
- Dimensions: 15 x 16
Heating
- Central, Electric
Cooling
- Central Air
Appliances
- Included: Microwave, Range, Gas Cooktop, Disposal, Dishwasher
- Laundry: Main Level, Washer Hookup, Dryer Connection
Features
- Two Living Area, Separate Dining Room, Two Eating Areas, Breakfast Bar, Pantry, Loft, Utility Room Inside, High Ceilings, Open Floorplan, High Speed Internet, Telephone, Walk-In Closet(s), Master Downstairs, Ceiling Fan(s), Chandelier
- Flooring: Carpet, Ceramic Tile
- Has basement: No
- Has fireplace: No
- Fireplace features: Not Applicable
Interior area
- Total interior livable area: 2,324 sqft
Property
Parking
- Total spaces: 2
- Parking features: Two Car Garage, Garage Door Opener
- Garage spaces: 2
Features
- Levels: Two
- Stories: 2
- Pool features: None, Community
Lot
- Size: 9,408 Square Feet
Details
- Parcel number: 044514880030
Construction
Type & style
- Home type: SingleFamily
- Property subtype: Single Family Residence
Materials
- Brick, Siding
- Foundation: Slab
- Roof: Composition
Condition
- Pre-Owned
- New construction: No
- Year built: 2016
Details
- Builder name: Dr Horton
Utilities & green energy
- Sewer: Sewer System
- Water: Water System
- Utilities for property: Cable Available
Community & HOA
Community
- Features: Tennis Court(s), Playground, Jogging Trails, Bike Trails, BBQ/Grill, Basketball Court, Fishing
- Security: Smoke Detector(s)
- Subdivision: Valley Ranch - Bexar County
HOA
- Has HOA: Yes
- HOA fee: $225 quarterly
- HOA name: VALLEY RANCH HOA
Location
- Region: San Antonio
Financial & listing details
- Price per square foot: $154/sqft
- Tax assessed value: $365,730
- Annual tax amount: $5,197
- Price range: $359K - $359K
- Date on market: 7/19/2026
- Cumulative days on market: 34 days
- Listing terms: Conventional,FHA,VA Loan,Cash
Estimated market value
$353,100
$335,000 - $371,000
$2,155/mo
Price history
| Date | Event | Price |
|---|---|---|
| 7/19/2026 | Listed for sale | $359,000+20.1%$154/sqft |
Source:  LERA MLS #2001550 Report a problem LERA MLS #2001550 Report a problem | ||
| 8/27/2024 | Sold | -- |
Source: LERA MLS #1779916 Report a problem | ||
| 8/7/2024 | Pending sale | $299,000$129/sqft |
Source: LERA MLS #1779916 Report a problem | ||
| 8/2/2024 | Contingent | $299,000$129/sqft |
Source: LERA MLS #1779916 Report a problem | ||
| 7/23/2024 | Price change | $299,000-3.5%$129/sqft |
Source: LERA MLS #1779916 Report a problem | ||
| 6/21/2024 | Price change | $310,000-3.1%$133/sqft |
Source: LERA MLS #1779916 Report a problem | ||
| 5/31/2024 | Listed for sale | $320,000-4.5%$138/sqft |
Source: LERA MLS #1779916 Report a problem | ||
| 5/15/2024 | Listing removed | -- |
Source: LERA MLS #1765987 Report a problem | ||
| 4/16/2024 | Price change | $335,000-2.9%$144/sqft |
Source: LERA MLS #1765987 Report a problem | ||
| 4/11/2024 | Listed for sale | $345,000+38%$148/sqft |
Source: LERA MLS #1765987 Report a problem | ||
| 3/24/2021 | Listing removed | -- |
Source: Owner Report a problem | ||
| 8/4/2020 | Listing removed | $249,999$108/sqft |
Source: Owner Report a problem | ||
| 6/25/2020 | Pending sale | $249,999$108/sqft |
Source: Owner Report a problem | ||
| 6/19/2020 | Price change | $249,9990%$108/sqft |
Source: Owner Report a problem | ||
| 6/4/2020 | Listed for sale | $250,000-5.3%$108/sqft |
Source: Owner Report a problem | ||
| 4/8/2019 | Listing removed | $264,000$114/sqft |
Source: JB Goodwin, REALTORS #1364423 Report a problem | ||
| 3/18/2019 | Price change | $264,000-5.4%$114/sqft |
Source: JB Goodwin, REALTORS #1364423 Report a problem | ||
| 2/26/2019 | Price change | $279,000-1.1%$120/sqft |
Source: JB Goodwin, REALTORS #1364423 Report a problem | ||
| 2/15/2019 | Listed for sale | $282,000$121/sqft |
Source: JB Goodwin, REALTORS #1364423 Report a problem | ||
Public tax history
| Year | Property taxes | Tax assessment |
|---|---|---|
| 2025 | $3,738 -29.3% | $365,730 -0.1% |
| 2024 | $5,291 +3% | $366,220 +4.7% |
| 2023 | $5,137 -30.6% | $349,714 -4.3% |
| 2022 | $7,398 | $365,310 +26.4% |
| 2021 | -- | $289,020 +9.7% |
| 2020 | -- | $263,410 +2.6% |
| 2019 | $4,946 | $256,620 +8.9% |
| 2018 | $4,946 +2.4% | $235,660 +1.5% |
| 2017 | $4,828 | $232,210 |
Find assessor info on the county website
Monthly payment
Est. payment
Payment breakdown
Explore the cost of this home by adjusting the details. Changes won't be saved.Climate risks
Neighborhood: 78254
Nearby schools
GreatSchools rating
- 8/10Kallison Elementary SchoolGrades: PK-5Distance: 0.8 mi
- 5/10Straus MiddleGrades: 6-8Distance: 0.7 mi
- 6/10Harlan High SchoolGrades: 9-12Distance: 0.8 mi
Schools provided by the listing agent
- Elementary: Kallison
- Middle: Straus
- High: Harlan Hs
- District: Northside
Source: LERA MLS. This data may not be complete. We recommend contacting the local school district to confirm school assignments for this home.
- $261,1004 bd2 ba1.7k sqft8822 Palmetto Fls, San Antonio, TX 78254Off Market
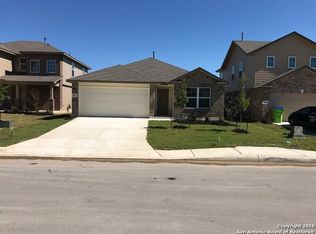
- $2,1503 bd3 ba2.2k sqft8826 Palmetto Fls, San Antonio, TX 78254For Rent
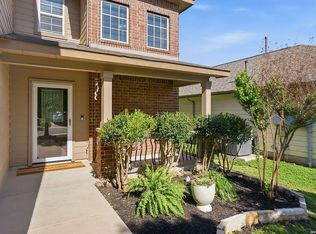
- $--3 bd3 ba2.2k sqft8723 Addison Rdg, San Antonio, TX 78254Sold
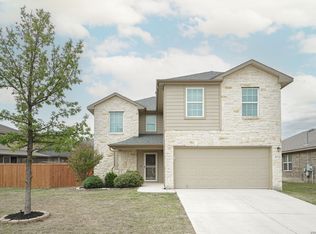
- $297,4004 bd2 ba2.3k sqft8830 Palmetto Fls, San Antonio, TX 78254Off Market
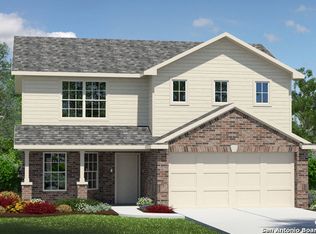
- $270,7004 bd2 ba1.7k sqft8714 Addison Rdg, San Antonio, TX 78254Off Market
- $316,8005 bd4 ba2.6k sqft8718 Addison Rdg, San Antonio, TX 78254Off Market
- $280,1004 bd2 ba1.9k sqft8710 Addison Rdg, San Antonio, TX 78254Off Market
- $276,1004 bd2 ba1.7k sqft8706 Addison Rdg, San Antonio, TX 78254Off Market
A local agent can set up tours, give advice and negotiate with sellers.
A local lender can help you make sure your offer is ready when you are.
Similar homes
- $339,0004 bd2 ba2k sqft8132 Dublin Frst, San Antonio, TX 78253For Sale
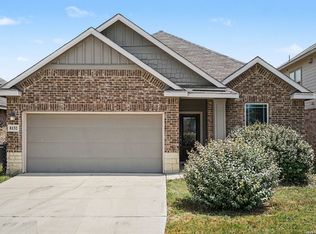
 MLS ID #2008978, Nancy Brown TREC #732810, Nan & Company Properties. LERA MLS
 - $382,4874 bd3 ba2.5k sqft14705 Calamity Way, San Antonio, TX 78254For Sale
 MLS ID #1993507, Randy Elgin TREC #525639, Keller Williams Legacy. LERA MLS
 - $324,9005 bd4 ba2.6k sqft14022 Tyler Point, San Antonio, TX 78254For Sale
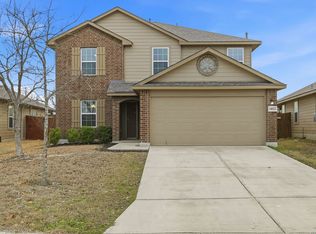 MLS ID #1942604, Samantha Parker TREC #797227, 3D Realty & Property Management. LERA MLS
 - $365,0005 bd3 ba2.4k sqft6103 Briscoe Leaf, San Antonio, TX 78253For Sale
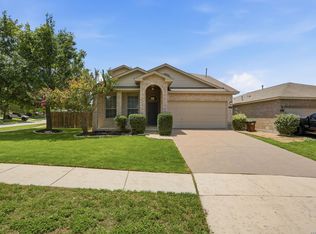 MLS ID #2010817, Edward Garcia TREC #621675, eXp Realty. LERA MLS
 - $330,0004 bd3 ba2.3k sqft13426 Colorado Parke, San Antonio, TX 78254For SaleMLS ID #1959447, James Warden TREC #771442, White Line Realty LLC. LERA MLS
- $364,9003 bd3 ba2.3k sqft8624 Dove Pass, San Antonio, TX 78254For SaleMLS ID #2008054, Sebastiano Formica TREC #693859, eXp Realty. LERA MLS
- $398,9004 bd3 ba2.5k sqft8815 Hideout Bnd, San Antonio, TX 78254For SaleMLS ID #1967569, Kenneth Chick TREC #664306, Epique Realty LLC. LERA MLS
- $365,0004 bd3 ba2.8k sqft7903 Headwaters Trl, San Antonio, TX 78254For SaleMLS ID #1963693, Jesus Tejada TREC #755839, Keller Williams Heritage. LERA MLS
- $358,0003 bd3 ba2.2k sqft12702 EMMITT PASS, San Antonio, TX 78254For SaleMLS ID #1973611, Tamara Price TREC #572393, Real Broker, LLC. LERA MLS
- $339,0004 bd3 ba2.5k sqft7409 Viridian View, San Antonio, TX 78253For SaleMLS ID #1998668, Erin Rodriguez TREC #587889, Rodriguez Collective. LERA MLS
- $275,0004 bd3 ba2k sqft9802 Cotton Grass, San Antonio, TX 78254For SaleMLS ID #2008783, Christopher Marti TREC #628996, Keller Williams City-View. LERA MLS
- $369,9994 bd3 ba2.7k sqft5716 MCKINNEY FLS, San Antonio, TX 78253For SaleMLS ID #1994059, Adam Rivera TREC #645190, Kuper Sotheby's Int'l Realty. LERA MLS
- $270,0003 bd2 ba1.6k sqft14037 Shivers CV, San Antonio, TX 78254For SaleMLS ID #1970381, Diana Rosenberger TREC #443758, Trinidad Realty Partners, Inc. LERA MLS
- $300,0003 bd3 ba2.2k sqft9839 June Grass, San Antonio, TX 78254For SaleMLS ID #1995407, Hector Chavira TREC #672252, Premier Realty Group Platinum. LERA MLS
- $290,0004 bd3 ba1.9k sqft8449 Lamus Wheel, San Antonio, TX 78254For SaleMLS ID #1948562, Garret Brandt TREC #742614, Keller Williams Heritage. LERA MLS
- $285,0004 bd3 ba2.6k sqft7726 Cavern Hill, San Antonio, TX 78254For SaleMLS ID #2006039, Kyle Hendricks TREC #641931, Hendricks Property Management. LERA MLS
- $279,9003 bd3 ba2.3k sqft12103 Amber Vista, San Antonio, TX 78254For SaleMLS ID #1993097, Shane Neal TREC #608871, eXp Realty. LERA MLS
- $320,0003 bd2 ba1.6k sqft4714 GREYWACKE TRL, San Antonio, TX 78253For SaleMLS ID #1968634, Bryan Guajardo TREC #0697559, Rowan Properties. LERA MLS
- $285,0004 bd3 ba2k sqft12042 Silver Light, San Antonio, TX 78254For SaleMLS ID #1943343, Daniel Potter TREC #609177, Pinnacle Realty Advisors. LERA MLS
- $289,0003 bd3 ba2.1k sqft11003 Andover Peak, San Antonio, TX 78254For SaleMLS ID #1973324, Charles Wasson TREC #660409, Laughy Hilger Group Real Estate. LERA MLS
