Welcome home to this spacious and beautifully designed 3-bedroom, 2.5-bathroom residence nestled in the highly desirable Silver Oaks community! Offering over 2,300 square feet of living space, this move-in-ready home features an open-concept layout filled with natural light, creating a warm and inviting atmosphere from the moment you step inside. The heart of the home is the spacious island kitchen, which seamlessly overlooks the living area, making it perfect for entertaining guests or enjoying everyday family life. Upstairs, you'll find a versatile game room/loft that can easily serve as a second living area, media room, playroom, or home office. The private primary suite offers a relaxing retreat with a generous walk-in closet and an ensuite bath featuring dual vanities, a separate soaking tub, and a walk-in shower. Step outside to a covered patio overlooking a private backyard, providing the perfect space for weekend barbecues, morning coffee, or quiet evenings outdoors. Conveniently located near Loop 1604 with easy access to shopping, dining, entertainment, and top-rated schools, this exceptional Silver Oaks home offers the perfect combination of comfort, convenience, and lifestyle.
For sale
$285,000
12103 Amber Vista, San Antonio, TX 78254
3beds
2,306sqft
:
Get pre-qualified$2,073/mo
Single Family Residence
Built in 2011
5,793 Square Feet Lot
$280,800 Zestimate®
$124/sqft
$22/mo HOA
What's special
Private backyardCovered patioGenerous walk-in closetSeparate soaking tubSpacious island kitchenPrivate primary suiteWalk-in shower
- 40 days |
- 210 |
- 14 |
Zillow last checked:
Listing updated:
Listed by:
Shane Neal TREC #608871 (726) 245-8941,
eXp Realty
Source: LERA MLS,MLS#: 1993097
Facts & features
Interior
Bedrooms & bathrooms
- Bedrooms: 3
- Bathrooms: 3
- Full bathrooms: 2
- 1/2 bathrooms: 1
Primary bedroom
- Level: Upper
- Area: 224
- Dimensions: 14 x 16
Bedroom 2
- Area: 130
- Dimensions: 13 x 10
Bedroom 3
- Area: 150
- Dimensions: 15 x 10
Primary bathroom
- Features: Tub/Shower Separate
- Area: 64
- Dimensions: 8 x 8
Dining room
- Area: 126
- Dimensions: 9 x 14
Kitchen
- Area: 108
- Dimensions: 9 x 12
Living room
- Area: 368
- Dimensions: 23 x 16
Heating
- Central, Electric
Cooling
- Ceiling Fan(s), Central Air
Appliances
- Included: Washer, Dryer, Refrigerator
- Laundry: Laundry Room, Washer Hookup, Dryer Connection
Features
- One Living Area, Separate Dining Room, Eat-in Kitchen, Two Eating Areas, Kitchen Island, Study/Library, Game Room, Loft, Utility Room Inside, All Bedrooms Upstairs, Ceiling Fan(s), Programmable Thermostat
- Flooring: Carpet, Ceramic Tile
- Windows: Window Coverings
- Has basement: No
- Has fireplace: No
- Fireplace features: Not Applicable
Interior area
- Total interior livable area: 2,306 sqft
Video & virtual tour
Property
Parking
- Total spaces: 2
- Parking features: Two Car Garage, Attached, Garage Door Opener
- Attached garage spaces: 2
Features
- Levels: Two
- Stories: 2
- Patio & porch: Patio, Covered
- Pool features: None
- Fencing: Privacy
Lot
- Size: 5,793 Square Feet
- Features: Corner Lot, Curbs, Street Gutters, Sidewalks, Streetlights
Details
- Parcel number: 044501210120
Construction
Type & style
- Home type: SingleFamily
- Property subtype: Single Family Residence
Materials
- Brick, Stone, Siding
- Foundation: Slab
- Roof: Composition
Condition
- Pre-Owned
- New construction: No
- Year built: 2011
Details
- Builder name: Centex Homes
Utilities & green energy
- Electric: CPS
- Water: SAWS
Community & HOA
Community
- Features: Playground
- Security: Prewired
- Subdivision: Silver Oaks
HOA
- Has HOA: Yes
- HOA fee: $65 quarterly
- HOA name: SILVER OAKS HOMEOWNERS ASSOCIATION, INC
Location
- Region: San Antonio
Financial & listing details
- Price per square foot: $124/sqft
- Tax assessed value: $294,210
- Annual tax amount: $5,191
- Price range: $285K - $285K
- Date on market: 6/18/2026
- Cumulative days on market: 41 days
- Listing terms: Conventional,FHA,VA Loan,TX Vet,Cash
- Road surface type: Paved
Estimated market value
$280,800
$267,000 - $295,000
$1,903/mo
Price history
| Date | Event | Price |
|---|---|---|
| 7/9/2026 | Listed for rent | $2,000+25%$1/sqft |
Source: eXp Realty #1998510 Report a problem | ||
| 6/18/2026 | Listed for sale | $285,000+3.6%$124/sqft |
Source:  LERA MLS #1993097 Report a problem LERA MLS #1993097 Report a problem | ||
| 11/19/2025 | Sold | -- |
Source: Agent Provided Report a problem | ||
| 10/26/2025 | Pending sale | $275,000$119/sqft |
Source: LERA MLS #1907252 Report a problem | ||
| 10/26/2025 | Contingent | $275,000$119/sqft |
Source: LERA MLS #1907252 Report a problem | ||
| 10/1/2025 | Price change | $275,000-1.8%$119/sqft |
Source: LERA MLS #1907252 Report a problem | ||
| 9/12/2025 | Listed for sale | $280,000+16.7%$121/sqft |
Source: LERA MLS #1907252 Report a problem | ||
| 11/17/2020 | Sold | -- |
Source: LERA MLS #44006_1489927 Report a problem | ||
| 11/5/2020 | Pending sale | $240,000$104/sqft |
Source: Coldwell Banker D'Ann Harper #1489927 Report a problem | ||
| 10/17/2020 | Listed for sale | $240,000+20.6%$104/sqft |
Source: Coldwell Banker D'Ann Harper #1489927 Report a problem | ||
| 9/5/2019 | Listing removed | $1,600$1/sqft |
Source: Coldwell Banker D'Ann Harper, Realtors #1396824 Report a problem | ||
| 8/2/2019 | Price change | $1,600-3%$1/sqft |
Source: Coldwell Banker D'Ann Harper, Realtors #1396824 Report a problem | ||
| 7/10/2019 | Listed for rent | $1,650+3.1%$1/sqft |
Source: Harper Property Management #1396824 Report a problem | ||
| 5/17/2018 | Listing removed | $1,600$1/sqft |
Source: Coldwell Banker D'Ann Harper #1310144 Report a problem | ||
| 5/9/2018 | Listed for rent | $1,600$1/sqft |
Source: Coldwell Banker D'Ann Harper #1310144 Report a problem | ||
| 6/12/2017 | Sold | -- |
Source: LERA MLS #44006_1233803 Report a problem | ||
| 4/3/2017 | Listed for sale | $199,000$86/sqft |
Source: Keller Williams Heritage #1233803 Report a problem | ||
Public tax history
| Year | Property taxes | Tax assessment |
|---|---|---|
| 2025 | $5,452 -4% | $294,210 -4.1% |
| 2024 | $5,681 -6.8% | $306,670 -6.5% |
| 2023 | $6,096 -1.2% | $327,910 +8.2% |
| 2022 | $6,167 | $302,960 +29.2% |
| 2021 | -- | $234,440 +1.1% |
| 2020 | -- | $231,790 +5.9% |
| 2019 | -- | $218,860 +3.9% |
| 2018 | -- | $210,580 +7.8% |
| 2017 | $1,927 -54% | $195,420 +4.3% |
| 2016 | $4,187 +8.8% | $187,410 +3.2% |
| 2015 | $3,848 | $181,650 +5.8% |
| 2014 | $3,848 | $171,770 +5.4% |
| 2013 | -- | $162,940 +4.2% |
| 2012 | -- | $156,440 +848.1% |
| 2011 | -- | $16,500 |
| 2010 | -- | $16,500 -5.7% |
| 2009 | -- | $17,500 -5.4% |
| 2008 | -- | $18,500 |
Find assessor info on the county website
Monthly payment
Est. payment
Payment breakdown
Explore the cost of this home by adjusting the details. Changes won't be saved.Climate risks
Neighborhood: 78254
Nearby schools
GreatSchools rating
- 7/10Franklin Elementary SchoolGrades: PK-5Distance: 0.3 mi
- 7/10Folks MiddleGrades: 6-8Distance: 0.9 mi
- 7/10Sonia Sotomayor High SchoolGrades: 9-12Distance: 1 mi
Schools provided by the listing agent
- Elementary: Franklin
- Middle: Folks
- High: Sotomayor High School
- District: Northside
Source: LERA MLS. This data may not be complete. We recommend contacting the local school district to confirm school assignments for this home.
- $250,3003 bd2 ba1.7k sqft12107 Amber Vis, San Antonio, TX 78254Off Market

- $264,7003 bd3 ba2.3k sqft12111 Amber Vis, San Antonio, TX 78254Off Market

- $259,3004 bd2 ba1.6k sqft11902 Fieldcrest Run, San Antonio, TX 78254Off Market
- $241,3003 bd2 ba1.5k sqft11906 Fieldcrest Run, San Antonio, TX 78254Off Market
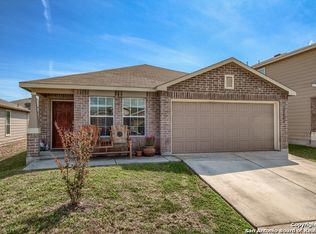
- $299,2004 bd3 ba2.6k sqft9006 Walking Crk, San Antonio, TX 78254Off Market
- $244,5003 bd2 ba1.6k sqft9002 Walking Crk, San Antonio, TX 78254Off Market
- $235,0003 bd2 ba1.5k sqft12115 Amber Vis, San Antonio, TX 78254Off Market
- $248,1003 bd2 ba1.6k sqft9010 Walking Crk, San Antonio, TX 78254Off Market
A local agent can set up tours, give advice and negotiate with sellers.
A local lender can help you make sure your offer is ready when you are.
Similar homes
- $307,0004 bd3 ba2.2k sqft12010 Dove Ranch, San Antonio, TX 78254For Sale

 MLS ID #1942878, Lori Hockley TREC #664097, Coldwell Banker D'Ann Harper. LERA MLS
 - $318,0004 bd3 ba2.1k sqft10814 MUSTANG OAK DR, San Antonio, TX 78254For Sale
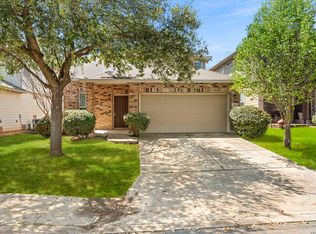 MLS ID #2003232, Norma Lety Velazquez TREC #576832, Phyllis Browning Company. LERA MLS
 - $289,0003 bd3 ba2.1k sqft11003 Andover Peak, San Antonio, TX 78254For Sale
 MLS ID #1973324, Charles Wasson TREC #660409, Laughy Hilger Group Real Estate. LERA MLS
 - $259,9003 bd3 ba1.8k sqft9359 Maple Silver, San Antonio, TX 78254For Sale
 MLS ID #1942237, Wisam Baraz TREC #680526, Keller Williams Heritage. LERA MLS
 - $275,0003 bd3 ba1.8k sqft8903 Gallop Leap, San Antonio, TX 78254For SaleMLS ID #1970691, Julia Conner TREC #398316, Better Homes and Gardens Winans. LERA MLS
- $295,0004 bd3 ba2.4k sqft10958 Geneva Moon, San Antonio, TX 78254For SaleMLS ID #1995979, Amanda Villarreal TREC #683546, Keller Williams City-View. LERA MLS
- $325,0003 bd2 ba1.6k sqft12534 BIG VALLEY CRK, San Antonio, TX 78254For SaleMLS ID #2002524, Henry Herrera TREC #580344, Keller Williams Heritage. LERA MLS
- $275,0003 bd3 ba2k sqft11710 Silver Sky, San Antonio, TX 78254For SaleMLS ID #1969548, Samantha Carter TREC #795270, ForeFront Property Management. LERA MLS
- $300,0003 bd3 ba2.2k sqft9839 June Grass, San Antonio, TX 78254For SaleMLS ID #1995407, Hector Chavira TREC #672252, Premier Realty Group Platinum. LERA MLS
- $299,0004 bd3 ba2.3k sqft14012 Shivers Cv, San Antonio, TX 78254For SaleMLS ID #2000725, Nathan Koudouris TREC #782631, Keeping It Realty. LERA MLS
- $264,0003 bd2 ba1.5k sqft9835 Mill Path, San Antonio, TX 78254For SaleMLS ID #1968129, Julie Alexander TREC #541409, Kuper Sotheby's Int'l Realty. LERA MLS
- $295,0003 bd2 ba1.8k sqft7020 CONROE ML, San Antonio, TX 78253For SaleMLS ID #1991374, Stephanie Arroyo TREC #690136, Real Broker, LLC. LERA MLS
- $319,9004 bd2 ba1.8k sqft8750 FISCHER FLS, San Antonio, TX 78254For SaleMLS ID #1997134, Sandra Rangel TREC #579513, Real Broker, LLC. LERA MLS
- $323,9903 bd3 ba2.2k sqft8335 Angelina Parke, San Antonio, TX 78254For SaleMLS ID #1956423, Christopher Marti TREC #628996, Marti Realty Group. LERA MLS
- $394,9994 bd4 ba2.3k sqft11723 Bricewood Hts, San Antonio, TX 78254For SaleMLS ID #2002967, Shane Neal TREC #608871, eXp Realty. LERA MLS
- $325,0004 bd3 ba2.4k sqft13307 Pecos Parke, San Antonio, TX 78254For SaleMLS ID #1959272, Belinda Saldana TREC #718077, 1st Choice West. LERA MLS
- $290,0003 bd3 ba2.1k sqft12602 Crockett Way, San Antonio, TX 78253For SaleMLS ID #1965344, Zachariah Castillo TREC #620516, Keller Williams City-View. LERA MLS
- $275,0004 bd2 ba1.6k sqft10514 Appaloosa Bay, San Antonio, TX 78254For SaleMLS ID #1932844, Tina Bagley TREC #714661, Weichert Realtors Strategic Alliance. LERA MLS
- $274,0003 bd3 ba2.4k sqft5706 Sendero Spg, San Antonio, TX 78251For SaleMLS ID #1999328, Roy Bogar TREC #685870, Coldwell Banker D'Ann Harper. LERA MLS
- $275,0003 bd2 ba1.7k sqft4739 Becker Vine, San Antonio, TX 78253For SaleMLS ID #1970741, Araceli Gonzalez TREC #710913, Orchard Brokerage. LERA MLS
