Step into comfort and convenience in this beautifully designed two-story home nestled in a quiet and highly desirable neighborhood! Featuring a full bedroom and bathroom downstairs, this layout is perfect for guests, multi-generational living, or a private home office setup. Upstairs, you'll find a spacious primary suite along with a versatile loft area and additional flex space ideal for a game room, media room, study area, or workout space - the possibilities are endless! Enjoy the perfect balance of peaceful living while staying just minutes from popular shopping centers, dining, entertainment, and quick access to Loop 1604 for an easy commute anywhere in the city. With its functional floorplan, flexible living spaces, and prime location, this home truly checks all the boxes. Don't miss your opportunity to make this must-see property your next home!
For sale
Price cut: $10K (7/15)
$275,000
11710 Silver Sky, San Antonio, TX 78254
3beds
2,052sqft
Single Family Residence
Built in 2017
4,791 Square Feet Lot
$272,700 Zestimate®
$134/sqft
$21/mo HOA
What's special
Versatile loft areaTwo-story homeFlexible living spacesSpacious primary suiteFunctional floorplan
- 89 days |
- 357 |
- 51 |
Zillow last checked:
Listing updated:
Listed by:
Samantha Carter TREC #795270 (726) 206-5338,
ForeFront Property Management
Source: LERA MLS,MLS#: 1969548
Facts & features
Interior
Bedrooms & bathrooms
- Bedrooms: 3
- Bathrooms: 3
- Full bathrooms: 3
Primary bedroom
- Level: Upper
- Area: 210
- Dimensions: 15 x 14
Bedroom 2
- Area: 168
- Dimensions: 14 x 12
Bedroom 3
- Area: 40
- Dimensions: 8 x 5
Primary bathroom
- Features: Shower Only
- Area: 81
- Dimensions: 9 x 9
Dining room
- Area: 90
- Dimensions: 10 x 9
Kitchen
- Area: 120
- Dimensions: 12 x 10
Living room
- Area: 300
- Dimensions: 20 x 15
Heating
- Central, Electric
Cooling
- Central Air
Appliances
- Included: Microwave, Range, Refrigerator, Disposal, Dishwasher
- Laundry: Laundry Room, Washer Hookup, Dryer Connection
Features
- Two Living Area, Liv/Din Combo, Eat-in Kitchen, Loft, Utility Room Inside, Secondary Bedroom Down, Walk-In Closet(s), Ceiling Fan(s)
- Flooring: Carpet, Linoleum
- Windows: Window Coverings
- Has basement: No
- Has fireplace: No
- Fireplace features: Not Applicable
Interior area
- Total interior livable area: 2,052 sqft
Video & virtual tour
Property
Parking
- Total spaces: 2
- Parking features: Two Car Garage, Garage Door Opener
- Garage spaces: 2
Accessibility
- Accessibility features: First Floor Bath, Full Bath/Bed on 1st Flr, First Floor Bedroom
Features
- Levels: Two
- Stories: 2
- Pool features: None
Lot
- Size: 4,791 Square Feet
Details
- Parcel number: 044509040410
Construction
Type & style
- Home type: SingleFamily
- Property subtype: Single Family Residence
Materials
- Stone, Fiber Cement
- Foundation: Slab
- Roof: Composition
Condition
- Pre-Owned
- New construction: No
- Year built: 2017
Details
- Builder name: Pulte
Community & HOA
Community
- Features: Playground, Jogging Trails
- Security: Smoke Detector(s)
- Subdivision: Silver Canyon
HOA
- Has HOA: Yes
- HOA fee: $250 annually
- HOA name: ALAMO MANAGEMENT GROUP
Location
- Region: San Antonio
Financial & listing details
- Price per square foot: $134/sqft
- Tax assessed value: $290,400
- Annual tax amount: $5,368
- Price range: $275K - $275K
- Date on market: 5/23/2026
- Cumulative days on market: 89 days
- Listing terms: Conventional,FHA,VA Loan,Cash
Estimated market value
$272,700
$259,000 - $286,000
$1,967/mo
Price history
| Date | Event | Price |
|---|---|---|
| 7/15/2026 | Price change | $275,000-3.5%$134/sqft |
Source:  LERA MLS #1969548 Report a problem LERA MLS #1969548 Report a problem | ||
| 5/23/2026 | Listed for sale | $285,000$139/sqft |
Source: LERA MLS #1969548 Report a problem | ||
| 2/18/2023 | Listing removed | -- |
Source: Zillow Rentals Report a problem | ||
| 2/8/2023 | Listed for rent | $1,850$1/sqft |
Source: Zillow Rentals Report a problem | ||
Public tax history
| Year | Property taxes | Tax assessment |
|---|---|---|
| 2025 | $5,378 -6.6% | $290,400 -6.7% |
| 2024 | $5,760 -5.3% | $311,140 -5% |
| 2023 | $6,085 -3.6% | $327,490 +5.5% |
| 2022 | $6,313 +23.5% | $310,290 +23.1% |
| 2021 | $5,112 | $251,970 +5.1% |
| 2020 | $5,112 +1.1% | $239,850 +2.2% |
| 2019 | $5,055 | $234,580 +47.2% |
| 2018 | $5,055 | $159,310 |
Find assessor info on the county website
Monthly payment
Est. payment
Payment breakdown
Explore the cost of this home by adjusting the details. Changes won't be saved.Climate risks
Neighborhood: 78254
Nearby schools
GreatSchools rating
- 8/10Joey Tomlinson Elementary SchoolGrades: PK-5Distance: 0.9 mi
- 7/10Folks MiddleGrades: 6-8Distance: 0.9 mi
- 7/10Sonia Sotomayor High SchoolGrades: 9-12Distance: 1.7 mi
Schools provided by the listing agent
- Elementary: Tomlinson Elementary
- Middle: Folks
- High: Sotomayor High School
- District: Northside
Source: LERA MLS. This data may not be complete. We recommend contacting the local school district to confirm school assignments for this home.
- $--3 bd2 ba1.1k sqft11714 Silver Sky, San Antonio, TX 78254Sold
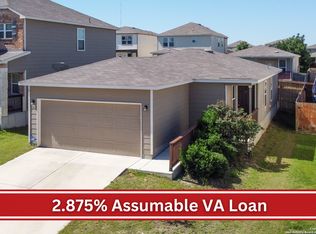
- $226,8003 bd2 ba1.2k sqft11706 Silver Sky, San Antonio, TX 78254Off Market
- $296,1003 bd3 ba1.6k sqft11718 Silver Sky, San Antonio, TX 78254Off Market
- $277,8004 bd3 ba2k sqft11722 Silver Sky, San Antonio, TX 78254Off Market
- $267,7003 bd2 ba1.8k sqft11707 Silver Fld, San Antonio, TX 78254Off Market
- $209,1603 bd3 ba1.8k sqft11707 Silver Fld, San Antonio, TX 78254Off Market
- $--3 bd2 ba1.5k sqft11711 Silver Fld, San Antonio, TX 78254Sold
- $--3 bd3 ba1.8k sqft11703 Silver Fld, San Antonio, TX 78254Auction
A local agent can set up tours, give advice and negotiate with sellers.
A local lender can help you make sure your offer is ready when you are.
Similar homes
- $275,0003 bd3 ba1.8k sqft12033 Silver Lining, San Antonio, TX 78254For Sale

 MLS ID #2005008, Maria Alcala TREC #745298, 1st Choice Realty Group. LERA MLS
 - $279,9003 bd3 ba2.3k sqft12103 Amber Vista, San Antonio, TX 78254For Sale
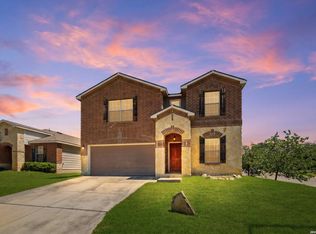 MLS ID #1993097, Shane Neal TREC #608871, eXp Realty. LERA MLS
 - $264,0003 bd2 ba1.5k sqft9835 Mill Path, San Antonio, TX 78254For Sale
 MLS ID #1968129, Julie Alexander TREC #541409, Kuper Sotheby's Int'l Realty. LERA MLS
 - $295,0003 bd3 ba2.2k sqft9610 Baytown Coast, San Antonio, TX 78254For Sale
 MLS ID #2007211, Hannah Kerr TREC #737794, Coldwell Banker D'Ann Harper. LERA MLS
 - $310,0004 bd2 ba1.6k sqft10234 Bricewood Place, San Antonio, TX 78254For SaleMLS ID #2004297, Tammy Cooper TREC #580885, RE/MAX North-San Antonio. LERA MLS
- $269,9903 bd2 ba1.5k sqft9510 VELVET SPG, San Antonio, TX 78254For SaleMLS ID #2005867, Kevin Rogers TREC #655096, 43 Realty, LLC. LERA MLS
- $299,9003 bd3 ba2k sqft9003 Inland Lake, San Antonio, TX 78254For SaleMLS ID #1973339, Solomon Abdo TREC #596030, Keller Williams Legacy. LERA MLS
- $270,0003 bd2 ba1.6k sqft14037 Shivers CV, San Antonio, TX 78254For SaleMLS ID #1970381, Diana Rosenberger TREC #443758, Trinidad Realty Partners, Inc. LERA MLS
- $255,0003 bd2 ba1.6k sqft10723 Pony Mesa, San Antonio, TX 78254For SaleMLS ID #1995294, Kellie Daniels TREC #505116, Coldwell Banker D'Ann Harper, REALTOR. LERA MLS
- $289,0004 bd2 ba1.9k sqft9916 Bratten Rise, San Antonio, TX 78254For SaleMLS ID #1968902, Gerardo Aguirre TREC #681037, All City San Antonio Registered Series. LERA MLS
- $275,0004 bd2 ba1.6k sqft10514 Appaloosa Bay, San Antonio, TX 78254For SaleMLS ID #1932844, Tina Bagley TREC #714661, Weichert Realtors Strategic Alliance. LERA MLS
- $320,0003 bd2 ba1.6k sqft4714 GREYWACKE TRL, San Antonio, TX 78253For SaleMLS ID #1968634, Bryan Guajardo TREC #0697559, Rowan Properties. LERA MLS
- $299,0004 bd3 ba2.3k sqft14012 Shivers Cv, San Antonio, TX 78254For SaleMLS ID #2000725, Nathan Koudouris TREC #782631, Keeping It Realty. LERA MLS
- $310,0004 bd3 ba2.5k sqft8039 SILVER GRV, San Antonio, TX 78254For SaleMLS ID #1995630, Bea Flores TREC #586655, Sovereign Real Estate Group. LERA MLS
- $279,9003 bd3 ba2.1k sqft13848 BELLOWS PATH, San Antonio, TX 78253For SaleMLS ID #1997007, Lana Marinin TREC #629504, Texas Prestige Realty. LERA MLS
- $275,0003 bd2 ba1.7k sqft4739 Becker Vine, San Antonio, TX 78253For SaleMLS ID #1970741, Araceli Gonzalez TREC #710913, Orchard Brokerage. LERA MLS
- $319,0004 bd3 ba2.3k sqft9011 WASHBURN CT, San Antonio, TX 78254For SaleMLS ID #1995426, Monique Bordelon TREC #489197, RE/MAX Preferred, REALTORS. LERA MLS
- $314,9004 bd2 ba1.8k sqft8750 FISCHER FLS, San Antonio, TX 78254For SaleMLS ID #1997134, Sandra Rangel TREC #579513, Real Broker, LLC. LERA MLS
- $295,0003 bd3 ba2.1k sqft12843 Limestone, San Antonio, TX 78253For SaleMLS ID #2005037, Alejandro Gonzalez TREC #653453, LPT Realty, LLC. LERA MLS
- $274,0003 bd3 ba2.4k sqft5706 Sendero Spg, San Antonio, TX 78251For SaleMLS ID #1999328, Roy Bogar TREC #685870, Coldwell Banker D'Ann Harper. LERA MLS
