Great home, a blank canvas to make your own. Primary Suite Upstairs with secondary bedroom, also a study nook just off the upstairs living area or a great kids playroom. Third bedroom downstairs, great guest bedroom or grown child room so when they sneak in they don't wake the whole house. Maybe that was just me that did that... A seriously nice home that shows virtually brand new, the current owners have never used the automatic dishwasher. I checked it to verify that it indeed worked, (it Did). Quiet to boot. Big back yard, nice neighbors, family friendly floorplan.
For sale
$299,900
9003 Inland Lake, San Antonio, TX 78254
3beds
2,044sqft
:
Get pre-qualified$2,191/mo
Single Family Residence
Built in 2012
8,058 Square Feet Lot
$295,600 Zestimate®
$147/sqft
$33/mo HOA
What's special
Automatic dishwasherGuest bedroomThird bedroom downstairsPrimary suite upstairsSecondary bedroom
- 49 days |
- 97 |
- 9 |
Zillow last checked:
Listing updated:
Listed by:
Solomon Abdo TREC #596030 (210) 268-4391,
Keller Williams Legacy
Source: LERA MLS,MLS#: 1973339
Facts & features
Interior
Bedrooms & bathrooms
- Bedrooms: 3
- Bathrooms: 3
- Full bathrooms: 3
Primary bedroom
- Level: Upper
- Area: 168
- Dimensions: 12 x 14
Bedroom 2
- Area: 132
- Dimensions: 11 x 12
Bedroom 3
- Area: 132
- Dimensions: 11 x 12
Primary bathroom
- Features: Tub/Shower Combo
- Area: 60
- Dimensions: 6 x 10
Kitchen
- Area: 140
- Dimensions: 10 x 14
Living room
- Area: 280
- Dimensions: 14 x 20
Heating
- Central, Electric
Cooling
- Central Air
Appliances
- Included: Washer, Dryer, Range, Refrigerator, Disposal, Dishwasher
- Laundry: Washer Hookup, Dryer Connection
Features
- Two Living Area, Ceiling Fan(s)
- Flooring: Carpet
- Windows: Window Coverings
- Has basement: No
- Number of fireplaces: 1
- Fireplace features: One
Interior area
- Total interior livable area: 2,044 sqft
Property
Parking
- Total spaces: 2
- Parking features: Two Car Garage
- Garage spaces: 2
Features
- Levels: Two
- Stories: 2
- Pool features: None
Lot
- Size: 8,058 Square Feet
Details
- Parcel number: 044501230300
Construction
Type & style
- Home type: SingleFamily
- Property subtype: Single Family Residence
Materials
- 3 Sides Masonry
- Foundation: Slab
- Roof: Composition
Condition
- Pre-Owned
- New construction: No
- Year built: 2012
Community & HOA
Community
- Features: None
- Security: Smoke Detector(s)
- Subdivision: Enclave Of Silver Oaks
HOA
- Has HOA: Yes
- HOA fee: $100 quarterly
- HOA name: ENCLAVE OF SILVER OAKS
Location
- Region: San Antonio
Financial & listing details
- Price per square foot: $147/sqft
- Annual tax amount: $5,126
- Price range: $299.9K - $299.9K
- Date on market: 6/5/2026
- Cumulative days on market: 50 days
- Listing terms: Conventional,FHA,VA Loan,Cash
Estimated market value
$295,600
$281,000 - $310,000
$1,990/mo
Price history
| Date | Event | Price |
|---|---|---|
| 6/5/2026 | Listed for sale | $299,900$147/sqft |
Source:  LERA MLS #1973339 Report a problem LERA MLS #1973339 Report a problem | ||
Public tax history
Tax history is unavailable.
Monthly payment
Est. payment
Payment breakdown
Explore the cost of this home by adjusting the details. Changes won't be saved.Climate risks
Neighborhood: 78254
Nearby schools
GreatSchools rating
- 7/10Franklin Elementary SchoolGrades: PK-5Distance: 0.2 mi
- 7/10Folks MiddleGrades: 6-8Distance: 0.7 mi
- 7/10Sonia Sotomayor High SchoolGrades: 9-12Distance: 0.9 mi
Schools provided by the listing agent
- Elementary: Franklin
- Middle: Jefferson Jr High
- High: Taft
- District: Northside
Source: LERA MLS. This data may not be complete. We recommend contacting the local school district to confirm school assignments for this home.
- $283,9003 bd3 ba2k sqft9003 Inland Lk, San Antonio, TX 78254Off Market

- $292,3004 bd3 ba2k sqft11930 Silver Coins, San Antonio, TX 78254Off Market
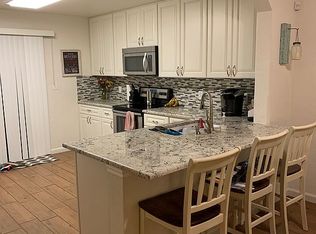
- $267,0004 bd3 ba2k sqft9007 Inland Lk, San Antonio, TX 78254Off Market
- $272,6004 bd3 ba2k sqft9007 Inland Lk, San Antonio, TX 78254Off Market

- $--3 bd2 ba1.3k sqft8974 Oakwood Park, San Antonio, TX 78254Sold
- $258,8003 bd3 ba2k sqft9011 Inland Lk, San Antonio, TX 78254Off Market
- $--3 bd3 ba2.3k sqft8978 Oakwood Park, San Antonio, TX 78254Sold
- $1,9503 bd3 ba2k sqft11926 Silver Coins, San Antonio, TX 78254For Rent
A local agent can set up tours, give advice and negotiate with sellers.
A local lender can help you make sure your offer is ready when you are.
Similar homes
- $284,9993 bd3 ba2.2k sqft10106 SUN ML, San Antonio, TX 78254For Sale
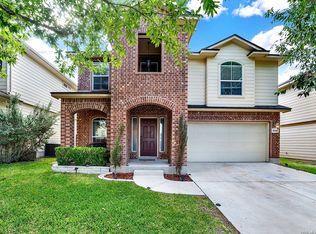
 MLS ID #1993595, Derek Bedell TREC #695666, Epique Realty LLC. LERA MLS
 - $279,0003 bd3 ba2.2k sqft12006 DOVE RNCH, San Antonio, TX 78254For Sale
 MLS ID #1956865, Bea Flores TREC #586655, Sovereign Real Estate Group. LERA MLS
 - $305,0003 bd2 ba1.8k sqft10334 Quayle Mist, San Antonio, TX 78254New Construction
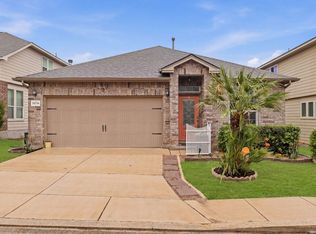 MLS ID #1963316, Brian Paris TREC #598379, Keller Williams City-View. LERA MLS
 - $275,0003 bd3 ba2k sqft11710 Silver Sky, San Antonio, TX 78254For Sale
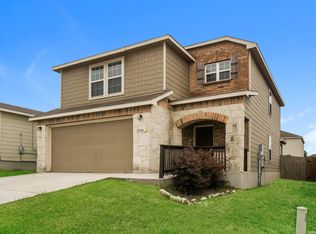 MLS ID #1969548, Samantha Carter TREC #795270, ForeFront Property Management. LERA MLS
 - $333,5003 bd3 ba2.2k sqft11906 Longfellow Ranch, San Antonio, TX 78254For SaleMLS ID #1991392, James Nemger TREC #754231, LPT Realty, LLC. LERA MLS
- $275,0003 bd3 ba2.1k sqft8118 Stagwood, San Antonio, TX 78254For SaleMLS ID #1995364, Caroline Sanabria Chacon TREC #770950, Real Broker, LLC. LERA MLS
- $335,0005 bd3 ba2.4k sqft12234 Malkin Pl, San Antonio, TX 78254For SaleMLS ID #1957539, Lindsay Barnett TREC #499039, Barnett Realty Group, LLC. LERA MLS
- $250,0003 bd2 ba1.4k sqft10019 MILL PATH, San Antonio, TX 78254For SaleMLS ID #1996528, Samantha Martinez TREC #713026, Real Broker, LLC. LERA MLS
- $260,0003 bd2 ba1.6k sqft10723 Pony Mesa, San Antonio, TX 78254For SaleMLS ID #1995294, Kellie Daniels TREC #505116, Coldwell Banker D'Ann Harper, REALTOR. LERA MLS
- $314,9995 bd3 ba2.5k sqft8918 Taylor, San Antonio, TX 78254For SaleMLS ID #1991534, Myra Ramirez TREC #641569, 1st Choice West. LERA MLS
- $316,7775 bd4 ba2.6k sqft8827 Quihi Way, San Antonio, TX 78254For SaleMLS ID #1954881, Melissa Stagers TREC #435856, M. Stagers Realty Partners. LERA MLS
- $325,0004 bd3 ba2.3k sqft7052 CONROE ML, San Antonio, TX 78253For SaleMLS ID #1997558, Bea Flores TREC #586655, Sovereign Real Estate Group. LERA MLS
- $275,0004 bd2 ba1.6k sqft10514 Appaloosa Bay, San Antonio, TX 78254For SaleMLS ID #1932844, Tina Bagley TREC #714661, Weichert Realtors Strategic Alliance. LERA MLS
- $220,0003 bd2 ba1.7k sqft11823 Briarton Pass, San Antonio, TX 78254For SaleMLS ID #1993511, Blanca Garcia-Garza TREC #811563, Real Broker, LLC. LERA MLS
- $342,0004 bd3 ba2.2k sqft8512 Samsel Falls, San Antonio, TX 78254For SaleMLS ID #1959722, Adriana Medina TREC #842473, Premier Realty Group Platinum. LERA MLS
- $310,0004 bd3 ba2.2k sqft9946 Sable Arrow, San Antonio, TX 78251For SaleMLS ID #1992466, Dominic Fuentes TREC #743642, Phyllis Browning Company. LERA MLS
- $375,0004 bd3 ba2.4k sqft10711 Palomino Bnd, San Antonio, TX 78254For SaleMLS ID #1998457, Nancy Muldoon TREC #598966, eXp Realty. LERA MLS
- $324,0003 bd3 ba2.1k sqft6243 Gilmer, San Antonio, TX 78253For SaleMLS ID #1938847, Bea Flores TREC #586655, Sovereign Real Estate Group. LERA MLS
- $310,0005 bd4 ba2.4k sqft11930 Edward Conrad, San Antonio, TX 78253For SaleMLS ID #1954812, Patricia Lowe TREC #606994, JWR REALTY, LLC. LERA MLS
- $325,0004 bd3 ba2.7k sqft12211 EDEN ML, San Antonio, TX 78253For SaleMLS ID #1997204, Brian Pina TREC #752730, Levi Rodgers Real Estate Group. LERA MLS
