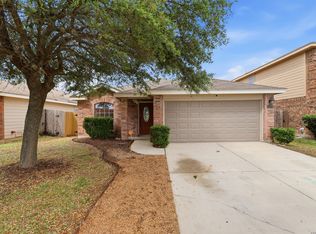
Welcome to 10954 Geneva Moon, a beautifully maintained home nestled in the highly desired Hills of Shaenfield in San Antonio's Northwest side. This charming residence offers an inviting layout filled with natural light, a spacious kitchen with stainless steel appliances, and open living and dining areas ideal for daily living and entertaining. Buyers will love the incredible value - the refrigerator, washer, dryer, and full security system all convey! A standout feature is the professionally converted sunroom, adding flexible year-round living space. The private backyard includes a custom-built work shed offering exceptional storage, workshop capability, or the perfect space for hobbies and projects. With its thoughtful upgrades, prime location, and move-in-ready condition, this home is ready for its next chapter.
For sale
$289,000
10954 Geneva Moon, San Antonio, TX 78254
3beds
1,822sqft
Single Family Residence
Built in 2007
6,141 Square Feet Lot
$284,000 Zestimate®
$159/sqft
$17/mo HOA
What's special
Private backyardFull security system
- 35 days |
- 266 |
- 12 |
Zillow last checked:
Listing updated:
Listed by:
Francisco Ramirez TREC #800673 (210) 771-1797,
Keller Williams City-View
Source: LERA MLS,MLS#: 1993947
Facts & features
Interior
Bedrooms & bathrooms
- Bedrooms: 3
- Bathrooms: 2
- Full bathrooms: 2
Primary bedroom
- Features: Walk-In Closet(s), Full Bath
- Area: 252
- Dimensions: 14 x 18
Bedroom 2
- Area: 117
- Dimensions: 9 x 13
Bedroom 3
- Area: 117
- Dimensions: 13 x 9
Primary bathroom
- Features: Tub/Shower Separate, Double Vanity, Soaking Tub
- Area: 104
- Dimensions: 8 x 13
Family room
- Area: 210
- Dimensions: 15 x 14
Kitchen
- Area: 165
- Dimensions: 15 x 11
Living room
- Area: 272
- Dimensions: 17 x 16
Heating
- Central, Electric
Cooling
- Central Air
Appliances
- Included: Range, Refrigerator, Water Softener Owned, Electric Water Heater
- Laundry: Washer Hookup, Dryer Connection
Features
- Two Living Area, Liv/Din Combo, Eat-in Kitchen, Two Eating Areas, 1st Floor Lvl/No Steps
- Flooring: Carpet, Ceramic Tile
- Has basement: No
- Has fireplace: No
- Fireplace features: Not Applicable
Interior area
- Total interior livable area: 1,822 sqft
Video & virtual tour
Property
Parking
- Total spaces: 2
- Parking features: Two Car Garage, Street Parking Only
- Garage spaces: 2
- Has uncovered spaces: Yes
Features
- Levels: One
- Stories: 1
- Pool features: None
Lot
- Size: 6,141 Square Feet
- Features: Curbs, Street Gutters, Sidewalks, Streetlights
Details
- Parcel number: 044505060210
Construction
Type & style
- Home type: SingleFamily
- Property subtype: Single Family Residence
Materials
- Brick, Siding
- Foundation: Slab
- Roof: Composition
Condition
- Pre-Owned
- New construction: No
- Year built: 2007
Details
- Builder name: Sivage
Utilities & green energy
- Electric: CPS
- Gas: N/A
- Sewer: SAWA, Sewer System
- Water: SAWS, Water System
Community & HOA
Community
- Features: Playground
- Security: Security System Owned
- Subdivision: Hills Of Shaenfield
HOA
- Has HOA: Yes
- HOA fee: $200 annually
- HOA name: HILLS OF SHAENFIELD
Location
- Region: San Antonio
Financial & listing details
- Price per square foot: $159/sqft
- Tax assessed value: $277,950
- Annual tax amount: $5,138
- Price range: $289K - $289K
- Date on market: 7/10/2026
- Cumulative days on market: 36 days
- Listing terms: Conventional,FHA,VA Loan,Cash
- Road surface type: Paved
Estimated market value
$284,000
$270,000 - $298,000
$1,785/mo
Price history
| Date | Event | Price |
|---|---|---|
| 7/10/2026 | Listed for sale | $289,000-3%$159/sqft |
Source:  LERA MLS #1993947 Report a problem LERA MLS #1993947 Report a problem | ||
| 2/2/2026 | Listing removed | $298,000$164/sqft |
Source: LERA MLS #1920734 Report a problem | ||
| 1/16/2026 | Price change | $298,000-14.9%$164/sqft |
Source: LERA MLS #1920734 Report a problem | ||
| 12/6/2025 | Listed for sale | $350,000$192/sqft |
Source: LERA MLS #1920734 Report a problem | ||
| 3/31/2008 | Sold | -- |
Source: LERA MLS #701715 Report a problem | ||
Public tax history
| Year | Property taxes | Tax assessment |
|---|---|---|
| 2025 | $1,388 | $277,950 -1% |
| 2024 | -- | $280,630 +9% |
| 2023 | $1,420 -43.2% | $257,549 +10% |
| 2022 | $2,501 | $234,135 +10% |
| 2021 | -- | $212,850 +6.9% |
| 2020 | -- | $199,070 +8.5% |
| 2019 | $2,364 | $183,440 +3.3% |
| 2018 | $2,364 +0.3% | $177,650 +1.3% |
| 2017 | $2,358 +1.7% | $175,440 +6.5% |
| 2016 | $2,318 -2.5% | $164,750 +5.7% |
| 2015 | $2,379 | $155,812 +10% |
| 2014 | $2,379 | $141,647 +10% |
| 2013 | -- | $128,770 -0.8% |
| 2012 | -- | $129,870 -8.3% |
| 2011 | -- | $141,640 -1.7% |
| 2010 | -- | $144,070 +7.8% |
| 2009 | -- | $133,650 +10% |
| 2008 | -- | $121,500 |
Find assessor info on the county website
Monthly payment
Est. payment
Payment breakdown
Explore the cost of this home by adjusting the details. Changes won't be saved.Climate risks
Neighborhood: 78254
Nearby schools
GreatSchools rating
- 8/10Fields Elementary SchoolGrades: PK-5Distance: 0.3 mi
- 7/10Jefferson Middle SchoolGrades: 6-8Distance: 0.7 mi
- 7/10Sonia Sotomayor High SchoolGrades: 9-12Distance: 2.1 mi
Schools provided by the listing agent
- Elementary: Fields
- Middle: Jefferson Jr High
- High: Sotomayor High School
- District: Northside
Source: LERA MLS. This data may not be complete. We recommend contacting the local school district to confirm school assignments for this home.
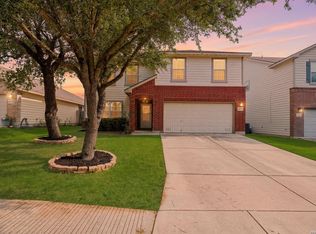
- $288,0004 bd3 ba2.4k sqft10958 Geneva Moon, San Antonio, TX 78254For Sale
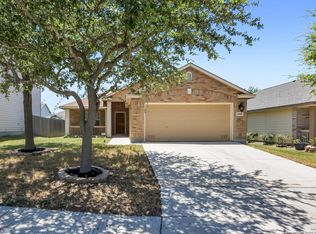
- $--3 bd2 ba1.4k sqft10950 Geneva Moon, San Antonio, TX 78254Sold
- $266,1004 bd3 ba2.4k sqft10962 Geneva Moon, San Antonio, TX 78254Off Market

- $260,9003 bd2 ba2.2k sqft10957 Geneva Vale, San Antonio, TX 78254Off Market
- $275,8003 bd3 ba2.2k sqft10946 Geneva Moon, San Antonio, TX 78254Off Market
- $250,3003 bd2 ba1.8k sqft10961 Geneva Vale, San Antonio, TX 78254Off Market
- $242,8003 bd2 ba1.3k sqft10953 Geneva Vale, San Antonio, TX 78254Off Market
- $268,0003 bd2 ba1.8k sqft10965 Geneva Vale, San Antonio, TX 78254Off Market
A local agent can set up tours, give advice and negotiate with sellers.
A local lender can help you make sure your offer is ready when you are.
Similar homes
- $274,9903 bd2 ba1.5k sqft9510 VELVET SPG, San Antonio, TX 78254For Sale
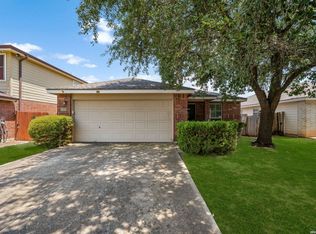
 MLS ID #2005867, Kevin Rogers TREC #655096, 43 Realty, LLC. LERA MLS
 - $284,9993 bd3 ba2.2k sqft10106 SUN ML, San Antonio, TX 78254For Sale
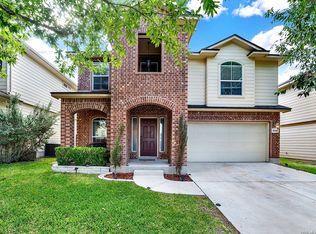 MLS ID #1993595, Derek Bedell TREC #695666, Epique Realty LLC. LERA MLS
 - $275,0003 bd3 ba1.8k sqft12033 Silver Lining, San Antonio, TX 78254For Sale
 MLS ID #2005008, Maria Alcala TREC #745298, 1st Choice Realty Group. LERA MLS
 - $275,0004 bd2 ba1.6k sqft10514 Appaloosa Bay, San Antonio, TX 78254For Sale
 MLS ID #1932844, Tina Bagley TREC #714661, Weichert Realtors Strategic Alliance. LERA MLS
 - $280,0004 bd3 ba2.1k sqft9503 BRAUN CRK, San Antonio, TX 78254For SaleMLS ID #1972843, Juanita Sepulveda TREC #812228, Keller Williams City-View. LERA MLS
- $289,9994 bd3 ba2.1k sqft9639 TURQUOISE CRK, San Antonio, TX 78254For SaleMLS ID #1958895, Jennifer Garcia TREC #766950, Levi Rodgers Real Estate Group. LERA MLS
- $250,0003 bd2 ba1.4k sqft10019 MILL PATH, San Antonio, TX 78254For SaleMLS ID #1996528, Samantha Martinez TREC #713026, Real Broker, LLC. LERA MLS
- $225,0003 bd2 ba1.2k sqft11215 Dublin Woods, San Antonio, TX 78254For SaleMLS ID #1998348, Mary Hall TREC #494573, Keller Williams Legacy. LERA MLS
- $309,0005 bd3 ba2.4k sqft11930 Edward Conrad, San Antonio, TX 78253For SaleMLS ID #2007907, Jonathan Robinson TREC #568595, JWR REALTY, LLC. LERA MLS
- $299,0004 bd3 ba2.3k sqft14012 Shivers Cv, San Antonio, TX 78254For SaleMLS ID #2000725, Nathan Koudouris TREC #782631, Keeping It Realty. LERA MLS
- $246,9993 bd2 ba1.3k sqft10727 Shaencrossing, San Antonio, TX 78254For SaleMLS ID #1944921, Daniel Cuevas TREC #733102, Real Broker, LLC. LERA MLS
- $375,0004 bd3 ba2.4k sqft10711 Palomino Bnd, San Antonio, TX 78254For SaleMLS ID #1998457, Nancy Muldoon TREC #598966, eXp Realty. LERA MLS
- $311,0003 bd2 ba1.5k sqft10423 Tollow Way, Helotes, TX 78023For SaleMLS ID #1996813, Julie Ford TREC #352642, Texas Premier Realty. LERA MLS
- $278,0003 bd3 ba2k sqft7930 Veleta, San Antonio, TX 78250For SaleMLS ID #2003062, Stephanie Gutierrez TREC #797036, John Chunn Realty, LLC. LERA MLS
- $240,0003 bd3 ba1.8k sqft8043 Willow Country, San Antonio, TX 78254For SaleMLS ID #1951861, Aaron Matthews TREC #679952, redKorr Realty LLC. LERA MLS
- $220,0003 bd2 ba1.7k sqft11823 Briarton Pass, San Antonio, TX 78254For SaleMLS ID #1993511, Blanca Garcia-Garza TREC #811563, Real Broker, LLC. LERA MLS
- $280,0002 bd2 ba1.4k sqft12702 Cedar Fly, San Antonio, TX 78253For SaleMLS ID #1999251, Alui Alton TREC #695750, Keller Williams Heritage. LERA MLS
- $305,0004 bd3 ba2.2k sqft9946 Sable Arrow, San Antonio, TX 78251For SaleMLS ID #1992466, Dominic Fuentes TREC #743642, Phyllis Browning Company. LERA MLS
- $269,8993 bd2 ba2k sqft10713 Gemsbuck Lodge, San Antonio, TX 78245For SaleMLS ID #1955079, Austin Pantuso TREC #589233, United Realty Group of Texas, LLC. LERA MLS
- $309,9995 bd3 ba2.5k sqft8918 Taylor, San Antonio, TX 78254For SaleMLS ID #1991534, Myra Ramirez TREC #641569, AXIS Brokerage. LERA MLS
