Move in ready ONE story in Wildhorse. Large Corner lot with lots of room to grow. This home has double pane windows, fireplace and extra large kitchen with custom cabinets. Large dining room for entertaining! Covered back yard patio is perfect for summer and winter BBQ. Full sprinkler system both front and back. Close to shopping and medical center, USAA and Lackland AFB. Large community pool and park with playground and dog park.
For sale
Price cut: $1K (8/20)
$374,000
10711 Palomino Bnd, San Antonio, TX 78254
4beds
2,432sqft
Single Family Residence
Built in 2006
8,742 Square Feet Lot
$-- Zestimate®
$154/sqft
$29/mo HOA
What's special
Large corner lotDouble pane windows
- 52 days
- 416
- 25
Zillow last checked:
Listing updated:
Listed by:
Nancy Muldoon TREC #598966 (210) 844-2834,
eXp Realty
Source: LERA MLS,MLS#: 1998457
Facts & features
Interior
Bedrooms & bathrooms
- Bedrooms: 4
- Bathrooms: 3
- Full bathrooms: 3
Primary bedroom
- Features: Sitting Room, Walk-In Closet(s), Ceiling Fan(s), Full Bath
- Area: 238
- Dimensions: 17 x 14
Bedroom 2
- Area: 154
- Dimensions: 14 x 11
Bedroom 3
- Area: 132
- Dimensions: 12 x 11
Bedroom 4
- Area: 132
- Dimensions: 12 x 11
Primary bathroom
- Features: Tub/Shower Separate, Double Vanity
- Area: 96
- Dimensions: 12 x 8
Dining room
- Area: 165
- Dimensions: 15 x 11
Kitchen
- Area: 336
- Dimensions: 24 x 14
Living room
- Area: 384
- Dimensions: 24 x 16
Heating
- Central, Electric
Cooling
- 13-15 SEER AX, Ceiling Fan(s), Central Air
Appliances
- Included: Self Cleaning Oven, Range, Disposal, Dishwasher, Electric Water Heater, ENERGY STAR Qualified Appliances
- Laundry: Main Level, Laundry Room, Washer Hookup, Dryer Connection
Features
- One Living Area, Separate Dining Room, Eat-in Kitchen, Two Eating Areas, Kitchen Island, Utility Room Inside, 1st Floor Lvl/No Steps, Open Floorplan, High Speed Internet, All Bedrooms Downstairs, Master Downstairs, Ceiling Fan(s), Custom Cabinets, Programmable Thermostat
- Flooring: Carpet, Ceramic Tile, Wood
- Windows: Double Pane Windows
- Has basement: No
- Attic: Partially Floored
- Number of fireplaces: 1
- Fireplace features: Living Room
Interior area
- Total interior livable area: 2,432 sqft
Video & virtual tour
Property
Parking
- Total spaces: 2
- Parking features: Two Car Garage
- Garage spaces: 2
Features
- Levels: One
- Stories: 1
- Pool features: None, Community
Lot
- Size: 8,742 Square Feet
Details
- Parcel number: 044712670010
Construction
Type & style
- Home type: SingleFamily
- Property subtype: Single Family Residence
Materials
- 3 Sides Masonry, Fiber Cement
- Foundation: Slab
- Roof: Heavy Composition
Condition
- Pre-Owned
- New construction: No
- Year built: 2006
Details
- Builder name: DR Horton
Utilities & green energy
- Electric: CPS
- Gas: CPS
- Sewer: SAWS
- Water: SAWS, Water System
- Utilities for property: Cable Available, Private Garbage Service
Green energy
- Water conservation: Low Flow Commode
Community & HOA
Community
- Features: Playground, Sports Court, Bike Trails
- Subdivision: Wildhorse
HOA
- Has HOA: Yes
- HOA fee: $350 annually
- HOA name: ALAMO MANAGEMENT GROUP
Location
- Region: San Antonio
Financial & listing details
- Price per square foot: $154/sqft
- Tax assessed value: $387,060
- Annual tax amount: $6,855
- Price range: $374K - $374K
- Date on market: 7/8/2026
- Cumulative days on market: 52 days
- Listing terms: Conventional,FHA,VA Loan,Cash
Estimated market value
Not available
Estimated sales range
Not available
Not available
Price history
| Date | Event | Price |
|---|---|---|
| 8/20/2026 | Price change | $374,000-0.3%$154/sqft |
Source:  LERA MLS #1998457 Report a problem LERA MLS #1998457 Report a problem | ||
| 7/8/2026 | Listed for sale | $375,000+50.1%$154/sqft |
Source: LERA MLS #1998457 Report a problem | ||
| 9/10/2018 | Sold | -- |
Source: LERA MLS #1325168 Report a problem | ||
| 8/18/2018 | Pending sale | $249,900$103/sqft |
Source: RE/MAX Military City #1325168 Report a problem | ||
| 7/29/2018 | Price change | $249,900-3.9%$103/sqft |
Source: RE/MAX Military City #1325168 Report a problem | ||
| 7/12/2018 | Listed for sale | $260,000+4%$107/sqft |
Source: RE/MAX Military City #1325168 Report a problem | ||
| 6/15/2017 | Listing removed | $2,000$1/sqft |
Source: Northwest Real Estate Report a problem | ||
| 6/9/2017 | Listed for rent | $2,000$1/sqft |
Source: Northwest Real Estate Report a problem | ||
| 6/15/2015 | Listing removed | $249,900$103/sqft |
Source: RE/MAX NORTH - SAN ANTONIO IV #1114924 Report a problem | ||
| 5/15/2015 | Listed for sale | $249,900+15.3%$103/sqft |
Source: RE/MAX NORTH - SAN ANTONIO IV #1114924 Report a problem | ||
| 11/14/2014 | Sold | -- |
Source: LERA MLS #44006_1083283 Report a problem | ||
| 10/16/2014 | Listed for sale | $216,800-0.5%$89/sqft |
Source: ERA Colonial Real Estate #1083283 Report a problem | ||
| 8/10/2009 | Sold | -- |
Source: LERA MLS #773965 Report a problem | ||
| 6/21/2009 | Listed for sale | $217,995$90/sqft |
Source: Mark Willis #773965 Report a problem | ||
Public tax history
| Year | Property taxes | Tax assessment |
|---|---|---|
| 2025 | $5,304 -8.1% | $387,060 -1% |
| 2024 | $5,772 +8.8% | $390,950 +9.7% |
| 2023 | $5,304 -9.9% | $356,272 +10% |
| 2022 | $5,887 +3.4% | $323,884 +10% |
| 2021 | $5,696 | $294,440 +4.3% |
| 2020 | $5,696 +2.3% | $282,320 +3.3% |
| 2019 | $5,565 | $273,430 +6.8% |
| 2018 | $5,565 +0.8% | $256,000 +3.3% |
| 2017 | $5,521 +2.9% | $247,850 +3.1% |
| 2016 | $5,366 | $240,360 +5.4% |
| 2015 | -- | $227,980 +11.4% |
| 2014 | -- | $204,655 +10% |
| 2013 | -- | $186,050 |
| 2012 | -- | $186,050 -1.8% |
| 2011 | -- | $189,430 -1.7% |
| 2010 | -- | $192,630 +3.3% |
| 2009 | -- | $186,430 -8% |
| 2008 | -- | $202,700 +1.5% |
| 2007 | -- | $199,760 +914% |
| 2006 | -- | $19,700 |
Find assessor info on the county website
Monthly payment
Est. payment
Payment breakdown
Explore the cost of this home by adjusting the details. Changes won't be saved.Climate risks
Neighborhood: 78254
Nearby schools
Schools provided by the listing agent
- Elementary: Krueger
- Middle: Jefferson Jr High
- High: O'connor
- District: Northside
Source: LERA MLS. This data may not be complete. We recommend contacting the local school district to confirm school assignments for this home.


Similar homes
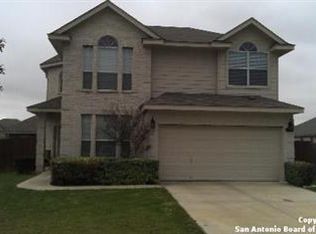
- $354,1374 bd2 ba2.7k sqft9910 Shetland Gate, San Antonio, TX 78254For Sale
 MLS ID #2008977, Randy Elgin TREC #525639, Keller Williams Legacy. LERA MLS
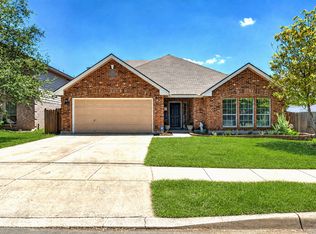
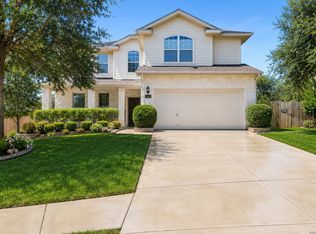
 - $369,0003 bd3 ba2.8k sqft10303 Buckskin Rise, San Antonio, TX 78254For Sale
 MLS ID #1969486, Parminder Kaur TREC #820704, Keller Williams City-View. LERA MLS
 - $398,9994 bd4 ba3k sqft10426 Shire Country, San Antonio, TX 78254For Sale
 MLS ID #1997304, Melissa Mahula TREC #737114, Homestead & Ranch Real Estate. LERA MLS
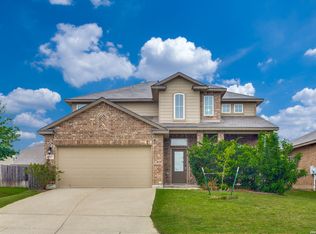
 - $370,0005 bd3 ba2.5k sqft8707 Riddles Peak, San Antonio, TX 78254For Sale
 MLS ID #1994871, Nisreen Alkhafaji TREC #758912, Keller Williams City-View. LERA MLS
 - $348,8004 bd3 ba2.3k sqft8351 Angelina Parke, San Antonio, TX 78254For SaleMLS ID #1991281, Sandra Gonzalez TREC #596120, SK1 Properties, LLC. LERA MLS
- $377,5004 bd3 ba2.8k sqft8807 Brae Crest Dr, San Antonio, TX 78249For SaleMLS ID #1994800, Darin Hathcock TREC #641817, Cirque Real Estate, LLC. LERA MLS
- $389,0004 bd3 ba2.8k sqft8735 N Sarasota Woods, San Antonio, TX 78250For SaleMLS ID #2005073, Freddy Samuel TREC #702136, Trinity Texas Realty INC. LERA MLS
- $399,0004 bd3 ba2.2k sqft4827 PALMA NOVA ST, San Antonio, TX 78253For SaleMLS ID #1995051, Carlos Martinez TREC #631834, Niemeyer & Associates, REALTORS. LERA MLS
- $369,0004 bd3 ba2.5k sqft4307 James Bowie, San Antonio, TX 78253For SaleMLS ID #1954735, Christopher Watters TREC #567369, Watters International Realty. LERA MLS
- $375,0004 bd3 ba2.7k sqft702 Point Sunset, San Antonio, TX 78253For SaleMLS ID #1972940, Mike Gutierrez TREC #733782, Stetsn Real Estate. LERA MLS
- $290,0003 bd3 ba1.9k sqft9851 Spring Harvest, San Antonio, TX 78254For SaleMLS ID #2007738, Betsy Nava-Flores TREC #480380, eXp Realty. LERA MLS
- $385,0004 bd3 ba2.5k sqft1723 Viljandi Moon, San Antonio, TX 78251For SaleMLS ID #2004831, Jose De Luna TREC #807105, eXp Realty. LERA MLS
- $284,9993 bd3 ba2.2k sqft10106 SUN ML, San Antonio, TX 78254For SaleMLS ID #1993595, Derek Bedell TREC #695666, Epique Realty LLC. LERA MLS
- $412,5004 bd3 ba2.8k sqft12103 WATER VLY, San Antonio, TX 78249For SaleMLS ID #1996957, Julio Lopez Guerrero TREC #736526, eXp Realty. LERA MLS
- $399,9004 bd3 ba2.7k sqft3311 Cameron Cv, San Antonio, TX 78253For SaleMLS ID #1973198, Tyler Moore TREC #706682, eXp Realty. LERA MLS
- $357,5004 bd3 ba2.3k sqft6534 Jade Meadow, San Antonio, TX 78249For SaleMLS ID #1992134, Richard Pena TREC #719749, eXp Realty. LERA MLS
- $385,0003 bd2 ba2.9k sqft2847 Lakehills, San Antonio, TX 78251For SaleMLS ID #1995491, Dayton Schrader TREC #312921, eXp Realty. LERA MLS
- $309,9995 bd3 ba2.5k sqft8918 Taylor, San Antonio, TX 78254For SaleMLS ID #1991534, Myra Ramirez TREC #641569, 1st Choice Realty Group. LERA MLS
- $290,0003 bd2 ba1.4k sqft10514 Stampede Stead, San Antonio, TX 78254For SaleMLS ID #1972948, Paul Clarke TREC #698602, Coldwell Banker D'Ann Harper, REALTOR. LERA MLS
- $305,0004 bd3 ba2.2k sqft9946 Sable Arrow, San Antonio, TX 78251For SaleMLS ID #1992466, Dominic Fuentes TREC #743642, Phyllis Browning Company. LERA MLS
