Located in the desirable gated community of Oakridge Pointe, this spacious 4-bedroom, 3-bathroom home offers 2,817 square feet of well-designed living space. Step inside to discover an open floor plan with soaring ceilings, abundant natural light, and versatile living areas. The main level features a bedroom with a full bath-ideal for multi-generational living, guests, or a private office setup. You'll enjoy two living areas, two dining areas, and a generously sized dedicated office, providing flexibility for both daily life and entertaining. Beautiful ceramic tile floors and new wood flooring enhance the home's appeal. The expansive primary suite includes high ceilings, a ceiling fan, a walk-in closet, double vanity, soaking tub, and separate shower. Secondary bedrooms are well-proportioned, and the second full bath offers a long vanity for added convenience. Community amenities include a neighborhood pool and playground. This home is conveniently located near major highways (1604 & I-10), shopping centers, dining, and employers like USAA, UTSA, and the Medical Center. Don't miss this exceptional opportunity in a prime location-schedule your showing today!
For sale
Price cut: $5K (7/15)
$382,500
8807 Brae Crest Dr, San Antonio, TX 78249
4beds
2,817sqft
Single Family Residence
Built in 1998
6,316 Square Feet Lot
$376,900 Zestimate®
$136/sqft
$85/mo HOA
What's special
New wood flooringAbundant natural lightGenerously sized dedicated officeTwo dining areasSoaking tubWalk-in closetDouble vanity
- 53 days |
- 378 |
- 16 |
Zillow last checked:
Listing updated:
Listed by:
Darin Hathcock TREC #641817 (512) 299-0369,
Cirque Real Estate, LLC
Source: LERA MLS,MLS#: 1994800
Facts & features
Interior
Bedrooms & bathrooms
- Bedrooms: 4
- Bathrooms: 3
- Full bathrooms: 3
Primary bedroom
- Level: Upper
- Area: 224
- Dimensions: 14 x 16
Bedroom 2
- Area: 130
- Dimensions: 10 x 13
Bedroom 3
- Area: 132
- Dimensions: 11 x 12
Bedroom 4
- Area: 209
- Dimensions: 11 x 19
Primary bathroom
- Features: Tub/Shower Separate, Double Vanity
- Area: 72
- Dimensions: 9 x 8
Dining room
- Area: 150
- Dimensions: 15 x 10
Family room
- Area: 256
- Dimensions: 16 x 16
Kitchen
- Area: 150
- Dimensions: 15 x 10
Living room
- Area: 154
- Dimensions: 14 x 11
Heating
- Central, 2 Units, Natural Gas
Cooling
- Two Central, Zoned
Appliances
- Included: Microwave, Range, Disposal, Dishwasher, Electric Water Heater
- Laundry: Washer Hookup, Dryer Connection
Features
- Three Living Area, Ceiling Fan(s)
- Flooring: Ceramic Tile, Laminate
- Windows: Window Coverings
- Has basement: No
- Number of fireplaces: 1
- Fireplace features: Living Room, Wood Burning
Interior area
- Total interior livable area: 2,817 sqft
Property
Parking
- Total spaces: 2
- Parking features: Two Car Garage
- Garage spaces: 2
Features
- Levels: Two
- Stories: 2
- Pool features: None, Community
Lot
- Size: 6,316 Square Feet
Details
- Parcel number: 146140050150
Construction
Type & style
- Home type: SingleFamily
- Architectural style: Traditional
- Property subtype: Single Family Residence
Materials
- Brick, Siding
- Foundation: Slab
- Roof: Composition
Condition
- Pre-Owned
- New construction: No
- Year built: 1998
Details
- Builder name: Perry
Community & HOA
Community
- Features: Playground
- Security: Smoke Detector(s), Controlled Access
- Subdivision: Oakridge Pointe
HOA
- Has HOA: Yes
- HOA fee: $254 quarterly
- HOA name: ALAMO MANAGEMENT GROUP
Location
- Region: San Antonio
Financial & listing details
- Price per square foot: $136/sqft
- Tax assessed value: $383,590
- Annual tax amount: $8,784
- Price range: $382.5K - $382.5K
- Date on market: 6/25/2026
- Cumulative days on market: 54 days
- Listing terms: Conventional,FHA,VA Loan,Cash
Estimated market value
$376,900
$358,000 - $396,000
$2,553/mo
Price history
| Date | Event | Price |
|---|---|---|
| 7/15/2026 | Price change | $382,500-1.3%$136/sqft |
Source:  LERA MLS #1994800 Report a problem LERA MLS #1994800 Report a problem | ||
| 6/25/2026 | Listed for sale | $387,500+90.9%$138/sqft |
Source: LERA MLS #1994800 Report a problem | ||
| 5/16/2012 | Sold | -- |
Source: LERA MLS #928043 Report a problem | ||
| 3/14/2012 | Price change | $203,000-5.6%$72/sqft |
Source: CENTURY 21 Pinnacle #928043 Report a problem | ||
| 1/20/2012 | Price change | $215,000-0.9%$76/sqft |
Source: Century 21 Pinnacle #928043 Report a problem | ||
| 12/5/2011 | Price change | $217,000-1.4%$77/sqft |
Source: Keller Williams Legacy #892462 Report a problem | ||
| 9/9/2011 | Price change | $220,000-6.4%$78/sqft |
Source: Keller Williams Legacy #892462 Report a problem | ||
| 5/24/2011 | Listed for sale | $235,000+6.8%$83/sqft |
Source: Keller Williams Legacy #892462 Report a problem | ||
| 9/2/2010 | Sold | -- |
Source: LERA MLS #842342 Report a problem | ||
| 6/17/2010 | Price change | $220,000+4.8%$78/sqft |
Source: RE/MAX Alamo Realty #842342 Report a problem | ||
| 6/13/2010 | Listed for sale | $210,000$75/sqft |
Source: RE/MAX Alamo Realty #842342 Report a problem | ||
Public tax history
| Year | Property taxes | Tax assessment |
|---|---|---|
| 2025 | $6,509 -11.3% | $383,590 -5.1% |
| 2024 | $7,335 +24.3% | $404,180 +21.5% |
| 2023 | $5,902 -10.9% | $332,750 +10% |
| 2022 | $6,622 -0.3% | $302,500 +10% |
| 2021 | $6,639 | $275,000 +1.9% |
| 2020 | $6,639 +2.1% | $270,000 +2.7% |
| 2019 | $6,505 | $263,000 +0.4% |
| 2018 | $6,505 -0.8% | $262,000 +1.8% |
| 2017 | $6,555 +10.4% | $257,400 +10% |
| 2016 | $5,939 +6.6% | $234,000 +3.4% |
| 2015 | $5,570 | $226,380 +5.7% |
| 2014 | $5,570 | $214,120 +6.8% |
| 2013 | -- | $200,410 -0.9% |
| 2012 | -- | $202,270 -0.9% |
| 2011 | -- | $204,130 +4.7% |
| 2010 | -- | $195,000 -5.2% |
| 2009 | -- | $205,730 -0.1% |
| 2008 | -- | $205,840 +6.7% |
| 2007 | -- | $193,000 +16.3% |
| 2005 | -- | $166,000 |
| 2004 | -- | -- |
| 2003 | -- | -- |
| 2002 | -- | -- |
| 2001 | -- | -- |
| 2000 | -- | -- |
Find assessor info on the county website
Monthly payment
Est. payment
Payment breakdown
Explore the cost of this home by adjusting the details. Changes won't be saved.Climate risks
Neighborhood: 78249
Nearby schools
GreatSchools rating
- 8/10Steubing Elementary SchoolGrades: PK-5Distance: 0.2 mi
- 6/10Stinson Middle SchoolGrades: 6-8Distance: 1.1 mi
- 8/10Brandeis High SchoolGrades: 9-12Distance: 1.2 mi
Schools provided by the listing agent
- Elementary: Steubing
- Middle: Stinson Katherine
- High: Louis D Brandeis
- District: Northside
Source: LERA MLS. This data may not be complete. We recommend contacting the local school district to confirm school assignments for this home.
- $320,1003 bd2 ba2.1k sqft8811 Brae Crest Dr, San Antonio, TX 78249Off Market
- $358,3004 bd2 ba2.2k sqft8803 Brae Crest Dr, San Antonio, TX 78249Off Market
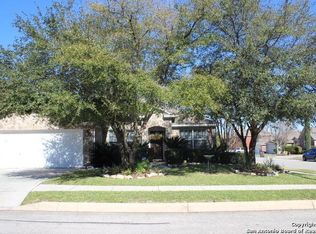
- $305,4003 bd2 ba1.7k sqft8815 Brae Crest Dr, San Antonio, TX 78249Off Market
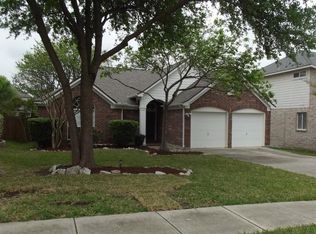
- $308,5003 bd2 ba1.5k sqft7919 Rugged Ridge St, San Antonio, TX 78254Off Market
- $331,0004 bd2 ba2k sqft8806 Brae Bnd, San Antonio, TX 78249Off Market
- $347,2003 bd2 ba2.2k sqft8810 Brae Bnd, San Antonio, TX 78249Off Market
- $340,8004 bd2 ba2k sqft8802 Brae Bnd, San Antonio, TX 78249Off Market
- $346,5004 bd2 ba1.9k sqft8814 Brae Bnd, San Antonio, TX 78249Off Market
A local agent can set up tours, give advice and negotiate with sellers.
A local lender can help you make sure your offer is ready when you are.
Similar homes
- $375,5004 bd3 ba2.8k sqft12002 Arbor Mesa, San Antonio, TX 78249For Sale

 MLS ID #1990969, Michelle Smith TREC #756610, Exquisite Properties, LLC. LERA MLS
 - $535,0005 bd3 ba3.4k sqft11015 Wilson Oaks, San Antonio, TX 78249For Sale
 MLS ID #2008180, Charissa Mickles TREC #744965, Wealth Partners Realty Group, LLC. LERA MLS
 - $357,5004 bd3 ba2.3k sqft6534 Jade Meadow, San Antonio, TX 78249For Sale
 MLS ID #1992134, Richard Pena TREC #719749, eXp Realty. LERA MLS
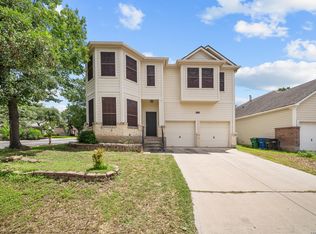
 - $389,0004 bd3 ba2.8k sqft8735 N Sarasota Woods, San Antonio, TX 78250For Sale
 MLS ID #2005073, Freddy Samuel TREC #702136, Trinity Texas Realty INC. LERA MLS
 - $375,0004 bd3 ba2.4k sqft10711 Palomino Bnd, San Antonio, TX 78254For SaleMLS ID #1998457, Nancy Muldoon TREC #598966, eXp Realty. LERA MLS
- $398,9994 bd4 ba3k sqft10426 Shire Country, San Antonio, TX 78254For SaleMLS ID #1997304, Melissa Mahula TREC #737114, Homestead & Ranch Real Estate. LERA MLS
- $307,5003 bd2 ba2.2k sqft7842 Sandpiper Park, San Antonio, TX 78249For SaleMLS ID #1971328, Flower Castillo TREC #679201, Keller Williams Legacy. LERA MLS
- $369,0003 bd3 ba2.8k sqft10303 Buckskin Rise, San Antonio, TX 78254For SaleMLS ID #1969486, Parminder Kaur TREC #820704, Keller Williams City-View. LERA MLS
- $380,0005 bd4 ba3k sqft9106 THOMAS YORK BLVD, San Antonio, TX 78251For SaleMLS ID #2001323, Derrell Skillman TREC #639690, Redfin Corporation. LERA MLS
- $389,9004 bd3 ba3k sqft11611 Creek Ash, San Antonio, TX 78253For SaleMLS ID #1973316, Daniel Lambert TREC #696721, Epique Realty LLC. LERA MLS
- $369,0004 bd3 ba2.4k sqft4702 Thomas Rusk, San Antonio, TX 78253For SaleMLS ID #1944186, Minavet Aranda TREC #817916, BK Real Estate. LERA MLS
- $330,0004 bd3 ba2.5k sqft7514 Greenbelt, San Antonio, TX 78251For SaleMLS ID #1991851, Lisa Marie Heman TREC #493887, Vortex Realty. LERA MLS
- $309,0005 bd3 ba2.4k sqft11930 Edward Conrad, San Antonio, TX 78253For SaleMLS ID #2007907, Jonathan Robinson TREC #568595, JWR REALTY, LLC. LERA MLS
- $399,9004 bd3 ba2.7k sqft3311 Cameron Cv, San Antonio, TX 78253For SaleMLS ID #1973198, Tyler Moore TREC #706682, eXp Realty. LERA MLS
- $334,9003 bd3 ba1.9k sqft14235 Red Maple Wood, San Antonio, TX 78249For SaleMLS ID #1935374, Even Prado TREC #649873, All City San Antonio Registered Series. LERA MLS
- $290,0003 bd3 ba1.9k sqft9851 Spring Harvest, San Antonio, TX 78254For SaleMLS ID #2007738, Betsy Nava-Flores TREC #480380, eXp Realty. LERA MLS
- $415,0004 bd3 ba3.3k sqft24419 Drew Gap, San Antonio, TX 78255For SaleMLS ID #1998687, Daniel Chapa TREC #723789, Central Metro Realty. LERA MLS
- $348,8004 bd3 ba2.3k sqft8351 Angelina Parke, San Antonio, TX 78254For SaleMLS ID #1991281, Sandra Gonzalez TREC #596120, SK1 Properties, LLC. LERA MLS
- $495,0004 bd3 ba3.3k sqft722 Aster Trail, San Antonio, TX 78256For SaleMLS ID #1973128, Barbara Alvarado TREC #693311, Keller Williams City-View. LERA MLS
- $445,0004 bd4 ba2.9k sqft9646 Calmont Way, San Antonio, TX 78251For SaleMLS ID #2002532, Gabriela Castillo TREC #756301, Exquisite Properties, LLC. LERA MLS
