**OPEN HOUSE on Sunday, 08/23/2026 from 12-4pm** Seller MOTIVATED will entertain all offers......Beautiful two-story home on a corner lot in the sought-after Hills at River Mist community. Featuring an attractive stone exterior, this home offers high ceilings, abundant natural light, and recessed lighting throughout, creating a bright and inviting atmosphere. The spacious kitchen is designed for both everyday living and entertaining, featuring Silestone countertops, stainless steel appliances, a built in oven, ample cabinetry, and generous prep space. Upstairs, all bedrooms are thoughtfully situated along with a versatile loft that can serve as a home office, game room, media room, or flex space to fit your needs. The primary suite provides a comfortable retreat, while recent updates offer added peace of mind with the HVAC system and water heater both replaced within the last two years. Step outside to enjoy the backyard oasis featuring a covered patio, pergola, and a hot tub that conveys with the property, creating the perfect setting for relaxing or entertaining. Conveniently located with easy access to Loop 1604, Helotes, Alamo Ranch, and La Cantera, this home is minutes from premier shopping, dining, and entertainment. Nearby amenities include Wanke Elementary School, area middle schools, and the Northside ISD Sports Gym and Faris Sports Complex. Zoned to Louis D. Brandeis High School and located within Northside ISD, this property offers the ideal combination of location, comfort, and functionality.
For sale
Price cut: $10.5K (8/18)
$365,000
12002 Arbor Mesa, San Antonio, TX 78249
4beds
2,849sqft
Single Family Residence
Built in 2012
7,230 Square Feet Lot
$362,200 Zestimate®
$128/sqft
$25/mo HOA
What's special
Versatile loftBackyard oasisHigh ceilingsAttractive stone exteriorRecessed lighting throughoutAbundant natural lightStainless steel appliances
- 70 days |
- 883 |
- 53 |
Likely to sell faster than
Zillow last checked:
Listing updated:
Listed by:
Michelle Smith TREC #756610 (210) 494-1695,
Exquisite Properties, LLC
Source: LERA MLS,MLS#: 1990969
Facts & features
Interior
Bedrooms & bathrooms
- Bedrooms: 4
- Bathrooms: 3
- Full bathrooms: 3
Primary bedroom
- Features: Walk-In Closet(s), Ceiling Fan(s), Full Bath
- Level: Upper
- Area: 252
- Dimensions: 18 x 14
Bedroom 2
- Area: 121
- Dimensions: 11 x 11
Bedroom 3
- Area: 156
- Dimensions: 13 x 12
Bedroom 4
- Area: 300
- Dimensions: 25 x 12
Primary bathroom
- Features: Tub/Shower Separate, Separate Vanity, Soaking Tub
- Area: 90
- Dimensions: 10 x 9
Dining room
- Area: 81
- Dimensions: 9 x 9
Kitchen
- Area: 182
- Dimensions: 14 x 13
Living room
- Area: 380
- Dimensions: 20 x 19
Heating
- Central, Electric
Cooling
- Two Central
Appliances
- Included: Refrigerator, Disposal, Dishwasher, Plumbed For Ice Maker, Water Softener Owned, Electric Water Heater, Plumb for Water Softener, Electric Cooktop
- Laundry: Washer Hookup, Dryer Connection
Features
- One Living Area, Kitchen Island, Loft, Utility Room Inside, Walk-In Closet(s), Ceiling Fan(s)
- Flooring: Carpet, Ceramic Tile, Laminate
- Has basement: No
- Has fireplace: No
- Fireplace features: Not Applicable
Interior area
- Total interior livable area: 2,849 sqft
Video & virtual tour
Property
Parking
- Total spaces: 3
- Parking features: Three Car Garage, Attached, Garage Door Opener, Pad Only (Off Street)
- Attached garage spaces: 3
Accessibility
- Accessibility features: Doors-Swing-In, First Floor Bath, First Floor Bedroom
Features
- Levels: Two
- Stories: 2
- Patio & porch: Patio
- Has spa: Yes
- Spa features: Heated
- Fencing: Privacy
Lot
- Size: 7,230 Square Feet
- Features: Corner Lot
Details
- Parcel number: 146150230320
Construction
Type & style
- Home type: SingleFamily
- Property subtype: Single Family Residence
Materials
- Brick, 3 Sides Masonry, Stone, Radiant Barrier
- Foundation: Slab
- Roof: Composition
Condition
- As-Is,Pre-Owned
- New construction: No
- Year built: 2012
Details
- Builder name: Pulte/Centex
Utilities & green energy
- Electric: CPS
- Sewer: SAWS
- Water: SAWS
- Utilities for property: City Garbage service
Green energy
- Indoor air quality: Integrated Pest Management
Community & HOA
Community
- Features: Playground
- Security: Smoke Detector(s), Security System Owned, Carbon Monoxide Detector(s)
- Subdivision: Hills At River Mist
HOA
- Has HOA: Yes
- HOA fee: $76 quarterly
- HOA name: AMG
Location
- Region: San Antonio
Financial & listing details
- Price per square foot: $128/sqft
- Tax assessed value: $411,160
- Annual tax amount: $9,334
- Price range: $365K - $365K
- Date on market: 6/11/2026
- Cumulative days on market: 71 days
- Listing terms: Conventional,FHA,VA Loan,Cash
Estimated market value
$362,200
$344,000 - $380,000
$2,731/mo
Price history
| Date | Event | Price |
|---|---|---|
| 8/18/2026 | Price change | $365,000-2.8%$128/sqft |
Source:  LERA MLS #1990969 Report a problem LERA MLS #1990969 Report a problem | ||
| 7/31/2026 | Price change | $375,500-6%$132/sqft |
Source: LERA MLS #1990969 Report a problem | ||
| 7/13/2026 | Price change | $399,500-2.6%$140/sqft |
Source: LERA MLS #1990969 Report a problem | ||
| 6/11/2026 | Listed for sale | $410,000$144/sqft |
Source: LERA MLS #1990969 Report a problem | ||
Public tax history
| Year | Property taxes | Tax assessment |
|---|---|---|
| 2025 | $7,079 -1.6% | $411,160 +3.1% |
| 2024 | $7,194 +10% | $398,702 +10% |
| 2023 | $6,540 -10.2% | $362,456 +10% |
| 2022 | $7,287 +6% | $329,505 +10% |
| 2021 | $6,872 | $299,550 +7.4% |
| 2020 | $6,872 -0.7% | $279,000 +0.1% |
| 2019 | $6,918 | $278,810 +5.4% |
| 2018 | $6,918 +3.8% | $264,410 +1.1% |
| 2017 | $6,666 +2.8% | $261,540 +2.8% |
| 2016 | $6,485 +11% | $254,350 +6.6% |
| 2015 | $5,842 | $238,590 +6.4% |
| 2014 | $5,842 | $224,190 -0.4% |
| 2013 | -- | $225,100 +800.4% |
| 2012 | -- | $25,000 |
| 2011 | -- | $25,000 |
| 2010 | -- | $25,000 -11.7% |
| 2009 | -- | $28,300 |
| 2008 | -- | $28,300 |
| 2007 | -- | $28,300 |
| 2006 | -- | $28,300 -32.6% |
| 2005 | -- | $42,000 |
Find assessor info on the county website
Monthly payment
Est. payment
Payment breakdown
Explore the cost of this home by adjusting the details. Changes won't be saved.Climate risks
Neighborhood: 78249
Nearby schools
GreatSchools rating
- 6/10Wanke Elementary SchoolGrades: PK-5Distance: 1 mi
- 6/10Stinson Middle SchoolGrades: 6-8Distance: 0.5 mi
- 8/10Brandeis High SchoolGrades: 9-12Distance: 0.6 mi
Schools provided by the listing agent
- Elementary: Wanke
- Middle: Stinson Katherine
- High: Louis D Brandeis
- District: Northside
Source: LERA MLS. This data may not be complete. We recommend contacting the local school district to confirm school assignments for this home.
- $437,9005 bd3 ba3.6k sqft12006 Arbor Mesa, San Antonio, TX 78249Off Market
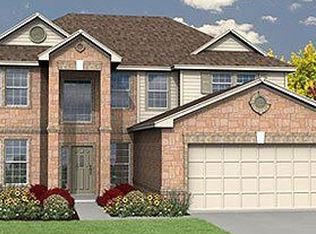
- $407,2005 bd3 ba3k sqft12010 Arbor Mesa, San Antonio, TX 78249Off Market
- $436,8005 bd4 ba3.6k sqft12007 Wellstone Run, San Antonio, TX 78249Off Market
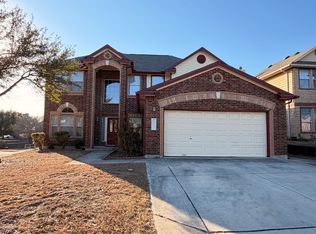
- $429,9005 bd3 ba3.6k sqft12003 Arbor Mesa, San Antonio, TX 78249Off Market
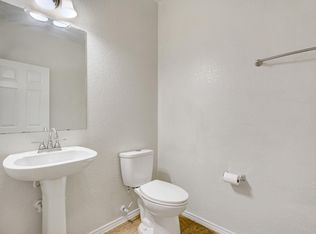
- $436,5005 bd3 ba3.6k sqft12011 Wellstone Run, San Antonio, TX 78249Off Market
- $332,9003 bd2 ba2.2k sqft12007 Arbor Mesa, San Antonio, TX 78249Off Market
- $100-- bd-- ba-- sqft8218 Valley Wl, San Antonio, TX 78249Off Market
- $412,8005 bd3 ba3k sqft12014 Arbor Mesa, San Antonio, TX 78249Off Market
A local agent can set up tours, give advice and negotiate with sellers.
A local lender can help you make sure your offer is ready when you are.
Similar homes
- $380,0004 bd2 ba2.1k sqft12323 STABLE ROAD DR, San Antonio, TX 78249For Sale
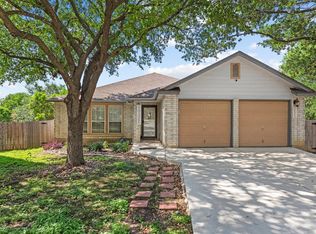
 MLS ID #1973272, Smiley Orosco TREC #642780, Laughy Hilger Group Real Estate. LERA MLS
 - $354,1374 bd2 ba2.7k sqft9910 Shetland Gate, San Antonio, TX 78254For Sale
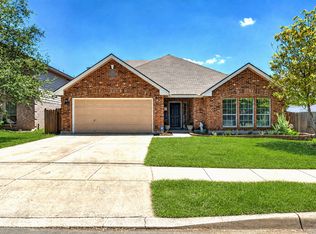 MLS ID #2008977, Randy Elgin TREC #525639, Keller Williams Legacy. LERA MLS
 - $374,0004 bd3 ba2.4k sqft10711 Palomino Bnd, San Antonio, TX 78254For Sale
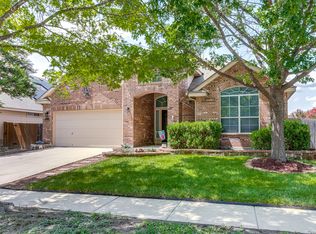 MLS ID #1998457, Nancy Muldoon TREC #598966, eXp Realty. LERA MLS
 - $315,0003 bd3 ba2k sqft6757 Biscay Bay, San Antonio, TX 78249For Sale
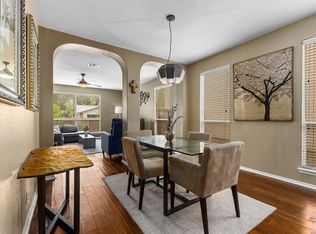 MLS ID #1973642, Ashley Verastegui TREC #710453, Coldwell Banker D'Ann Harper, REALTOR. LERA MLS
 - $398,9994 bd4 ba3k sqft10426 Shire Country, San Antonio, TX 78254For SaleMLS ID #1997304, Melissa Mahula TREC #737114, Homestead & Ranch Real Estate. LERA MLS
- $349,9003 bd3 ba2k sqft5911 Eckhert Rd. #105, San Antonio, TX 78240For SaleMLS ID #2009070, Carol Woodward TREC #0578527, Keller Williams Heritage. LERA MLS
- $299,0004 bd3 ba2.5k sqft8830 Toulouse, San Antonio, TX 78240For SaleMLS ID #1994183, Michael Berryman TREC #645021, Coldwell Banker D'Ann Harper, REALTOR. LERA MLS
- $365,0004 bd3 ba2.1k sqft24535 WALNUT PASS, San Antonio, TX 78255For SaleMLS ID #1991751, Dottie Sobrino TREC #568724, Weichert, REALTORS - Select. LERA MLS
- $425,0003 bd3 ba2.5k sqft16507 Pembranch, San Antonio, TX 78240For SaleMLS ID #1998984, Amanda Villarreal TREC #683546, Keller Williams City-View. LERA MLS
- $449,0004 bd2 ba2.4k sqft9230 Scotford, Helotes, TX 78023For SaleMLS ID #1993258, Rashid Khalife TREC #583691, KRES Advisors. LERA MLS
- $330,0003 bd2 ba1.7k sqft7830 BRAUN BND, San Antonio, TX 78250For SaleMLS ID #1997670, Quin Kruger TREC #734017, RE/MAX North-San Antonio. LERA MLS
- $349,9954 bd3 ba2.3k sqft12930 Carreta Way, San Antonio, TX 78253For SaleMLS ID #2007859, Kelton Day TREC #652373, Keller Williams Legacy. LERA MLS
- $334,9003 bd3 ba1.9k sqft14235 Red Maple Wood, San Antonio, TX 78249For SaleMLS ID #1935374, Even Prado TREC #649873, All City San Antonio Registered Series. LERA MLS
- $360,0004 bd4 ba3.1k sqft2739 SUENO PT, San Antonio, TX 78245For SaleMLS ID #2000061, Ruben Cavazos TREC #594497, Cavazos Realty Group LLC. LERA MLS
- $348,8004 bd3 ba2.3k sqft8351 Angelina Parke, San Antonio, TX 78254For SaleMLS ID #1991281, Sandra Gonzalez TREC #596120, SK1 Properties, LLC. LERA MLS
- $349,9004 bd3 ba3.4k sqft9518 Wolf Pt, San Antonio, TX 78251For SaleMLS ID #1958167, Analisa Gutierrez TREC #731759, Real Broker, LLC. LERA MLS
- $354,9004 bd3 ba2.8k sqft17210 Darien Wing, San Antonio, TX 78247For SaleMLS ID #1999416, Stacy Cardenas TREC #639629, Fathom Realty LLC. LERA MLS
- $290,0003 bd3 ba2.1k sqft9518 Silver Crown, San Antonio, TX 78254For SaleMLS ID #1993955, David Roque TREC #780493, Coldwell Banker D'Ann Harper. LERA MLS
- $450,0005 bd4 ba3.2k sqft8942 FIREBAUGH DR, Helotes, TX 78023For SaleMLS ID #1964703, Dina Murphy TREC #444364, Coldwell Banker D'Ann Harper. LERA MLS
- $399,9004 bd3 ba2.7k sqft3311 Cameron Cv, San Antonio, TX 78253For SaleMLS ID #1973198, Tyler Moore TREC #706682, eXp Realty. LERA MLS
