Move-in ready with major updates already completed, this 3-bedroom, 2.5-bath home pairs low-maintenance living with an exceptionally convenient San Antonio location. Set inside gated Provincia Villas, the home features new downstairs wood flooring (2026), HVAC and water heater replacements (2025), an approximately 2022 roof, an attached 2-car garage, and an open living and dining layout-all just minutes from UTSA, the Medical Center, La Cantera, The Rim, I-10 and Loop 1604.
For sale
Price cut: $10K (8/4)
$315,000
6757 Biscay Bay, San Antonio, TX 78249
3beds
2,058sqft
Single Family Residence
Built in 2005
3,484 Square Feet Lot
$307,700 Zestimate®
$153/sqft
$117/mo HOA
What's special
New downstairs wood flooringGated provincia villas
- 94 days
- 292
- 15
Zillow last checked:
Listing updated:
Listed by:
Ashley Verastegui TREC #710453 (210) 818-7308,
Coldwell Banker D'Ann Harper, REALTOR
Source: LERA MLS,MLS#: 1973642
Facts & features
Interior
Bedrooms & bathrooms
- Bedrooms: 3
- Bathrooms: 3
- Full bathrooms: 2
- 1/2 bathrooms: 1
Primary bedroom
- Level: Upper
- Area: 286
- Dimensions: 13 x 22
Bedroom 2
- Area: 156
- Dimensions: 13 x 12
Bedroom 3
- Area: 238
- Dimensions: 14 x 17
Primary bathroom
- Features: Shower Only, Double Vanity
- Area: 72
- Dimensions: 9 x 8
Dining room
- Area: 187
- Dimensions: 11 x 17
Kitchen
- Area: 180
- Dimensions: 12 x 15
Living room
- Area: 240
- Dimensions: 16 x 15
Heating
- Central, Electric
Cooling
- Central Air
Appliances
- Included: Microwave, Range, Disposal, Dishwasher, Plumb for Water Softener
- Laundry: Upper Level, Washer Hookup, Dryer Connection
Features
- One Living Area, Liv/Din Combo, Separate Dining Room, Eat-in Kitchen, Breakfast Bar, Utility Room Inside, All Bedrooms Upstairs, Open Floorplan, Walk-In Closet(s), Ceiling Fan(s)
- Flooring: Carpet, Ceramic Tile, Wood
- Windows: Window Coverings
- Has basement: No
- Has fireplace: No
- Fireplace features: Not Applicable
Interior area
- Total interior livable area: 2,058 sqft
Video & virtual tour
Property
Parking
- Total spaces: 2
- Parking features: Two Car Garage
- Garage spaces: 2
Features
- Levels: Two
- Stories: 2
- Patio & porch: Covered
- Pool features: None
- Fencing: Privacy
Lot
- Size: 3,484 Square Feet
Details
- Parcel number: 160990080040
Construction
Type & style
- Home type: SingleFamily
- Architectural style: Mediterranean
- Property subtype: Single Family Residence
Materials
- Stone, Stucco
- Foundation: Slab
- Roof: Composition
Condition
- Pre-Owned
- New construction: No
- Year built: 2005
Utilities & green energy
- Electric: CPS
- Sewer: SAWS
- Water: SAWS
Community & HOA
Community
- Security: Prewired, Controlled Access
- Subdivision: Provincia Villas
HOA
- Has HOA: Yes
- HOA fee: $350 quarterly
- HOA name: PROVINCIA VILLA HOMEOWNERS ASSOCIATION, INC.
Location
- Region: San Antonio
Financial & listing details
- Price per square foot: $153/sqft
- Tax assessed value: $332,140
- Annual tax amount: $7,004
- Price range: $315K - $315K
- Date on market: 6/8/2026
- Cumulative days on market: 95 days
- Listing terms: Conventional,FHA,VA Loan,Cash
Estimated market value
$307,700
$292,000 - $323,000
$1,958/mo
Price history
| Date | Event | Price |
|---|---|---|
| 8/4/2026 | Price change | $315,000-3.1%$153/sqft |
Source:  LERA MLS #1973642 Report a problem LERA MLS #1973642 Report a problem | ||
| 6/8/2026 | Listed for sale | $325,000+88.4%$158/sqft |
Source: LERA MLS #1973642 Report a problem | ||
| 7/27/2012 | Sold | -- |
Source: LERA MLS #951691 Report a problem | ||
| 6/17/2012 | Listed for sale | $172,500$84/sqft |
Source: Keller Williams Home Locators #951691 Report a problem | ||
| 7/24/2009 | Sold | -- |
Source: LERA MLS #765231 Report a problem | ||
| 2/28/2006 | Sold | -- |
Source: LERA MLS #550634 Report a problem | ||
Public tax history
| Year | Property taxes | Tax assessment |
|---|---|---|
| 2025 | $7,607 -3.3% | $332,140 -3.3% |
| 2024 | $7,868 +8.2% | $343,640 +8.5% |
| 2023 | $7,272 +0.1% | $316,610 +7.8% |
| 2022 | $7,267 +19% | $293,570 +22.5% |
| 2021 | $6,104 | $239,660 +1.6% |
| 2020 | $6,104 +0.5% | $235,780 +1.3% |
| 2019 | $6,075 | $232,850 +7.2% |
| 2018 | $6,075 +10.3% | $217,190 +5.7% |
| 2017 | $5,509 +7.7% | $205,510 +7.9% |
| 2016 | $5,114 +18% | $190,420 +6.5% |
| 2015 | $4,333 | $178,820 +11.4% |
| 2014 | $4,333 | $160,550 +0.8% |
| 2013 | -- | $159,230 -0.8% |
| 2012 | -- | $160,570 -0.2% |
| 2011 | -- | $160,890 -1.6% |
| 2010 | -- | $163,570 -7.6% |
| 2009 | -- | $176,950 -2.9% |
| 2008 | -- | $182,260 +4% |
| 2007 | -- | $175,220 +12.8% |
| 2006 | -- | $155,310 +526.3% |
| 2005 | -- | $24,800 |
Find assessor info on the county website
Monthly payment
Est. payment
Payment breakdown
Explore the cost of this home by adjusting the details. Changes won't be saved.Climate risks
Neighborhood: Provincia Villas
Nearby schools
Schools provided by the listing agent
- Elementary: Boone
- Middle: Rudder
- High: Marshall
- District: Northside
Source: LERA MLS. This data may not be complete. We recommend contacting the local school district to confirm school assignments for this home.

Similar homes
- $339,9004 bd3 ba1.8k sqft12419 Abbey Park, San Antonio, TX 78249For Sale
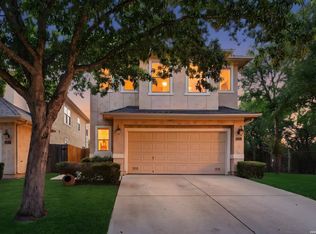
 MLS ID #2006551, Tyler Moore TREC #706682, eXp Realty. LERA MLS
 - $307,9884 bd3 ba2.4k sqft12530 Rio Paloma, San Antonio, TX 78249For Sale
 MLS ID #2004373, Omar Jackson TREC #600181, Coldwell Banker D'Ann Harper, REALTOR. LERA MLS
 - $335,0004 bd3 ba2.4k sqft5931 Valparaiso Way, San Antonio, TX 78249For Sale
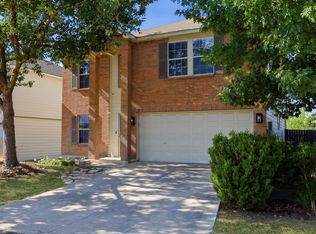 MLS ID #2011019, Parminder Kaur TREC #820704, Keller Williams City-View. LERA MLS
 - $350,0003 bd3 ba2.4k sqft12426 HART CLF, San Antonio, TX 78249For Sale
 MLS ID #1994677, Jennifer Wilson TREC #566157, Redefining Home Real Estate Brokerage. LERA MLS
 - $337,8003 bd3 ba2.1k sqft8914 Oakwood Ct, San Antonio, TX 78240For SaleMLS ID #1970129, Sara Eppinger TREC #834273, Keller Williams City-View. LERA MLS
- $325,0003 bd2 ba1.7k sqft7830 BRAUN BND, San Antonio, TX 78250For SaleMLS ID #1997670, Quin Kruger TREC #734017, RE/MAX North-San Antonio. LERA MLS
- $285,0003 bd3 ba2.1k sqft9518 Silver Crown, San Antonio, TX 78254For SaleMLS ID #1993955, David Roque TREC #780493, Coldwell Banker D'Ann Harper. LERA MLS
- $314,9003 bd2 ba1.8k sqft5721 Timber Star, San Antonio, TX 78250For SaleMLS ID #1994947, Lisa Cabrera TREC #649703, Resi Realty, LLC. LERA MLS
- $349,4004 bd3 ba2.6k sqft6434 Maverick Oak Dr, San Antonio, TX 78240For SaleMLS ID #2006635, Elsa Hurtado TREC #718685, Premier Realty Group Platinum. LERA MLS
- $304,9884 bd3 ba1.7k sqft9263 Ridge Breeze, San Antonio, TX 78250For SaleMLS ID #1993145, Omar Jackson TREC #600181, Coldwell Banker D'Ann Harper, REALTOR. LERA MLS
- $365,0003 bd3 ba2.4k sqft2138 Encanto Ridge, San Antonio, TX 78230For SaleMLS ID #1970180, Deanna Wright TREC #566830, Kuper Sotheby's Int'l Realty. LERA MLS
- $300,0004 bd3 ba2.2k sqft9946 Sable Arrow, San Antonio, TX 78251For SaleMLS ID #1992466, Dominic Fuentes TREC #743642, Phyllis Browning Company. LERA MLS
- $300,0004 bd4 ba2.4k sqft8818 Padie Smt, San Antonio, TX 78251For SaleMLS ID #2011169, Vanessa Garcia TREC #779720, 3D Realty & Property Management. LERA MLS
- $329,0004 bd3 ba2.7k sqft11619 Greenwood Oak, San Antonio, TX 78254For SaleMLS ID #2011889, Denise Martinez TREC #615711, Coldwell Banker D'Ann Harper, REALTOR. LERA MLS
- $299,9004 bd3 ba2.2k sqft12010 Dove Ranch, San Antonio, TX 78254For SaleMLS ID #1942878, Lori Hockley TREC #664097, Coldwell Banker D'Ann Harper. LERA MLS
- $325,0003 bd2 ba1.6k sqft12534 BIG VALLEY CRK, San Antonio, TX 78254For SaleMLS ID #2002524, Henry Herrera TREC #580344, Keller Williams Heritage. LERA MLS
- $310,0004 bd3 ba2k sqft3306 ROSETTI DR, San Antonio, TX 78247For SaleMLS ID #2008695, Alberto Murillo TREC #615881, Exquisite Properties, LLC. LERA MLS
- $275,0003 bd3 ba2.1k sqft8118 Stagwood, San Antonio, TX 78254For SaleMLS ID #1995364, Caroline Sanabria Chacon TREC #770950, Real Broker, LLC. LERA MLS
- $300,0003 bd2 ba1.4k sqft714 Sycamore Moon, San Antonio, TX 78216For SaleMLS ID #1943169, Rebecca Smith TREC #769905, Coldwell Banker D'Ann Harper. LERA MLS
