Inquire about buyer incentive. Welcome to Huntington Place, a desirable neighborhood offering comfort, convenience, and a wonderful place to come home too! This attractive two-story residence welcomes you with charming curb appeal, a brick exterior, mature landscaping, and a warm, inviting presence. Inside, the spacious and thoughtfully designed floor plan features neutral paint tones, updated flooring throughout-including the upstairs bathroom-custom lighting, and an abundance of natural light. The formal dining area flows seamlessly into the main living space, creating an inviting setting for both everyday living and entertaining. The gourmet island kitchen is truly the heart of the home, featuring granite countertops, a custom backsplash, stainless steel appliances, a breakfast bar, abundant cabinetry, and generous counter space. A large pantry and separate laundry room provide exceptional storage and functionality, while a convenient half bath serves the main level. Upstairs, the oversized primary suite offers a peaceful retreat filled with natural light and features a luxurious en-suite bath with separate vanity areas and a huge walk-in closet. The generously sized secondary bedrooms provide excellent flexibility, including one uniquely expanded bedroom that offers exceptional additional space. This versatile room could easily be configured to create a 4th bedroom, complete with two closets, or enjoyed as one spacious retreat with room for a sitting area, playroom, home office, or personal sanctuary. Step outside to enjoy the private backyard, offering a wonderful space for relaxing, entertaining, and enjoying time outdoors. An exterior storage shed provides additional space for tools, equipment, and belongings. Ideally located near Vance Jackson and De Zavala, this home offers easy access to I-10, Loop 1604, the Medical Center, USAA, shopping, dining, and everyday conveniences. Walking distance to Locke Hill Elementary and Clark High School in Northside ISD further enhances the appeal of this wonderful home.
For sale
Price cut: $5K (8/5)
$365,000
2138 Encanto Ridge, San Antonio, TX 78230
3beds
2,415sqft
Single Family Residence
Built in 2000
7,187 Square Feet Lot
$357,300 Zestimate®
$151/sqft
$25/mo HOA
What's special
Brick exteriorUpdated flooring throughoutStainless steel appliancesAbundance of natural lightFormal dining areaExterior storage shedGranite countertops
- 98 days
- 327
- 15
Zillow last checked:
Listing updated:
Listed by:
Deanna Wright TREC #566830 (210) 373-1553,
Kuper Sotheby's Int'l Realty
Source: LERA MLS,MLS#: 1970180
Facts & features
Interior
Bedrooms & bathrooms
- Bedrooms: 3
- Bathrooms: 3
- Full bathrooms: 2
- 1/2 bathrooms: 1
Primary bedroom
- Features: Sitting Room, Walk-In Closet(s), Ceiling Fan(s), Full Bath
- Level: Upper
- Area: 360
- Dimensions: 20 x 18
Bedroom 2
- Area: 121
- Dimensions: 11 x 11
Bedroom 3
- Area: 288
- Dimensions: 24 x 12
Primary bathroom
- Features: Shower Only, Double Vanity
- Area: 80
- Dimensions: 10 x 8
Dining room
- Area: 132
- Dimensions: 12 x 11
Family room
- Area: 340
- Dimensions: 20 x 17
Kitchen
- Area: 140
- Dimensions: 14 x 10
Heating
- Central, Electric
Cooling
- Central Air
Appliances
- Included: Self Cleaning Oven, Microwave, Range, Gas Cooktop, Disposal, Dishwasher
- Laundry: Main Level, Laundry Room, Washer Hookup, Dryer Connection
Features
- One Living Area, Separate Dining Room, Eat-in Kitchen, Kitchen Island, Breakfast Bar, Pantry, All Bedrooms Upstairs, 1st Floor Lvl/No Steps, High Ceilings, Open Floorplan, High Speed Internet, Walk-In Closet(s), Ceiling Fan(s), Chandelier, Solid Counter Tops, Custom Cabinets
- Flooring: Carpet, Vinyl
- Windows: Double Pane Windows, Window Coverings
- Has basement: No
- Has fireplace: No
- Fireplace features: Not Applicable
Interior area
- Total interior livable area: 2,415 sqft
Video & virtual tour
Property
Parking
- Total spaces: 2
- Parking features: Two Car Garage, Attached, Garage Door Opener
- Attached garage spaces: 2
Features
- Levels: Two
- Stories: 2
- Patio & porch: Covered
- Pool features: None
Lot
- Size: 7,187 Square Feet
- Features: Level, Curbs, Sidewalks, Streetlights, Fire Hydrant w/in 500'
- Residential vegetation: Mature Trees, Mature Trees (ext feat)
Details
- Additional structures: Shed(s)
- Parcel number: 191530090340
Construction
Type & style
- Home type: SingleFamily
- Architectural style: Traditional
- Property subtype: Single Family Residence
Materials
- Brick, Siding
- Foundation: Slab
- Roof: Composition
Condition
- Pre-Owned
- New construction: No
- Year built: 2000
Utilities & green energy
- Electric: CPS
- Sewer: SAWS
- Water: SAWS, Water System
- Utilities for property: Cable Available
Community & HOA
Community
- Features: None
- Subdivision: Huntington Place
HOA
- Has HOA: Yes
- HOA fee: $300 annually
- HOA name: HUNTINGTON PLACE HOA
Location
- Region: San Antonio
Financial & listing details
- Price per square foot: $151/sqft
- Tax assessed value: $340,000
- Annual tax amount: $7,786
- Price range: $365K - $365K
- Date on market: 6/15/2026
- Cumulative days on market: 98 days
- Listing terms: Conventional,FHA,VA Loan,Cash
- Road surface type: Paved
Estimated market value
$357,300
$339,000 - $375,000
$2,516/mo
Price history
| Date | Event | Price |
|---|---|---|
| 8/5/2026 | Price change | $365,000-1.4%$151/sqft |
Source:  LERA MLS #1970180 Report a problem LERA MLS #1970180 Report a problem | ||
| 7/23/2026 | Price change | $370,000-2.6%$153/sqft |
Source: LERA MLS #1970180 Report a problem | ||
| 7/6/2026 | Price change | $379,900-1.3%$157/sqft |
Source: LERA MLS #1970180 Report a problem | ||
| 6/15/2026 | Listed for sale | $385,000$159/sqft |
Source: LERA MLS #1970180 Report a problem | ||
Public tax history
| Year | Property taxes | Tax assessment |
|---|---|---|
| 2025 | $2,531 -25.7% | $340,000 +1.6% |
| 2024 | $3,408 +1.1% | $334,786 +10% |
| 2023 | $3,371 -30.7% | $304,351 +10% |
| 2022 | $4,864 +97.5% | $276,683 +10% |
| 2021 | $2,462 | $251,530 +3.9% |
| 2020 | $2,462 -49.9% | $242,020 +1.8% |
| 2019 | $4,912 | $237,690 +3.5% |
| 2018 | $4,912 -11.8% | $229,600 +4.1% |
| 2017 | $5,567 +2.6% | $220,570 +2.6% |
| 2016 | $5,427 +17.3% | $214,962 +10% |
| 2015 | $4,627 | $195,420 +9.1% |
| 2014 | $4,627 | $179,170 +6.8% |
| 2013 | -- | $167,740 +5.7% |
| 2012 | -- | $158,630 -0.9% |
| 2011 | -- | $160,070 -0.9% |
| 2010 | -- | $161,500 -4% |
| 2009 | -- | $168,180 -0.1% |
| 2008 | -- | $168,340 +3.5% |
| 2007 | -- | $162,650 +11.8% |
| 2006 | -- | $145,450 +3.6% |
| 2005 | -- | $140,450 |
| 2004 | -- | -- |
| 2003 | -- | -- |
| 2002 | -- | -- |
| 2001 | -- | -- |
| 2000 | -- | -- |
Find assessor info on the county website
Monthly payment
Est. payment
Payment breakdown
Explore the cost of this home by adjusting the details. Changes won't be saved.Climate risks
Neighborhood: Huntington Place
Nearby schools
Schools provided by the listing agent
- Elementary: Locke Hill
- Middle: Hobby William P.
- High: Clark
- District: Northside
Source: LERA MLS. This data may not be complete. We recommend contacting the local school district to confirm school assignments for this home.
- $293,8003 bd2 ba1.8k sqft2134 Encanto Rdg, San Antonio, TX 78230Off Market
- $302,2003 bd2 ba1.8k sqft2142 Encanto Rdg, San Antonio, TX 78230Off Market
- $330,6003 bd3 ba2.4k sqft2130 Encanto Rdg, San Antonio, TX 78230Off Market
- $321,7003 bd2 ba2.4k sqft14014 Cougar Rock Dr, San Antonio, TX 78230Off Market
Similar homes
- $369,9903 bd3 ba2.1k sqft2026 Thicket Trail Dr, San Antonio, TX 78248For Sale
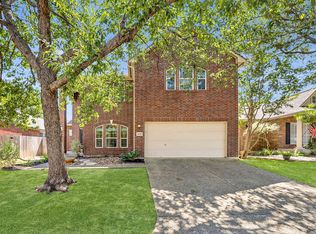
 MLS ID #2013832, Stefanie McCarty TREC #688984, Keller Williams Heritage. LERA MLS
 - $495,0004 bd3 ba2.8k sqft13708 Shavano Walk, San Antonio, TX 78230For Sale
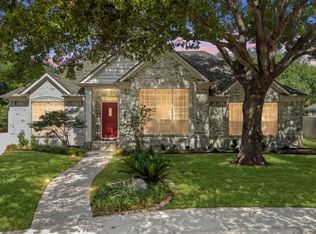 MLS ID #2012648, Trent Boarnet TREC #575268, Keller Williams Heritage. LERA MLS
 - $349,4004 bd3 ba2.6k sqft6434 Maverick Oak Dr, San Antonio, TX 78240For Sale
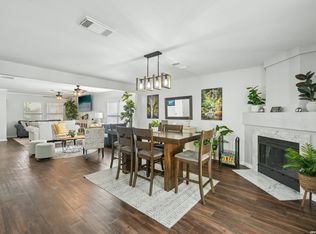 MLS ID #2006635, Elsa Hurtado TREC #718685, Premier Realty Group Platinum. LERA MLS
 - $315,0003 bd3 ba2k sqft6757 Biscay Bay, San Antonio, TX 78249For Sale
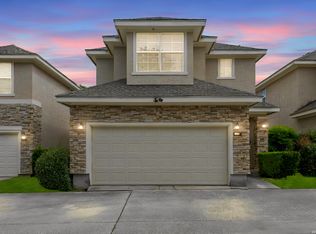 MLS ID #1973642, Ashley Verastegui TREC #710453, Coldwell Banker D'Ann Harper, REALTOR. LERA MLS
 - $398,5004 bd2 ba2.1k sqft8342 WICKERSHAM ST, San Antonio, TX 78254For SaleMLS ID #2004279, Suzanne Kuntz TREC #626353, Keller Williams Heritage. LERA MLS
- $334,9003 bd3 ba2.3k sqft11123 PALOMINO BEND, San Antonio, TX 78254For SaleMLS ID #2014339, Cesar Amezcua TREC #580573, CA & Company, REALTORS. LERA MLS
- $325,0003 bd2 ba1.9k sqft7682 Aspen Park, San Antonio, TX 78249For SaleMLS ID #2003456, Deanna Wright TREC #566830, Kuper Sotheby's Int'l Realty. LERA MLS
- $350,0004 bd3 ba3.2k sqft8614 Running Quail, San Antonio, TX 78250For SaleMLS ID #2004150, Bradley Graves TREC #554579, Coldwell Banker D'Ann Harper, REALTOR. LERA MLS
- $410,0003 bd3 ba2.1k sqft25030 Burnt Arrow, San Antonio, TX 78258For SaleMLS ID #2014482, Rosario Crutchfield TREC #528994, Keller Williams Heritage. LERA MLS
- $349,0004 bd3 ba2.4k sqft2839 Redland Trail, San Antonio, TX 78259For SaleMLS ID #1991425, Jessica Magder TREC #660386, Homestead Realty. LERA MLS
- $314,0003 bd3 ba1.8k sqft8814 Lost Arbor Cir, San Antonio, TX 78240For SaleMLS ID #1939738, Richard Pena TREC #719749, eXp Realty. LERA MLS
- $349,9004 bd2 ba1.9k sqft2019 Crooked Creek St, San Antonio, TX 78232For SaleMLS ID #1950527, Shane Hamilton TREC #558379, Keller Williams Heritage. LERA MLS
- $489,9003 bd3 ba2.9k sqft2430 ROGERS LOOP, San Antonio, TX 78258For SaleMLS ID #2017118, Cyndi Bush TREC #488375, Keller Williams Heritage. LERA MLS
- $480,0004 bd3 ba2.6k sqft7443 Shady Hollow Ln, San Antonio, TX 78255For SaleMLS ID #2003494, Sherry Gambitta TREC #521668, RE/MAX North-San Antonio. LERA MLS
- $289,9003 bd3 ba1.9k sqft9919 Old Mesquite, San Antonio, TX 78254For SaleMLS ID #2002445, Jose Buentello TREC #746824, The Agency San Antonio. LERA MLS
- $348,5004 bd3 ba2.4k sqft4630 Barhill, San Antonio, TX 78217For SaleMLS ID #1995438, Sylvia Yvonne Garza TREC #796142, Redbird Realty LLC. LERA MLS
- $435,0004 bd4 ba3.1k sqft12330 Fleming Surf Dr, San Antonio, TX 78249For SaleMLS ID #1999168, Yuejuan Qin TREC #708404, Millennia Realty. LERA MLS
- $430,0004 bd2 ba2.6k sqft15118 Sun Spur St, San Antonio, TX 78232For SaleMLS ID #2011902, Christopher Pate TREC #804576, Levi Rodgers Real Estate Group. LERA MLS
- $359,0004 bd3 ba2.4k sqft5902 Northgap St, Windcrest, TX 78239For SaleMLS ID #2008301, David Jones TREC #504178, Keller Williams Heritage. LERA MLS
