This 4 bedroom, 2.5 bathroom home in Regency Meadow offers 2,400 square feet of thoughtfully designed living space. The open floorplan connects a large, updated kitchen to the main living area, an ideal layout for daily living and entertaining. The kitchen features a large island, breakfast area, and a spacious walk-in pantry with custom cabinetry, providing ample storage and organization. The primary bedroom is oversized and includes an ensuite bath with two separate vanities, two separate walk-in closets, a garden tub, and a separate walk-in shower, a true spa-like retreat. The large, open backyard offers flexible outdoor space for recreation, gardening, or entertaining. Ideally located minutes from UTSA, Costco, La Cantera, IH-10, and Loop 1604, this home provides convenient access to shopping, dining, and major commuter routes. Fox Park, with its dog park and nature trails, is just a half mile away, about a 12-minute walk. The property is zoned to Northside ISD. With its updated kitchen, expansive primary suite, and prime 78249 location, this Regency Meadow home is a strong option for buyers seeking space, storage, and convenience in San Antonio.
For sale
Price cut: $10K (8/27)
$330,000
6318 Regency Wood, San Antonio, TX 78249
4beds
2,400sqft
Single Family Residence
Built in 1994
6,359 Square Feet Lot
$-- Zestimate®
$138/sqft
$14/mo HOA
What's special
True spa-like retreatTwo separate walk-in closetsLarge islandBreakfast areaSeparate walk-in showerExpansive primary suiteGarden tub
- 47 days
- 394
- 37
Zillow last checked:
Listing updated:
Listed by:
Holly Stein TREC #729595 (972) 741-8633,
Real Broker, LLC
Source: LERA MLS,MLS#: 2002852
Facts & features
Interior
Bedrooms & bathrooms
- Bedrooms: 4
- Bathrooms: 3
- Full bathrooms: 2
- 1/2 bathrooms: 1
Primary bedroom
- Features: Walk-In Closet(s), Full Bath
- Level: Upper
- Area: 340
- Dimensions: 17 x 20
Bedroom 2
- Area: 121
- Dimensions: 11 x 11
Bedroom 3
- Area: 132
- Dimensions: 11 x 12
Bedroom 4
- Area: 144
- Dimensions: 12 x 12
Primary bathroom
- Features: Tub/Shower Separate, Separate Vanity, Soaking Tub
- Area: 144
- Dimensions: 8 x 18
Dining room
- Area: 88
- Dimensions: 8 x 11
Kitchen
- Area: 140
- Dimensions: 10 x 14
Living room
- Area: 340
- Dimensions: 17 x 20
Heating
- Central, Electric
Cooling
- Central Air
Appliances
- Included: Microwave, Range, Disposal, Dishwasher, Electric Water Heater, Plumb for Water Softener
- Laundry: Main Level, Laundry Room, Washer Hookup, Dryer Connection
Features
- One Living Area, Liv/Din Combo, Eat-in Kitchen, Kitchen Island, Pantry, Utility Room Inside, All Bedrooms Upstairs, Open Floorplan, High Speed Internet, Walk-In Closet(s), Ceiling Fan(s)
- Flooring: Carpet, Ceramic Tile, Laminate
- Windows: Window Coverings
- Has basement: No
- Has fireplace: No
- Fireplace features: Not Applicable
Interior area
- Total interior livable area: 2,400 sqft
Property
Parking
- Total spaces: 2
- Parking features: Two Car Garage, Garage Door Opener
- Garage spaces: 2
Features
- Levels: Two
- Stories: 2
- Pool features: None
Lot
- Size: 6,359 Square Feet
Details
- Parcel number: 189210020100
Construction
Type & style
- Home type: SingleFamily
- Architectural style: Traditional
- Property subtype: Single Family Residence
Materials
- Brick, Siding
- Foundation: Slab
- Roof: Composition
Condition
- Pre-Owned
- New construction: No
- Year built: 1994
Details
- Builder name: KB
Utilities & green energy
- Electric: CPS
- Water: SAWS, Water System
- Utilities for property: Cable Available, City Garbage service
Community & HOA
Community
- Features: None
- Security: Prewired
- Subdivision: Regency Meadow
HOA
- Has HOA: Yes
- HOA fee: $162 annually
- HOA name: HILL COUNTRY HOMEOWNERS
Location
- Region: San Antonio
Financial & listing details
- Price per square foot: $138/sqft
- Tax assessed value: $365,060
- Annual tax amount: $7,924
- Price range: $330K - $330K
- Date on market: 7/24/2026
- Cumulative days on market: 47 days
- Listing terms: Conventional,FHA,VA Loan,TX Vet,Cash
Estimated market value
Not available
Estimated sales range
Not available
Not available
Price history
| Date | Event | Price |
|---|---|---|
| 8/27/2026 | Price change | $330,000-2.9%$138/sqft |
Source:  LERA MLS #2002852 Report a problem LERA MLS #2002852 Report a problem | ||
| 8/17/2026 | Price change | $340,000-1.4%$142/sqft |
Source: LERA MLS #2002852 Report a problem | ||
| 7/24/2026 | Listed for sale | $345,000$144/sqft |
Source: LERA MLS #2002852 Report a problem | ||
| 3/30/2020 | Sold | -- |
Source: LERA MLS #1437393 Report a problem | ||
| 6/21/2010 | Sold | -- |
Source: LERA MLS #833836 Report a problem | ||
| 5/13/2009 | Sold | -- |
Source: LERA MLS #755266 Report a problem | ||
Public tax history
| Year | Property taxes | Tax assessment |
|---|---|---|
| 2025 | $5,696 +6% | $346,275 +10% |
| 2024 | $5,376 +9.6% | $314,795 +10% |
| 2023 | $4,905 -13.1% | $286,177 +10% |
| 2022 | $5,645 -1% | $260,161 +10% |
| 2021 | $5,703 | $236,510 +1.1% |
| 2020 | $5,703 +0.6% | $233,830 +1.2% |
| 2019 | $5,669 | $230,960 +8.5% |
| 2018 | $5,669 +12.7% | $212,920 +6.2% |
| 2017 | $5,031 +6.9% | $200,550 +6.6% |
| 2016 | $4,707 +15.8% | $188,130 +8% |
| 2015 | $4,063 | $174,119 +10% |
| 2014 | $4,063 | $158,290 +5.2% |
| 2013 | -- | $150,425 +10% |
| 2012 | -- | $136,750 -0.9% |
| 2011 | -- | $138,060 -0.9% |
| 2010 | -- | $139,360 -0.9% |
| 2009 | -- | $140,650 -3.2% |
| 2008 | -- | $145,300 -1.5% |
| 2007 | -- | $147,540 +7.4% |
| 2006 | -- | $137,390 +8.7% |
| 2005 | -- | $126,340 |
| 2004 | -- | -- |
| 2003 | -- | -- |
| 2002 | -- | -- |
| 2001 | -- | -- |
| 2000 | -- | -- |
Find assessor info on the county website
Monthly payment
Est. payment
Payment breakdown
Explore the cost of this home by adjusting the details. Changes won't be saved.Climate risks
Neighborhood: Regency Meadow
Nearby schools
Schools provided by the listing agent
- Elementary: Carnahan
- Middle: Stinson Katherine
- High: Louis D Brandeis
- District: Northside
Source: LERA MLS. This data may not be complete. We recommend contacting the local school district to confirm school assignments for this home.
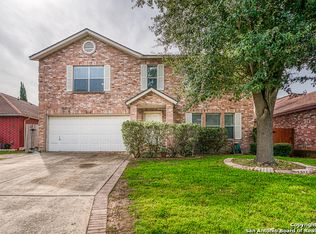
Similar homes
- $325,0003 bd2 ba1.9k sqft7682 Aspen Park, San Antonio, TX 78249For Sale

 MLS ID #2003456, Deanna Wright TREC #566830, Kuper Sotheby's Int'l Realty. LERA MLS
 - $265,0003 bd2 ba1.5k sqft6350 REGENCY LN, San Antonio, TX 78249For Sale
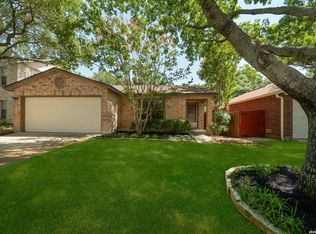 MLS ID #2005425, Dainelle Scott TREC #671645, Keller Williams Boerne. LERA MLS
 - $298,0003 bd3 ba1.5k sqft11206 WOODWATERS WAY, San Antonio, TX 78249For Sale
 MLS ID #2006771, Channon Lamb TREC #845838, BHHS Don Johnson Realtors - SA. LERA MLS
 - $349,4004 bd3 ba2.6k sqft6434 Maverick Oak Dr, San Antonio, TX 78240For Sale
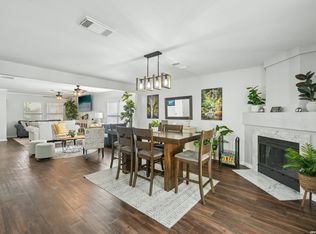 MLS ID #2006635, Elsa Hurtado TREC #718685, Premier Realty Group Platinum. LERA MLS
 - $334,9003 bd3 ba2.3k sqft11123 PALOMINO BEND, San Antonio, TX 78254For SaleMLS ID #2014339, Cesar Amezcua TREC #580573, CA & Company, REALTORS. LERA MLS
- $265,0003 bd2 ba1.7k sqft7502 Beaver Tree, San Antonio, TX 78249For SaleMLS ID #1970319, Robert Saenz TREC #553208, Xsellence Realty. LERA MLS
- $365,0003 bd3 ba2.4k sqft2138 Encanto Ridge, San Antonio, TX 78230For SaleMLS ID #1970180, Deanna Wright TREC #566830, Kuper Sotheby's Int'l Realty. LERA MLS
- $295,0004 bd3 ba2.2k sqft11067 MONAHAN PARK, San Antonio, TX 78254For SaleMLS ID #2005071, Christi Easton TREC #531154, Edward B. Partridge, Broker. LERA MLS
- $314,0003 bd3 ba1.8k sqft8814 Lost Arbor Cir, San Antonio, TX 78240For SaleMLS ID #1939738, Richard Pena TREC #719749, eXp Realty. LERA MLS
- $296,5004 bd2 ba2.3k sqft10802 Arabian Sands, San Antonio, TX 78254For SaleMLS ID #2008295, Robert Saenz TREC #553208, Xsellence Realty. LERA MLS
- $289,9003 bd3 ba1.9k sqft9919 Old Mesquite, San Antonio, TX 78254For SaleMLS ID #2002445, Jose Buentello TREC #746824, The Agency San Antonio. LERA MLS
- $300,0003 bd2 ba2.1k sqft9327 Claret, San Antonio, TX 78254For SaleMLS ID #1948348, Bradley Graves TREC #554579, Coldwell Banker D'Ann Harper, REALTOR. LERA MLS
- $329,9003 bd3 ba2.9k sqft2803 Fisher Field, San Antonio, TX 78245For SaleMLS ID #2012200, Haylie Whitt TREC #714425, Sage Seis Partners, Inc. LERA MLS
- $299,9994 bd3 ba2.3k sqft9023 Camino Rey, San Antonio, TX 78245For SaleMLS ID #2012622, Gricelda Garza TREC #709896, The Agency San Antonio. LERA MLS
- $415,0004 bd3 ba2.4k sqft14107 Cougar Rock, San Antonio, TX 78230For SaleMLS ID #1949145, Bradley Burnes TREC #682586, Real Broker, LLC. LERA MLS
- $315,0003 bd3 ba2.5k sqft9154 Ridge Path, San Antonio, TX 78250For SaleMLS ID #1993339, Ivonne De Leon TREC #850032, Real Broker, LLC. LERA MLS
- $348,5004 bd3 ba2.4k sqft4630 Barhill, San Antonio, TX 78217For SaleMLS ID #1995438, Sylvia Yvonne Garza TREC #796142, Redbird Realty LLC. LERA MLS
- $315,0003 bd2 ba1.6k sqft3215 MORNING CRK, San Antonio, TX 78247For SaleMLS ID #2011442, Vikas Manda TREC #709747, LPT Realty, LLC. LERA MLS
- $329,9904 bd3 ba2.4k sqft9534 Novacek, San Antonio, TX 78254For SaleMLS ID #1969335, Dayton Schrader TREC #312921, eXp Realty. LERA MLS
- $349,0004 bd3 ba2.4k sqft2839 Redland Trail, San Antonio, TX 78259For SaleMLS ID #1991425, Jessica Magder TREC #660386, Homestead Realty. LERA MLS
