Welcome to 11206 Woodwaters Way, where thoughtful updates, functional living, and a family-friendly setting come together in one exceptional home. Nestled on a large corner lot within a gated community, this beautifully updated 3-bedroom, 3-bath residence is completely move-in ready, offering the perfect blend of style and comfort. Step inside to discover new flooring and fresh paint throughout, complemented by updated lighting that creates a bright, modern feel. The heart of the home features brand-new appliances, making the kitchen as practical as it is inviting. Every detail has been refreshed, allowing you to simply unpack and start enjoying your new home. Outside, the spacious backyard is designed for both relaxation and play. Enjoy evenings on the backyard deck, entertain family and friends, or watch the kids create endless memories in their own playhouse. The oversized corner lot provides additional outdoor space and enhanced privacy, making it ideal for growing families or anyone who appreciates room to spread out. Beyond the home, the gated neighborhood offers peace of mind along with a community park where children can run, play, and burn off energy just steps from home. If you've been searching for a home that checks every box-updated, turnkey, spacious, and located in a welcoming community-11206 Woodwaters Way is ready to welcome you home.
For sale
$298,000
11206 WOODWATERS WAY, San Antonio, TX 78249
3beds
1,546sqft
Single Family Residence
Built in 1999
8,407 Square Feet Lot
$291,800 Zestimate®
$193/sqft
$50/mo HOA
What's special
- 9 days |
- 205 |
- 11 |
Likely to sell faster than
Zillow last checked:
Listing updated:
Listed by:
Channon Lamb TREC #845838 (949) 500-1055,
BHHS Don Johnson Realtors - SA
Source: LERA MLS,MLS#: 2006771
Facts & features
Interior
Bedrooms & bathrooms
- Bedrooms: 3
- Bathrooms: 3
- Full bathrooms: 2
- 1/2 bathrooms: 1
Primary bedroom
- Features: Full Bath
- Area: 204
- Dimensions: 17 x 12
Bedroom 2
- Area: 110
- Dimensions: 11 x 10
Bedroom 3
- Area: 117
- Dimensions: 13 x 9
Primary bathroom
- Features: Tub/Shower Combo, Single Vanity
- Area: 88
- Dimensions: 11 x 8
Dining room
- Area: 108
- Dimensions: 12 x 9
Kitchen
- Area: 168
- Dimensions: 14 x 12
Living room
- Area: 196
- Dimensions: 14 x 14
Heating
- Central, Natural Gas
Cooling
- Central Air
Appliances
- Included: Microwave, Range, Refrigerator, Disposal, Dishwasher, Plumbed For Ice Maker
- Laundry: Main Level, Laundry Room, Washer Hookup, Dryer Connection
Features
- One Living Area, Eat-in Kitchen, Loft, High Ceilings, High Speed Internet, Master Downstairs, Ceiling Fan(s)
- Flooring: Ceramic Tile, Laminate
- Windows: Window Coverings
- Has basement: No
- Number of fireplaces: 1
- Fireplace features: One
Interior area
- Total interior livable area: 1,546 sqft
Property
Parking
- Total spaces: 2
- Parking features: Two Car Garage, Garage Door Opener
- Garage spaces: 2
Features
- Levels: Two
- Stories: 2
- Pool features: None
Lot
- Size: 8,407 Square Feet
Details
- Parcel number: 171290070520
Construction
Type & style
- Home type: SingleFamily
- Property subtype: Single Family Residence
Materials
- Brick
- Foundation: Slab
- Roof: Heavy Composition
Condition
- Pre-Owned
- New construction: No
- Year built: 1999
Utilities & green energy
- Utilities for property: Cable Available
Community & HOA
Community
- Features: Playground
- Security: Controlled Access
- Subdivision: Woodridge Village Ns
HOA
- Has HOA: Yes
- HOA fee: $149 quarterly
- HOA name: WOODRIDGE VILLAGE COMMUNITY ASSOC
Location
- Region: San Antonio
Financial & listing details
- Price per square foot: $193/sqft
- Tax assessed value: $302,020
- Annual tax amount: $6,916
- Price range: $298K - $298K
- Date on market: 8/7/2026
- Cumulative days on market: 11 days
- Listing terms: Conventional,FHA,VA Loan,Cash
Estimated market value
$291,800
$277,000 - $306,000
$1,961/mo
Price history
| Date | Event | Price |
|---|---|---|
| 8/7/2026 | Listed for sale | $298,000+102%$193/sqft |
Source:  LERA MLS #2006771 Report a problem LERA MLS #2006771 Report a problem | ||
| 5/21/2026 | Listing removed | $1,950$1/sqft |
Source: Zillow Rentals Report a problem | ||
| 4/2/2026 | Listed for rent | $1,950$1/sqft |
Source: Zillow Rentals Report a problem | ||
| 10/12/2012 | Listing removed | $147,500$95/sqft |
Source: Owner Report a problem | ||
| 8/13/2012 | Listed for sale | $147,500$95/sqft |
Source: Owner Report a problem | ||
| 1/15/2008 | Sold | -- |
Source: LERA MLS #687738 Report a problem | ||
Public tax history
| Year | Property taxes | Tax assessment |
|---|---|---|
| 2025 | $6,917 -1.6% | $302,020 -1.7% |
| 2024 | $7,032 -0.7% | $307,090 -0.4% |
| 2023 | $7,082 +7.7% | $308,360 +16.1% |
| 2022 | $6,577 +31.9% | $265,680 +18% |
| 2021 | $4,984 | $225,230 +17% |
| 2020 | $4,984 +6.6% | $192,520 +7.4% |
| 2019 | $4,677 | $179,290 +1.2% |
| 2018 | $4,677 +3.4% | $177,170 +5% |
| 2017 | $4,524 +6% | $168,780 +6.1% |
| 2016 | $4,270 +9.9% | $159,010 -0.9% |
| 2015 | $3,884 | $160,500 +11.5% |
| 2014 | $3,884 | $143,930 +0.6% |
| 2013 | -- | $143,130 +4.8% |
| 2012 | -- | $136,570 -0.8% |
| 2011 | -- | $137,610 -0.8% |
| 2010 | -- | $138,720 -6.2% |
| 2009 | -- | $147,860 0% |
| 2008 | -- | $147,890 +4.3% |
| 2007 | -- | $141,770 +4.7% |
| 2006 | -- | $135,390 +3.9% |
| 2005 | -- | $130,320 |
| 2004 | -- | -- |
| 2003 | -- | -- |
| 2002 | -- | -- |
| 2001 | -- | -- |
| 2000 | -- | -- |
Find assessor info on the county website
Monthly payment
Est. payment
Payment breakdown
Explore the cost of this home by adjusting the details. Changes won't be saved.Climate risks
Neighborhood: Woodridge
Nearby schools
GreatSchools rating
- 5/10Boone Elementary SchoolGrades: PK-5Distance: 0.9 mi
- 4/10Rudder Middle SchoolGrades: 6-8Distance: 0.9 mi
- 5/10Marshall High SchoolGrades: 9-12Distance: 2.5 mi
Schools provided by the listing agent
- Elementary: Boone
- Middle: Rudder
- High: Marshall
- District: Northside
Source: LERA MLS. This data may not be complete. We recommend contacting the local school district to confirm school assignments for this home.
- $263,5003 bd2 ba1.6k sqft11210 Woodwaters Way, San Antonio, TX 78249Off Market
- $267,4003 bd2 ba1.6k sqft11214 Woodwaters Way, San Antonio, TX 78249Off Market
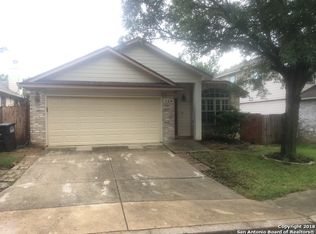
- $262,7003 bd2 ba1.5k sqft6039 Woodway Pl, San Antonio, TX 78249Off Market
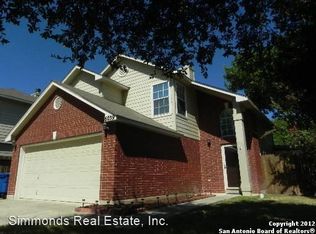
- $316,4003 bd2 ba1.8k sqft6103 Lakeview Ct, San Antonio, TX 78249Off Market
- $--3 bd3 ba1.7k sqft6035 Woodway Pl, San Antonio, TX 78249Sold
- $271,7003 bd2 ba1.5k sqft6043 Woodway Pl, San Antonio, TX 78249Off Market
- $300,7003 bd3 ba1.8k sqft6102 Lakeview Ct, San Antonio, TX 78249Off Market
- $276,5003 bd2 ba1.6k sqft6031 Woodway Pl, San Antonio, TX 78249Off Market
A local agent can set up tours, give advice and negotiate with sellers.
A local lender can help you make sure your offer is ready when you are.
Similar homes
- $300,0003 bd2 ba1.7k sqft10815 Falling Water, San Antonio, TX 78249For Sale

 MLS ID #1995936, Laura Gamez TREC #503189, TRU Real Estate Group. LERA MLS
 - $275,0003 bd2 ba1.7k sqft7502 Beaver Tree, San Antonio, TX 78249For Sale
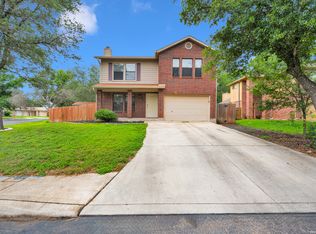 MLS ID #1970319, Robert Saenz TREC #553208, Xsellence Realty. LERA MLS
 - $305,0003 bd3 ba1.6k sqft6219 Pecan Tree, San Antonio, TX 78240For Sale
 MLS ID #2003311, Anna Ghalumian TREC #748831, Real Broker, LLC. LERA MLS
 - $369,9003 bd2 ba2k sqft11914 BRIARPATH ST, San Antonio, TX 78249For Sale
 MLS ID #1992898, Eliodoro Perez TREC #678858, Levi Rodgers Real Estate Group. LERA MLS
 - $314,0003 bd3 ba1.8k sqft8814 Lost Arbor Cir, San Antonio, TX 78240For SaleMLS ID #1939738, Richard Pena TREC #719749, eXp Realty. LERA MLS
- $323,5004 bd2 ba1.9k sqft13834 E Hillside Dr, San Antonio, TX 78249For SaleMLS ID #1964586, Maria Martinez TREC #423841, Premier Realty Group Platinum. LERA MLS
- $274,9903 bd2 ba1.5k sqft9510 VELVET SPG, San Antonio, TX 78254For SaleMLS ID #2005867, Kevin Rogers TREC #655096, 43 Realty, LLC. LERA MLS
- $300,0003 bd2 ba2.1k sqft9327 Claret, San Antonio, TX 78254For SaleMLS ID #1948348, Bradley Graves TREC #554579, Coldwell Banker D'Ann Harper, REALTOR. LERA MLS
- $270,0003 bd2 ba1.6k sqft6154 John Chapman, San Antonio, TX 78240For SaleMLS ID #1961041, Jennifer Bowman TREC #655875, JB Goodwin, REALTORS. LERA MLS
- $275,0003 bd3 ba1.7k sqft11410 Ore Terminal, San Antonio, TX 78245For SaleMLS ID #2007713, Michael Guzik TREC #739151, Fraire Realty Group, INC.. LERA MLS
- $289,0003 bd3 ba2.1k sqft11003 Andover Peak, San Antonio, TX 78254For SaleMLS ID #1973324, Charles Wasson TREC #660409, Laughy Hilger Group Real Estate. LERA MLS
- $249,0003 bd3 ba1.6k sqft10123 SILVER BR, San Antonio, TX 78254For SaleMLS ID #2003615, Jamie Taylor TREC #820541, eXp Realty. LERA MLS
- $335,0003 bd2 ba1.7k sqft3107 ARTS CIR, San Antonio, TX 78247For SaleMLS ID #2005905, Deatrice Driffill TREC #509048, Coldwell Banker D'Ann Harper, REALTOR. LERA MLS
- $275,0003 bd3 ba1.8k sqft8903 Gallop Leap, San Antonio, TX 78254For SaleMLS ID #1970691, Julia Conner TREC #398316, Better Homes and Gardens Winans. LERA MLS
- $279,9003 bd3 ba2.1k sqft9134 Hilltop Crossing Dr, San Antonio, TX 78251For SaleMLS ID #1965827, Kyle Lancaster TREC #736711, SaleWerx San Antonio. LERA MLS
- $269,8993 bd2 ba2k sqft10713 Gemsbuck Lodge, San Antonio, TX 78245For SaleMLS ID #1955079, Austin Pantuso TREC #589233, United Realty Group of Texas, LLC. LERA MLS
- $217,5004 bd2 ba1.8k sqft9331 THORNBURY ST, San Antonio, TX 78250For SaleMLS ID #2008176, Petrina Cannon TREC #613343, Epique Realty LLC. LERA MLS
- $269,0003 bd3 ba2.1k sqft11226 Fort Smith, San Antonio, TX 78245For SaleMLS ID #2007040, Kellie Daniels TREC #505116, Coldwell Banker D'Ann Harper, REALTOR. LERA MLS
- $325,0002 bd2 ba1.5k sqft6215 WEXFORD PL, San Antonio, TX 78240For SaleMLS ID #1997551, Veronica Garza TREC #806761, Epique Realty LLC. LERA MLS
- $258,5003 bd3 ba1.5k sqft9315 Gillcross Way, San Antonio, TX 78250For SaleMLS ID #1958453, Paola Seifer TREC #620280, Kuper Sotheby's Int'l Realty. LERA MLS
