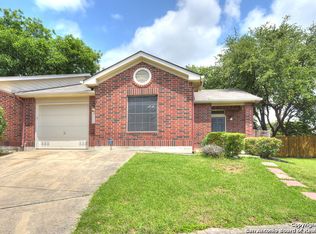
Great opportunity in the highly desirable Medical Center area! This 2-bed, 2-bath townhome with a dedicated office in a gated community offers an open floor plan with crown molding. Recent updates include vinyl flooring throughout the main living areas and new carpet in the bedrooms and office. The updated kitchen features granite countertops, new appliances, ample counter space, abundant cabinetry, and a new backsplash. The spacious primary suite boasts a remodeled bathroom with a double vanity, walk-in shower, soaking tub, and a large walk-in closet. The secondary bath has been refreshed with new cabinetry and a modern sink. Additional upgrades: roof replaced in 2017, A/C installed in 2020, added water softener, front sprinkler system, and xeriscaped (zero-scaped) backyard, and a one-car garage. Close to shopping, dining, and major highways-this home blends comfort, style, and potential to personalize and build equity.
For sale
$325,000
6215 WEXFORD PL, San Antonio, TX 78240
2beds
1,559sqft
Townhouse
Built in 2000
4,443 Square Feet Lot
$315,900 Zestimate®
$208/sqft
$77/mo HOA
What's special
Modern sinkOne-car garageOpen floor planRemodeled bathroomNew appliancesDedicated officeNew backsplash
- 56 days
- 71
- 4
Zillow last checked:
Listing updated:
Listed by:
Veronica Garza TREC #806761 (210) 325-6458,
Epique Realty LLC
Source: LERA MLS,MLS#: 1997551
Facts & features
Interior
Bedrooms & bathrooms
- Bedrooms: 2
- Bathrooms: 2
- Full bathrooms: 2
Primary bedroom
- Features: Split, Walk-In Closet(s), Ceiling Fan(s), Full Bath
- Area: 195
- Dimensions: 15 x 13
Bedroom 2
- Area: 120
- Dimensions: 10 x 12
Primary bathroom
- Features: Tub/Shower Separate
- Area: 80
- Dimensions: 10 x 8
Dining room
- Area: 80
- Dimensions: 10 x 8
Kitchen
- Area: 165
- Dimensions: 11 x 15
Living room
- Area: 270
- Dimensions: 18 x 15
Office
- Area: 132
- Dimensions: 12 x 11
Heating
- Central, Electric
Cooling
- Central Air
Appliances
- Included: Self Cleaning Oven, Range, Disposal, Dishwasher, Plumbed For Ice Maker, Water Softener Owned, Electric Water Heater
- Laundry: Washer Hookup, Dryer Connection
Features
- One Living Area, Eat-in Kitchen, Pantry, Study/Library, Utility Room Inside, High Ceilings, Open Floorplan, High Speed Internet, Ceiling Fan(s), Chandelier
- Flooring: Carpet, Vinyl
- Has basement: No
- Has fireplace: No
- Fireplace features: Not Applicable
Interior area
- Total interior livable area: 1,559 sqft
Video & virtual tour
Property
Parking
- Total spaces: 1
- Parking features: One Car Garage
- Garage spaces: 1
Features
- Levels: One
- Stories: 1
- Pool features: None
Lot
- Size: 4,443 Square Feet
Details
- Parcel number: 136640020780
Construction
Type & style
- Home type: Townhouse
- Property subtype: Townhouse
Materials
- Stone, Siding
- Foundation: Slab
- Roof: Composition
Condition
- Pre-Owned
- New construction: No
- Year built: 2000
Utilities & green energy
- Sewer: Sewer System
- Water: Water System
- Utilities for property: Cable Available
Community & HOA
Community
- Security: Controlled Access
- Subdivision: Retreat At Oak Hills
HOA
- Has HOA: Yes
- HOA fee: $230 quarterly
- HOA name: THE RETREAT AT OAK HILLS
Location
- Region: San Antonio
Financial & listing details
- Price per square foot: $208/sqft
- Tax assessed value: $289,650
- Annual tax amount: $5,725
- Price range: $325K - $325K
- Date on market: 7/4/2026
- Cumulative days on market: 57 days
- Listing terms: Conventional,FHA,VA Loan,Cash
Estimated market value
$315,900
$300,000 - $332,000
$1,573/mo
Price history
| Date | Event | Price |
|---|---|---|
| 7/4/2026 | Listed for sale | $325,000+4.8%$208/sqft |
Source:  LERA MLS #1997551 Report a problem LERA MLS #1997551 Report a problem | ||
| 7/21/2022 | Sold | -- |
Source: eXp Realty #78125914 Report a problem | ||
| 7/5/2022 | Pending sale | $310,000$199/sqft |
Source: LERA MLS #1607377 Report a problem | ||
| 6/27/2022 | Contingent | $310,000$199/sqft |
Source: LERA MLS #1607377 Report a problem | ||
| 6/22/2022 | Price change | $310,000-3.1%$199/sqft |
Source: LERA MLS #1607377 Report a problem | ||
| 5/18/2022 | Listed for sale | $320,000+89.9%$205/sqft |
Source: LERA MLS #1607377 Report a problem | ||
| 3/3/2020 | Listing removed | $1,495$1/sqft |
Source: Cop Properties, LP #1433912 Report a problem | ||
| 2/12/2020 | Price change | $1,495-9.4%$1/sqft |
Source: Cop Properties, LP #1433912 Report a problem | ||
| 1/17/2020 | Listed for rent | $1,650$1/sqft |
Source: Cop Properties, LP #1433912 Report a problem | ||
| 6/3/2008 | Listing removed | $168,500$108/sqft |
Source: Coldwell Banker** #715703 Report a problem | ||
| 4/25/2008 | Listed for sale | $168,500$108/sqft |
Source: Coldwell Banker** #715703 Report a problem | ||
Public tax history
| Year | Property taxes | Tax assessment |
|---|---|---|
| 2025 | $5,725 -13.7% | $289,650 |
| 2024 | $6,632 -5.1% | $289,650 -4.8% |
| 2023 | $6,991 +43.5% | $304,400 +33.4% |
| 2022 | $4,870 +2.6% | $228,118 +10% |
| 2021 | $4,749 | $207,380 +5.3% |
| 2020 | $4,749 +3.9% | $196,980 +4.3% |
| 2019 | $4,570 | $188,810 +2.5% |
| 2018 | $4,570 -0.1% | $184,130 +0.3% |
| 2017 | $4,576 +9.7% | $183,570 +9.2% |
| 2016 | $4,170 +3.6% | $168,124 +10% |
| 2015 | $4,026 | $152,840 +2.4% |
| 2014 | $4,026 | $149,190 +2.5% |
| 2013 | -- | $145,500 -1.7% |
| 2012 | -- | $148,070 -0.9% |
| 2011 | -- | $149,380 -1.7% |
| 2010 | -- | $151,970 -0.8% |
| 2009 | -- | $153,260 +1.8% |
| 2008 | -- | $150,600 +2.8% |
| 2007 | -- | $146,560 +0.4% |
| 2006 | -- | $145,940 +2.9% |
| 2005 | -- | $141,830 |
| 2004 | -- | -- |
| 2003 | -- | -- |
| 2002 | -- | -- |
| 2001 | -- | -- |
Find assessor info on the county website
Monthly payment
Est. payment
Payment breakdown
Explore the cost of this home by adjusting the details. Changes won't be saved.Climate risks
Neighborhood: 78240
Nearby schools
Schools provided by the listing agent
- Elementary: Leon Valley
- Middle: Rudder
- High: Marshall
- District: Northside
Source: LERA MLS. This data may not be complete. We recommend contacting the local school district to confirm school assignments for this home.

Similar homes
- $305,0003 bd3 ba1.6k sqft6219 Pecan Tree, San Antonio, TX 78240For Sale

 MLS ID #2003311, Anna Ghalumian TREC #748831, Real Broker, LLC. LERA MLS
 - $349,9003 bd3 ba2k sqft5911 Eckhert Rd. #105, San Antonio, TX 78240For Sale
 MLS ID #2009070, Carol Woodward TREC #0578527, Keller Williams Heritage. LERA MLS
 - $270,0003 bd2 ba1.6k sqft6154 John Chapman, San Antonio, TX 78240For Sale
 MLS ID #1961041, Jennifer Bowman TREC #655875, JB Goodwin, REALTORS. LERA MLS
 - $298,0003 bd3 ba1.5k sqft11206 WOODWATERS WAY, San Antonio, TX 78249For Sale
 MLS ID #2006771, Channon Lamb TREC #845838, BHHS Don Johnson Realtors - SA. LERA MLS
 - $249,9002 bd3 ba1.2k sqft6160 Eckhert Rd #1403, San Antonio, TX 78240For SaleMLS ID #1991794, Isabel Owen TREC #700221, Keller Williams Heritage. LERA MLS
- $300,0003 bd2 ba1.7k sqft10815 Falling Water, San Antonio, TX 78249For SaleMLS ID #1995936, Laura Gamez TREC #503189, TRU Real Estate Group. LERA MLS
- $210,0003 bd2 ba1.3k sqft4111 St Charles Bay, San Antonio, TX 78229For SaleMLS ID #1970786, Parminder Kaur TREC #820704, Keller Williams City-View. LERA MLS
- $335,0003 bd2 ba1.7k sqft3107 ARTS CIR, San Antonio, TX 78247For SaleMLS ID #2005905, Deatrice Driffill TREC #509048, Coldwell Banker D'Ann Harper, REALTOR. LERA MLS
- $311,0003 bd2 ba1.5k sqft10423 Tollow Way, Helotes, TX 78023For SaleMLS ID #1996813, Julie Ford TREC #352642, Texas Premier Realty. LERA MLS
- $279,9003 bd2 ba1.7k sqft8342 TIMBERWILDE ST, San Antonio, TX 78250For SaleMLS ID #1994226, Tracy Milam TREC #635634, 5th Stream Realty. LERA MLS
- $315,0003 bd3 ba2.1k sqft11810 Button Willow Cv, San Antonio, TX 78213For SaleMLS ID #2004071, William Weber TREC #803104, Keller Williams Heritage. LERA MLS
- $285,0003 bd3 ba2.1k sqft6922 Crested Quail, San Antonio, TX 78250For SaleMLS ID #1944559, Nellie De La Cruz TREC #708112, 1st Choice Realty Group. LERA MLS
- $289,0003 bd3 ba2.1k sqft11003 Andover Peak, San Antonio, TX 78254For SaleMLS ID #1973324, Charles Wasson TREC #660409, Laughy Hilger Group Real Estate. LERA MLS
- $238,5003 bd3 ba1.7k sqft11 STAGER HLS, San Antonio, TX 78238For SaleMLS ID #1990763, Scott Small TREC #508091, Keller Williams Legacy. LERA MLS
- $295,0003 bd2 ba1.5k sqft17327 Wayland Run, San Antonio, TX 78247For SaleMLS ID #1996973, Sebastian Montante TREC #762826, Exquisite Properties, LLC. LERA MLS
- $310,0004 bd3 ba1.8k sqft15727 Knolldown, San Antonio, TX 78247For SaleMLS ID #1961906, Evalon Cantu TREC #571006, Nolavé Realty LLC. LERA MLS
- $249,9003 bd3 ba1.6k sqft111 Shad Bush St., San Antonio, TX 78245For SaleMLS ID #2004840, Thomas Van Buskirk TREC #502304, RE/MAX Preferred, REALTORS. LERA MLS
- $275,0003 bd3 ba1.8k sqft8903 Gallop Leap, San Antonio, TX 78254For SaleMLS ID #1970691, Julia Conner TREC #398316, Better Homes and Gardens Winans. LERA MLS
- $294,0003 bd3 ba2.1k sqft435 territory oak, San Antonio, TX 78253For SaleMLS ID #1919504, Alexandra Rodriguez TREC #635693, Piazza Realty Group, LLC. LERA MLS
