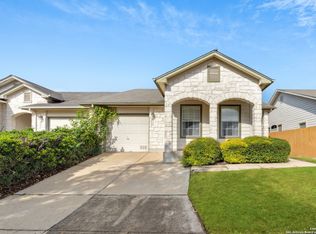
PRICED BELOW MARKET IN THIS COMMUNITY FOR A QUICK SALE! Located in the gated community of the Retreat at Oak Hills, this one-story townhome offers comfort and character with thoughtful updates throughout. The light and bright open floor plan is enhanced by tall ceilings, wide hallways, neutral tones, and elegant crown molding. The living spaces feature laminate wood flooring installed in 2020, while the primary and guest bedrooms showcase real bamboo flooring added in 2021. French doors and arched entryways, along with arched top windows, bring charm and style to the home. The kitchen includes a convenient pass-through to the living room, perfect for everyday living and entertaining. The primary suite offers an ensuite bath with a soaking tub and walk-in shower, providing a private retreat. Outside, a full covered patio, built in 2018, extends the living space for relaxation or gatherings. With nearby schools, shopping, hospitals, and more, this move-in ready 3-bedroom, 2-bath home combines convenience with a serene setting.
Sold
Price Unknown
6203 Wexford Pl, San Antonio, TX 78240
3beds
1,428sqft
Townhouse
Built in 2000
4,399 Square Feet Lot
$234,000 Zestimate®
$--/sqft
$1,519 Estimated rent
Home value
$234,000
$218,000 - $250,000
$1,519/mo
Zestimate® history
Owner options
List your home for rent
$1,519/mo
Rent Zestimate®
Find your next renter with Zillow Rental Manager. Plus, with online applications, you can quickly screen prospective tenants – for free.
$1,519/mo
Rent Zestimate®
Refinance and save
$95/mo
Est. payment
Refinancing to a lower rate could help reduce your monthly payments and save thousands over the life of the loan.
$95/mo
Est. payment
Explore your selling options
Work with a Zillow partner agent
Leverage their expertise and Zillow's premium Showcase listings to get your home seen by more buyers.
Get startedList with your own agent
Get your home in front of millions of buyers by listing it on Zillow.
Learn how to do itSell it yourself
Take full control of how buyers see your home on Zillow by listing For Sale by Owner (FSBO).
List your homeWhat's special
Open floor planLaminate wood flooringWide hallwaysReal bamboo flooringArched top windowsArched entrywaysFull covered patio
Zillow last checked:
Listing updated:
Listed by:
Suzanne Wilson TREC #765272 (817) 783-4605,
Redfin Corporation
Source: LERA MLS,MLS#: 1908495
Facts & features
Interior
Bedrooms & bathrooms
- Bedrooms: 3
- Bathrooms: 2
- Full bathrooms: 2
Primary bedroom
- Features: Ceiling Fan(s), Full Bath
- Area: 195
- Dimensions: 15 x 13
Bedroom 2
- Area: 132
- Dimensions: 11 x 12
Bedroom 3
- Area: 121
- Dimensions: 11 x 11
Primary bathroom
- Features: Tub/Shower Separate
- Area: 72
- Dimensions: 8 x 9
Dining room
- Area: 120
- Dimensions: 12 x 10
Kitchen
- Area: 132
- Dimensions: 12 x 11
Living room
- Area: 374
- Dimensions: 17 x 22
Heating
- Central, Electric
Cooling
- Ceiling Fan(s), Central Air
Appliances
- Included: Self Cleaning Oven, Microwave, Range, Disposal, Dishwasher, Water Softener Owned, Electric Water Heater, Plumb for Water Softener, High Efficiency Water Heater
- Laundry: Main Level, Washer Hookup, Dryer Connection
Features
- One Living Area, Separate Dining Room, Utility Room Inside, Ceiling Fan(s), Solid Counter Tops, Programmable Thermostat
- Flooring: Ceramic Tile, Wood, Laminate
- Doors: Storm Doors
- Windows: Double Pane Windows, Storm Window(s), Window Coverings
- Has basement: No
- Attic: 12"+ Attic Insulation
- Has fireplace: No
- Fireplace features: Not Applicable
Interior area
- Total interior livable area: 1,428 sqft
Property
Parking
- Total spaces: 2
- Parking features: One Car Garage, Attached, Garage Door Opener, One Car Carport
- Attached garage spaces: 1
- Carport spaces: 1
- Covered spaces: 2
Features
- Levels: One
- Stories: 1
- Patio & porch: Patio, Covered
- Exterior features: Sprinkler System, Rain Gutters
- Pool features: None
- Fencing: Privacy
Lot
- Size: 4,399 Square Feet
- Residential vegetation: Mature Trees
Details
- Parcel number: 136640020750
Construction
Type & style
- Home type: Townhouse
- Property subtype: Townhouse
Materials
- Brick
- Foundation: Slab
- Roof: Flat
Condition
- Pre-Owned
- New construction: No
- Year built: 2000
Details
- Builder name: Centex
Utilities & green energy
- Utilities for property: City Garbage service
Green energy
- Energy efficient items: Variable Speed HVAC
- Water conservation: Water-Smart Landscaping, Low Flow Commode, Low-Flow Fixtures
Community & HOA
Community
- Features: Jogging Trails
- Security: Smoke Detector(s), Prewired, Carbon Monoxide Detector(s), Controlled Access
- Subdivision: Retreat At Oak Hills
HOA
- Has HOA: Yes
- HOA fee: $95 quarterly
- HOA name: RETREAT AT OAK HILLS
Location
- Region: San Antonio
Financial & listing details
- Tax assessed value: $275,710
- Annual tax amount: $6,313
- Date on market: 9/23/2025
- Cumulative days on market: 9 days
- Listing terms: Conventional,FHA,VA Loan,Cash
- Road surface type: Paved
Price history
| Date | Event | Price |
|---|---|---|
| 10/6/2025 | Sold | -- |
Source:  LERA MLS #1908495 Report a problem LERA MLS #1908495 Report a problem | ||
| 10/2/2025 | Pending sale | $240,000$168/sqft |
Source: LERA MLS #1908495 Report a problem | ||
| 9/26/2025 | Contingent | $240,000$168/sqft |
Source: LERA MLS #1908495 Report a problem | ||
| 9/23/2025 | Listed for sale | $240,000$168/sqft |
Source: LERA MLS #1908495 Report a problem | ||
Public tax history
| Year | Property taxes | Tax assessment |
|---|---|---|
| 2025 | $6,314 +401.5% | $275,710 +5% |
| 2024 | $1,259 -3.3% | $262,500 +10% |
| 2023 | $1,301 -38.4% | $238,636 +10% |
| 2022 | $2,112 +1.5% | $216,942 +10% |
| 2021 | $2,080 | $197,220 +5.4% |
| 2020 | $2,080 +1.1% | $187,040 +4.3% |
| 2019 | $2,057 | $179,360 +2.5% |
| 2018 | $2,057 -0.5% | $175,000 +0.3% |
| 2017 | $2,069 +2.1% | $174,460 +9.2% |
| 2016 | $2,026 -4% | $159,797 +10% |
| 2015 | $2,111 | $145,270 +2.4% |
| 2014 | $2,111 | $141,880 +2.5% |
| 2013 | -- | $138,430 -1.7% |
| 2012 | -- | $140,860 +0.9% |
| 2011 | -- | $139,640 -1.7% |
| 2010 | -- | $142,020 -0.8% |
| 2009 | -- | $143,210 +1.7% |
| 2008 | -- | $140,820 +5.1% |
| 2007 | -- | $133,950 +0.5% |
| 2006 | -- | $133,310 +1.3% |
| 2005 | -- | $131,660 |
| 2004 | -- | -- |
| 2003 | -- | -- |
| 2002 | -- | -- |
| 2001 | -- | -- |
Find assessor info on the county website
Neighborhood: 78240
Nearby homes
- $--3 bd2 ba1.5k sqft6127 Wexford Pl, San Antonio, TX 78240Sold
- $--2 bd2 ba1.1k sqft6207 Wexford Pl, San Antonio, TX 78240Sold

- $--3 bd2 ba1.4k sqft6123 Wexford Pl, San Antonio, TX 78240Sold

- $248,0003 bd2 ba1.4k sqft6211 Wexford Pl, San Antonio, TX 78240Off Market
- $325,0002 bd2 ba1.5k sqft6215 Wexford Pl, San Antonio, TX 78240For Sale
- $247,1003 bd2 ba1.2k sqft6119 Wexford Pl, San Antonio, TX 78240Off Market
- $243,5003 bd2 ba1.5k sqft7730 Wexford Grv, San Antonio, TX 78240Off Market
- $--3 bd3 ba1.8k sqft7731 Wexford Grv, San Antonio, TX 78240Sold
Nearby schools
GreatSchools rating
- 5/10Oak Hills Terrace Elementary SchoolGrades: PK-5Distance: 0.8 mi
- 3/10Neff Middle SchoolGrades: 6-8Distance: 1.9 mi
- 5/10Marshall High SchoolGrades: 9-12Distance: 1.5 mi
Schools provided by the listing agent
- Elementary: Oak Hills Terrace
- Middle: Neff Pat
- High: Marshall
- District: Northside
Source: LERA MLS. This data may not be complete. We recommend contacting the local school district to confirm school assignments for this home.
Get a cash offer in 3 minutes
Find out how much your home could sell for in as little as 3 minutes with a no-obligation cash offer.
Estimated market value
$234,000
Get a cash offer in 3 minutes
Find out how much your home could sell for in as little as 3 minutes with a no-obligation cash offer.
Estimated market value
$234,000
- Texas
- Bexar County
- San Antonio
- 78240
- 6203 Wexford Pl
