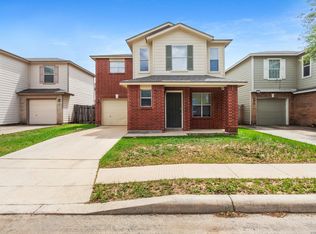
You found it! Welcome home to this beautifully refreshed gem ideally located near the Medical Center, premier shopping, dining, major employers, and convenient access to JBSA-Lackland. From the moment you step inside, you'll appreciate the fresh updates, including recently replaced flooring throughout, fresh interior paint, updated lighting, fixtures, and thoughtful touch-ups that make this home truly move-in ready. Whether you're a first-time buyer searching for an affordable place to call home, a medical professional seeking a convenient location, or an investor looking for a property with excellent rental potential, this home offers endless possibilities. Comfortable, updated, and centrally located-this is an opportunity you won't want to miss!
For sale
$238,500
11 STAGER HLS, San Antonio, TX 78238
3beds
1,734sqft
:
Get pre-qualified$1,769/mo
Single Family Residence
Built in 2002
3,484 Square Feet Lot
$232,500 Zestimate®
$138/sqft
$21/mo HOA
What's special
Updated lightingFresh updatesFresh interior paintRecently replaced flooring throughout
- 49 days |
- 289 |
- 25 |
Zillow last checked:
Listing updated:
Listed by:
Scott Small TREC #508091 (210) 771-4803,
Keller Williams Legacy
Source: LERA MLS,MLS#: 1990763
Facts & features
Interior
Bedrooms & bathrooms
- Bedrooms: 3
- Bathrooms: 3
- Full bathrooms: 2
- 1/2 bathrooms: 1
Primary bedroom
- Features: Walk-In Closet(s), Ceiling Fan(s), Full Bath
- Level: Upper
- Area: 143
- Dimensions: 13 x 11
Bedroom 2
- Area: 90
- Dimensions: 10 x 9
Bedroom 3
- Area: 132
- Dimensions: 12 x 11
Primary bathroom
- Features: Tub/Shower Combo, Double Vanity, Soaking Tub
- Area: 55
- Dimensions: 11 x 5
Dining room
- Area: 130
- Dimensions: 10 x 13
Family room
- Area: 255
- Dimensions: 17 x 15
Kitchen
- Area: 187
- Dimensions: 17 x 11
Living room
- Area: 192
- Dimensions: 16 x 12
Heating
- Central, Electric
Cooling
- Ceiling Fan(s), Central Air
Appliances
- Included: Self Cleaning Oven, Range, Disposal, Dishwasher, Plumbed For Ice Maker, Vented Exhaust Fan, Electric Water Heater
- Laundry: Main Level, Laundry Room, Washer Hookup, Dryer Connection
Features
- Two Living Area, Liv/Din Combo, Eat-in Kitchen, Two Eating Areas, Pantry, Utility Room Inside, All Bedrooms Upstairs, High Speed Internet, Telephone, Walk-In Closet(s), Ceiling Fan(s), Programmable Thermostat
- Flooring: Carpet, Vinyl
- Windows: Double Pane Windows, Window Coverings
- Has basement: No
- Attic: Pull Down Storage,Access Only,Pull Down Stairs,Storage Only
- Has fireplace: No
- Fireplace features: Not Applicable
Interior area
- Total interior livable area: 1,734 sqft
Property
Parking
- Total spaces: 1
- Parking features: One Car Garage, Attached, Garage Door Opener, Pad Only (Off Street)
- Attached garage spaces: 1
Features
- Stories: 2
- Patio & porch: Patio
- Pool features: None
- Fencing: Privacy,Stone/Masonry Fence
Lot
- Size: 3,484 Square Feet
- Features: Curbs, Sidewalks, Streetlights, Fire Hydrant w/in 500'
- Residential vegetation: Mature Trees
Details
- Parcel number: 180890070410
Construction
Type & style
- Home type: SingleFamily
- Architectural style: Traditional
- Property subtype: Single Family Residence
Materials
- Brick, Vinyl Siding
- Foundation: Slab
- Roof: Heavy Composition
Condition
- Pre-Owned
- New construction: No
- Year built: 2002
Utilities & green energy
- Sewer: Sewer System
- Water: Water System
- Utilities for property: Cable Available, City Garbage service
Community & HOA
Community
- Features: None, Cluster Mail Box
- Security: Smoke Detector(s), Security System Owned, Prewired
- Subdivision: Villas At Ingram Hills
HOA
- Has HOA: Yes
- HOA fee: $64 quarterly
- HOA name: RETREAT AT INGRAM HILLS HOA
Location
- Region: San Antonio
Financial & listing details
- Price per square foot: $138/sqft
- Tax assessed value: $245,000
- Annual tax amount: $4,041
- Price range: $238.5K - $238.5K
- Date on market: 6/11/2026
- Cumulative days on market: 49 days
- Listing terms: Conventional,FHA,VA Loan,TX Vet,Cash
- Road surface type: Paved, Asphalt
Estimated market value
$232,500
$221,000 - $244,000
$1,719/mo
Price history
| Date | Event | Price |
|---|---|---|
| 6/11/2026 | Listed for sale | $238,500+35.1%$138/sqft |
Source:  LERA MLS #1990763 Report a problem LERA MLS #1990763 Report a problem | ||
| 9/3/2019 | Listing removed | $176,500$102/sqft |
Source: Keller Williams Legacy #1389639 Report a problem | ||
| 8/7/2019 | Listed for sale | $176,500$102/sqft |
Source: Keller Williams Legacy #1389639 Report a problem | ||
| 8/7/2019 | Pending sale | $176,500$102/sqft |
Source: Keller Williams Legacy #1389639 Report a problem | ||
| 8/6/2019 | Sold | -- |
Source: LERA MLS #1389639 Report a problem | ||
| 6/29/2019 | Price change | $176,500+1.7%$102/sqft |
Source: Keller Williams Legacy #1389639 Report a problem | ||
| 6/7/2019 | Listed for sale | $173,500+38.9%$100/sqft |
Source: Keller Williams Legacy #1389639 Report a problem | ||
| 5/2/2014 | Sold | -- |
Source: LERA MLS #1044598 Report a problem | ||
| 3/9/2014 | Listed for sale | $124,900+16.2%$72/sqft |
Source: North San Antonio Realty #1044598 Report a problem | ||
| 5/4/2011 | Listing removed | $107,500$62/sqft |
Source: North San Antonio Realty #874899 Report a problem | ||
| 4/22/2011 | Price change | $107,500-2.2%$62/sqft |
Source: North San Antonio Realty #874899 Report a problem | ||
| 3/15/2011 | Price change | $109,900-4.4%$63/sqft |
Source: North San Antonio Realty #874899 Report a problem | ||
| 1/23/2011 | Listed for sale | $114,900$66/sqft |
Source: North San Antonio Realty #874899 Report a problem | ||
| 6/15/2007 | Sold | -- |
Source: LERA MLS #642093 Report a problem | ||
Public tax history
| Year | Property taxes | Tax assessment |
|---|---|---|
| 2025 | $3,103 -14.9% | $245,000 -0.6% |
| 2024 | $3,647 +4.3% | $246,528 +10% |
| 2023 | $3,496 -15.1% | $224,116 +10% |
| 2022 | $4,119 +1.7% | $203,742 +10% |
| 2021 | $4,051 | $185,220 +8.9% |
| 2020 | $4,051 -4.2% | $170,010 +4.9% |
| 2019 | $4,230 | $162,130 +7.7% |
| 2018 | $4,230 +11.7% | $150,600 +6.6% |
| 2017 | $3,788 +4.2% | $141,320 +4.4% |
| 2016 | $3,635 +31.5% | $135,370 +7.3% |
| 2015 | $2,765 | $126,180 +14.5% |
| 2014 | $2,765 | $110,170 +2.3% |
| 2013 | -- | $107,720 +4.6% |
| 2012 | -- | $103,030 -0.9% |
| 2011 | -- | $103,930 -0.8% |
| 2010 | -- | $104,810 -1.7% |
| 2009 | -- | $106,670 -3.5% |
| 2008 | -- | $110,550 +1.7% |
| 2007 | -- | $108,700 +10.1% |
| 2006 | -- | $98,740 +0.8% |
| 2005 | -- | $97,980 |
| 2004 | -- | -- |
| 2003 | -- | -- |
Find assessor info on the county website
Monthly payment
Est. payment
Payment breakdown
Explore the cost of this home by adjusting the details. Changes won't be saved.Climate risks
Neighborhood: 78238
Nearby schools
GreatSchools rating
- 4/10Powell Elementary SchoolGrades: PK-5Distance: 0.8 mi
- 4/10Ross Middle SchoolGrades: 6-8Distance: 1.8 mi
- 4/10Holmes High SchoolGrades: 9-12Distance: 1 mi
Schools provided by the listing agent
- Elementary: Powell Lawrence
- Middle: Ross Sul
- High: Holmes Oliver W
- District: Northside
Source: LERA MLS. This data may not be complete. We recommend contacting the local school district to confirm school assignments for this home.
- $196,8003 bd2 ba1.3k sqft9 Stager Hls, San Antonio, TX 78238Off Market
- $208,7003 bd2 ba1.4k sqft13 Stager Hls, San Antonio, TX 78238Off Market
- $209,1003 bd2 ba1.5k sqft7 Stager Hls, San Antonio, TX 78238Off Market
- $211,8004 bd3 ba1.6k sqft10 Stager Hls, San Antonio, TX 78238Off Market

- $216,9003 bd3 ba1.7k sqft12 Stager Hls, San Antonio, TX 78238Off Market
- $224,6003 bd2 ba1.3k sqft15 Stager Hls, San Antonio, TX 78238Off Market
- $225,4004 bd2 ba1.6k sqft5 Stager Hls, San Antonio, TX 78238Off Market
- $100-- bd-- ba-- sqftCrystal Run, San antonio, TX 78238Off Market
A local agent can set up tours, give advice and negotiate with sellers.
Similar homes
- $235,0003 bd2 ba1.4k sqft9627 Summer Vail, San Antonio, TX 78251For Sale

 MLS ID #1966775, Joe Burrage TREC #533172, Keller Williams Heritage. LERA MLS
 - $200,0003 bd3 ba1.4k sqft1803 White Magnolia, San Antonio, TX 78227For Sale
 MLS ID #2003893, Anh Mai TREC #568653, Dillingham & Toone Real Estate. LERA MLS
 - $219,0003 bd3 ba1.4k sqft6 MOONDANCE HL, San Antonio, TX 78254For Sale
 MLS ID #1958779, Salah Ismail TREC #726823, Real Broker, LLC. LERA MLS
 - $270,0003 bd2 ba1.5k sqft6206 CHERRYWEST CIR, San Antonio, TX 78240For Sale
 MLS ID #1995824, Thomas De Los Santos TREC #772365, eXp Realty. LERA MLS
 - $200,0002 bd2 ba1.2k sqft2723 Crown Arbor Dr, San Antonio, TX 78251For SaleMLS ID #1999372, Bradley Graves TREC #554579, Coldwell Banker D'Ann Harper, REALTOR. LERA MLS
- $258,5003 bd3 ba1.5k sqft9315 Gillcross Way, San Antonio, TX 78250For SaleMLS ID #1958453, Paola Seifer TREC #620280, Kuper Sotheby's Int'l Realty. LERA MLS
- $209,9003 bd2 ba1.2k sqft11403 Creek Eagle, San Antonio, TX 78245For SaleMLS ID #2002696, Patrick Conway TREC #615868, Keller Williams City-View. LERA MLS
- $234,5003 bd2 ba1.4k sqft7638 Nessie Trails, San Antonio, TX 78227For SaleMLS ID #1944358, Christopher Marti TREC #628996, Marti Realty Group. LERA MLS
- $274,9003 bd3 ba2.4k sqft9411 Mulberry Path, San Antonio, TX 78251For SaleMLS ID #1972320, Michael Eifler TREC #804775, JPAR San Antonio. LERA MLS
- $245,0003 bd2 ba1.4k sqft11358 Unbridled, San Antonio, TX 78245For SaleMLS ID #1955183, Zagla Saenz TREC #667407, White Line Realty LLC. LERA MLS
- $249,9874 bd2 ba1.8k sqft7423 Hardesty, San Antonio, TX 78250For SaleMLS ID #1952734, Randy Elgin TREC #525639, Keller Williams Legacy. LERA MLS
- $224,9883 bd2 ba1.6k sqft10132 Del Lago, San Antonio, TX 78245For SaleMLS ID #1950803, Omar Jackson TREC #600181, Coldwell Banker D'Ann Harper, REALTOR. LERA MLS
- $289,0003 bd3 ba2.1k sqft11003 Andover Peak, San Antonio, TX 78254For SaleMLS ID #1973324, Charles Wasson TREC #660409, Laughy Hilger Group Real Estate. LERA MLS
- $245,0003 bd2 ba1.4k sqft14302 ELKHORN CRST, San Antonio, TX 78253For SaleMLS ID #1997661, Sandra Gonzalez TREC #596120, SK1 Properties, LLC. LERA MLS
- $275,0003 bd3 ba1.8k sqft8903 Gallop Leap, San Antonio, TX 78254For SaleMLS ID #1970691, Julia Conner TREC #398316, Better Homes and Gardens Winans. LERA MLS
- $224,9004 bd2 ba1.6k sqft5458 DAPHNE PATH, San Antonio, TX 78253For SaleMLS ID #1991577, Lynette Thomas TREC #635717, Entera Realty LLC. LERA MLS
- $189,9003 bd1 ba1.1k sqft702 CRESTFIELD ST, San Antonio, TX 78227For SaleMLS ID #1996912, Cristina Silva TREC #764070, All City Real Estate. LERA MLS
- $239,0004 bd3 ba2.2k sqft4411 WRANGLER RUN, San Antonio, TX 78223For SaleMLS ID #2002081, Ramon Renteria TREC #587836, eXp Realty. LERA MLS
- $224,9004 bd2 ba1.9k sqft5438 DAPHNE PATH, San Antonio, TX 78253For SaleMLS ID #1990820, Lynette Thomas TREC #635717, Entera Realty LLC. LERA MLS
- $239,9004 bd2 ba1.5k sqft7343 Bluebonnet Bay, San Antonio, TX 78218Active
 MLS ID #6263246, Arinze Oko, Pinnacle Realty Advisors. Unlock MLS
