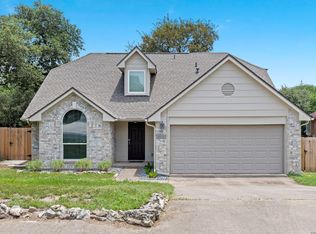
***NEW ROOF, JULY 2026*** Charming, move-in ready, and beautifully updated, this 1,491 sq. ft. single-story home offers the perfect blend of comfort and convenience. Featuring an inviting floor plan, a spacious living area, and a massive kitchen designed for entertaining, this home also boasts outstanding curb appeal with a beautifully maintained lawn. Major updates provide peace of mind, including a new roof installed July 6, 2026, with 30-year architectural shingles, and an A/C system replaced in 2023. A detached two-car garage with alley access completes the property. Ideally located just off Potranco Road with quick access to Loop 1604, Loop 410, Highway 151, SeaWorld, and an abundance of shopping and dining, this home is ready for its next owner.
For sale
Price cut: $2.5K (8/3)
$232,500
9627 Summer Vail, San Antonio, TX 78251
3beds
1,491sqft
:
Get pre-qualified$1,720/mo
Single Family Residence
Built in 2003
5,270 Square Feet Lot
$231,800 Zestimate®
$156/sqft
$15/mo HOA
What's special
Beautifully updatedBeautifully maintained lawnInviting floor planOutstanding curb appeal
- 27 days |
- 497 |
- 44 |
Likely to sell faster than
Zillow last checked:
Listing updated:
Listed by:
Joe Burrage TREC #533172 (210) 383-1246,
Keller Williams Heritage
Source: LERA MLS,MLS#: 1966775
Facts & features
Interior
Bedrooms & bathrooms
- Bedrooms: 3
- Bathrooms: 2
- Full bathrooms: 2
Primary bedroom
- Area: 234
- Dimensions: 13 x 18
Bedroom 2
- Area: 108
- Dimensions: 12 x 9
Bedroom 3
- Area: 120
- Dimensions: 12 x 10
Primary bathroom
- Features: Tub/Shower Separate, Double Vanity
- Area: 90
- Dimensions: 10 x 9
Dining room
- Area: 90
- Dimensions: 10 x 9
Kitchen
- Area: 117
- Dimensions: 9 x 13
Living room
- Area: 234
- Dimensions: 13 x 18
Heating
- Central, Electric
Cooling
- Central Air
Appliances
- Included: Washer, Dryer, Self Cleaning Oven, Microwave, Range, Disposal, Dishwasher
Features
- One Living Area, Separate Dining Room, Kitchen Island, Master Downstairs
- Flooring: Carpet, Ceramic Tile
- Windows: Window Coverings
- Has basement: No
- Has fireplace: No
- Fireplace features: Not Applicable
Interior area
- Total interior livable area: 1,491 sqft
Video & virtual tour
Property
Parking
- Total spaces: 2
- Parking features: Two Car Garage, Detached
- Garage spaces: 2
Features
- Levels: One
- Stories: 1
- Pool features: None
Lot
- Size: 5,270 Square Feet
Details
- Parcel number: 176420200060
Construction
Type & style
- Home type: SingleFamily
- Property subtype: Single Family Residence
Materials
- Brick, Fiber Cement
- Foundation: Slab
- Roof: Composition
Condition
- Pre-Owned
- New construction: No
- Year built: 2003
Details
- Builder name: Gordon Hartman
Utilities & green energy
- Sewer: Sewer System
- Water: Water System
Community & HOA
Community
- Features: None
- Subdivision: Westover Place
HOA
- Has HOA: Yes
- HOA fee: $175 annually
- HOA name: WESTOVER PLACE HOA
Location
- Region: San Antonio
Financial & listing details
- Price per square foot: $156/sqft
- Tax assessed value: $231,170
- Annual tax amount: $5,294
- Price range: $232.5K - $232.5K
- Date on market: 7/7/2026
- Cumulative days on market: 68 days
- Listing terms: Conventional,FHA,VA Loan,TX Vet,Cash
Estimated market value
$231,800
$220,000 - $243,000
$1,677/mo
Price history
| Date | Event | Price |
|---|---|---|
| 8/3/2026 | Price change | $232,500-1.1%$156/sqft |
Source:  LERA MLS #1966775 Report a problem LERA MLS #1966775 Report a problem | ||
| 7/7/2026 | Listed for sale | $235,000$158/sqft |
Source: LERA MLS #1966775 Report a problem | ||
| 6/23/2026 | Listing removed | $235,000$158/sqft |
Source: LERA MLS #1966775 Report a problem | ||
| 6/5/2026 | Contingent | $235,000$158/sqft |
Source: LERA MLS #1966775 Report a problem | ||
| 5/14/2026 | Listed for sale | $235,000+32.8%$158/sqft |
Source: LERA MLS #1966775 Report a problem | ||
| 4/17/2019 | Sold | -- |
Source: LERA MLS #1370390 Report a problem | ||
| 3/15/2019 | Listed for sale | $177,000+26.5%$119/sqft |
Source: Keller Williams City-View #1370390 Report a problem | ||
| 12/18/2014 | Sold | -- |
Source: LERA MLS #44006_1080944 Report a problem | ||
| 11/5/2014 | Listing removed | $1,250$1/sqft |
Source: Birdy Properties, CRMC #1083344 Report a problem | ||
| 10/20/2014 | Listed for rent | $1,250$1/sqft |
Source: Birdy Properties, CRMC #1083344 Report a problem | ||
| 10/3/2014 | Listed for sale | $139,892$94/sqft |
Source: Birdy Properties, CRMC #1080944 Report a problem | ||
Public tax history
| Year | Property taxes | Tax assessment |
|---|---|---|
| 2025 | $3,361 -5.6% | $231,170 +3.9% |
| 2024 | $3,559 +11.7% | $222,583 +10% |
| 2023 | $3,186 -17.1% | $202,348 +10% |
| 2022 | $3,842 -1% | $183,953 +10% |
| 2021 | $3,882 | $167,230 +2.3% |
| 2020 | $3,882 +5.7% | $163,490 +5.9% |
| 2019 | $3,672 | $154,390 +4.5% |
| 2018 | $3,672 +4.6% | $147,790 +2.7% |
| 2017 | $3,512 +3.2% | $143,890 +3.1% |
| 2016 | $3,404 +1.8% | $139,610 +6.9% |
| 2015 | $3,345 | $130,550 +5.3% |
| 2014 | $3,345 | $123,960 +4% |
| 2013 | -- | $119,160 +4.2% |
| 2012 | -- | $114,370 -1.5% |
| 2011 | -- | $116,080 -0.8% |
| 2010 | -- | $117,020 -3.3% |
| 2009 | -- | $121,040 -8.4% |
| 2008 | -- | $132,180 +7.1% |
| 2007 | -- | $123,440 +6.4% |
| 2006 | -- | $115,980 +6.2% |
| 2005 | -- | $109,190 |
| 2004 | -- | -- |
Find assessor info on the county website
Monthly payment
Est. payment
Payment breakdown
Explore the cost of this home by adjusting the details. Changes won't be saved.Climate risks
Neighborhood: 78251
Nearby schools
GreatSchools rating
- 5/10Murnin Elementary SchoolGrades: PK-5Distance: 0.5 mi
- 4/10Vale Middle SchoolGrades: 6-8Distance: 1.4 mi
- 5/10Stevens High SchoolGrades: 9-12Distance: 0.5 mi
Schools provided by the listing agent
- Elementary: Murnin
- Middle: Robert Vale
- High: Stevens
- District: Northside
Source: LERA MLS. This data may not be complete. We recommend contacting the local school district to confirm school assignments for this home.
- $261,9004 bd3 ba1.8k sqft9631 Summer Vail, San Antonio, TX 78251Off Market

- $251,6003 bd2 ba2.2k sqft9623 Summer Vail, San Antonio, TX 78251Off Market

- $231,3004 bd3 ba1.7k sqft9619 Summer Vail, San Antonio, TX 78251Off Market

- $213,7004 bd2 ba1.4k sqft9635 Summer Vail, San Antonio, TX 78251Off Market

- $235,6004 bd2 ba1.4k sqft9615 Summer Vail, San Antonio, TX 78251Off Market
- $271,7004 bd3 ba2.2k sqft9639 Summer Vail, San Antonio, TX 78251Off Market
- $255,2004 bd2 ba2k sqft9626 Summer Vail, San Antonio, TX 78251Off Market
- $--4 bd3 ba2.2k sqft9630 Summer Vail, San Antonio, TX 78251Sold
A local agent can set up tours, give advice and negotiate with sellers.
Similar homes
- $240,0003 bd3 ba1.3k sqft4303 Griffin Park Dr, San Antonio, TX 78251For Sale

 MLS ID #1996928, Shawn Chervinskis TREC #637020, The Branch Real Estate. LERA MLS
 - $280,0003 bd3 ba2k sqft8510 Wood Falls, San Antonio, TX 78251For Sale
 MLS ID #2005211, Veronica Ryan TREC #700526, Brininstool Properties. LERA MLS
 - $229,9003 bd2 ba1.3k sqft4210 Buckhorn Byu, San Antonio, TX 78245For Sale
 MLS ID #2004285, Melissa Pollock TREC #719595, BHHS Don Johnson Realtors - SA. LERA MLS
 - $200,0002 bd2 ba1.2k sqft2723 Crown Arbor Dr, San Antonio, TX 78251For Sale
 MLS ID #1999372, Bradley Graves TREC #554579, Coldwell Banker D'Ann Harper, REALTOR. LERA MLS
 - $265,0003 bd2 ba1.9k sqft8926 Levelland, San Antonio, TX 78251For SaleMLS ID #1998564, Alexandria Harden TREC #811133, Keller Williams Heritage. LERA MLS
- $299,0003 bd2 ba1.7k sqft5114 Gemsbuck Chase, San Antonio, TX 78251For SaleMLS ID #2004404, Daniel Lopez TREC #515530, Integrity Realty. LERA MLS
- $259,9883 bd3 ba1.7k sqft10739 Bobcat Rise, San Antonio, TX 78251For SaleMLS ID #1930788, Omar Jackson TREC #600181, Coldwell Banker D'Ann Harper, REALTOR. LERA MLS
- $225,0003 bd2 ba1.5k sqft531 Sanderling, San Antonio, TX 78245For SaleMLS ID #1994532, Michelle Campbell TREC #559224, Keller Williams City-View. LERA MLS
- $249,7503 bd3 ba2k sqft135 Balsa Di Prato, San Antonio, TX 78253For SaleMLS ID #2004530, Sharlette Scott TREC #497375, Radiant Realty. LERA MLS
- $279,9003 bd3 ba2.1k sqft9134 Hilltop Crossing Dr, San Antonio, TX 78251For SaleMLS ID #1965827, Kyle Lancaster TREC #736711, SaleWerx San Antonio. LERA MLS
- $245,0003 bd2 ba1.6k sqft1926 Laurel Pathway, San Antonio, TX 78245For SaleMLS ID #2002482, Lovetta McAlpin TREC #598390, Keller Williams Heritage. LERA MLS
- $225,0003 bd2 ba1.2k sqft11215 Dublin Woods, San Antonio, TX 78254For SaleMLS ID #1998348, Mary Hall TREC #494573, Keller Williams Legacy. LERA MLS
- $249,9003 bd3 ba1.6k sqft12239 GWENDOLEN DR, San Antonio, TX 78253For SaleMLS ID #1956292, Andrew Bauer TREC #662113, Orchard Brokerage. LERA MLS
- $245,0003 bd2 ba1.4k sqft6019 Wexford Pl, San Antonio, TX 78240For SaleMLS ID #1995084, Dana Phillips TREC #584558, Phillips & Associates Realty. LERA MLS
- $249,9003 bd3 ba2.1k sqft2242 Mobeetie Trail, San Antonio, TX 78245For SaleMLS ID #1995733, Maria Ferreira TREC #674152, eXp Realty. LERA MLS
- $264,5004 bd3 ba2.1k sqft9046 Camino Rey, San Antonio, TX 78245For SaleMLS ID #1963874, Misty Rodriguez TREC #526210, Phillips & Associates Realty. LERA MLS
- $215,0003 bd2 ba1.4k sqft3922 Salty Marsh, San Antonio, TX 78245For SaleMLS ID #1950580, Sandra Guerra TREC #506913, Copernicus Realty. LERA MLS
- $245,0003 bd3 ba1.7k sqft11423 Slickrock Draw, San Antonio, TX 78245For SaleMLS ID #1952851, Katherine Garcia TREC #714381, Real Broker, LLC. LERA MLS
- $215,0003 bd3 ba2k sqft7403 Canopus Bow, San Antonio, TX 78252For SaleMLS ID #1999029, Jennifer Cluff TREC #779402, Keller Williams Heritage. LERA MLS
- $239,9003 bd2 ba1.4k sqft7422 Rigel Chase, San Antonio, TX 78252For SaleMLS ID #1996799, Ruben Cavazos TREC #594497, Cavazos Realty Group LLC. LERA MLS
