9134 Hilltop Crossing is the kind of home that immediately feels cared for the moment you walk in. Located on the desirable northwest side of San Antonio, this beautifully updated home features new carpet, updated LVP flooring, fresh interior paint, new appliances, and refreshed landscaping that gives the property exceptional curb appeal and makes it truly move in ready. The layout offers all bedrooms upstairs with a convenient half bath downstairs, plus a two car garage and spacious living areas throughout. The oversized primary suite is a standout feature with an impressive amount of space that is hard to find in this price range. What truly sets this home apart, though, is the backyard. Backing to a peaceful greenbelt with no rear neighbors, the property is surrounded by towering mature trees that create an incredibly private and serene setting rarely found in San Antonio. The backyard feels quiet, secluded, and almost park like. Lovingly maintained by long time owners, this is not a flip, but a home that has been genuinely cared for and thoughtfully prepared for its next chapter.
Under contract
$279,900
9134 Hilltop Crossing Dr, San Antonio, TX 78251
3beds
2,186sqft
Single Family Residence
Built in 2005
6,098 Square Feet Lot
$273,900 Zestimate®
$128/sqft
$-- HOA
What's special
New appliancesFresh interior paintUpdated lvp flooringExceptional curb appealNew carpetTwo car garageRefreshed landscaping
- 53 days
- 274
- 22
Zillow last checked:
Listing updated:
Listed by:
Kyle Lancaster TREC #736711 (210) 777-1759,
SaleWerx San Antonio
Source: LERA MLS,MLS#: 1965827
Facts & features
Interior
Bedrooms & bathrooms
- Bedrooms: 3
- Bathrooms: 3
- Full bathrooms: 2
- 1/2 bathrooms: 1
Primary bedroom
- Level: Upper
- Area: 306
- Dimensions: 17 x 18
Bedroom 2
- Area: 105
- Dimensions: 7 x 15
Bedroom 3
- Area: 140
- Dimensions: 10 x 14
Primary bathroom
- Features: Tub/Shower Combo, Single Vanity
- Area: 88
- Dimensions: 11 x 8
Dining room
- Area: 126
- Dimensions: 14 x 9
Kitchen
- Area: 126
- Dimensions: 14 x 9
Living room
- Area: 540
- Dimensions: 18 x 30
Heating
- Central, Electric, Natural Gas
Cooling
- Central Air
Appliances
- Included: Range, Dishwasher
- Laundry: Washer Hookup, Dryer Connection
Features
- One Living Area, Separate Dining Room, Breakfast Bar, Pantry
- Flooring: Carpet, Linoleum, Vinyl
- Windows: Window Coverings
- Has basement: No
- Has fireplace: No
- Fireplace features: Not Applicable
Interior area
- Total interior livable area: 2,186 sqft
Property
Parking
- Parking features: Attached
- Has attached garage: Yes
Features
- Levels: Two
- Stories: 2
- Pool features: None
Lot
- Size: 6,098 Square Feet
Details
- Parcel number: 188200791190
Construction
Type & style
- Home type: SingleFamily
- Property subtype: Single Family Residence
Materials
- Brick
- Foundation: Slab
- Roof: Composition
Condition
- Pre-Owned
- New construction: No
- Year built: 2005
Utilities & green energy
- Water: Water System
Community & HOA
Community
- Features: None
- Subdivision: Westover Elms
Location
- Region: San Antonio
Financial & listing details
- Price per square foot: $128/sqft
- Tax assessed value: $293,470
- Annual tax amount: $6,445
- Price range: $279.9K - $279.9K
- Date on market: 7/6/2026
- Cumulative days on market: 96 days
- Listing terms: Conventional,FHA,VA Loan,Cash
Estimated market value
$273,900
$260,000 - $288,000
$2,116/mo
Price history
| Date | Event | Price |
|---|---|---|
| 8/23/2026 | Contingent | $279,900$128/sqft |
Source:  LERA MLS #1965827 Report a problem LERA MLS #1965827 Report a problem | ||
| 7/6/2026 | Listed for sale | $279,900$128/sqft |
Source: LERA MLS #1965827 Report a problem | ||
| 6/23/2026 | Listing removed | $279,900$128/sqft |
Source: LERA MLS #1965827 Report a problem | ||
| 6/5/2026 | Price change | $279,900-3.4%$128/sqft |
Source: LERA MLS #1965827 Report a problem | ||
| 5/11/2026 | Listed for sale | $289,900$133/sqft |
Source: LERA MLS #1965827 Report a problem | ||
Public tax history
| Year | Property taxes | Tax assessment |
|---|---|---|
| 2025 | $4,648 -9.1% | $293,470 -1% |
| 2024 | $5,113 +8.1% | $296,580 +8.4% |
| 2023 | $4,728 -11.7% | $273,507 +10% |
| 2022 | $5,352 +7.7% | $248,643 +10% |
| 2021 | $4,969 | $226,039 +10% |
| 2020 | $4,969 +8.2% | $205,490 +8.3% |
| 2019 | $4,593 | $189,710 +4.7% |
| 2018 | $4,593 +7.1% | $181,130 +4.8% |
| 2017 | $4,289 +0.9% | $172,880 +1.1% |
| 2016 | $4,249 +11.7% | $171,080 +4.6% |
| 2015 | $3,805 | $163,570 +10% |
| 2014 | $3,805 | $148,700 +9.5% |
| 2013 | -- | $135,780 -0.9% |
| 2012 | -- | $136,950 |
| 2011 | -- | $136,950 -1.7% |
| 2010 | -- | $139,280 -7.8% |
| 2009 | -- | $151,090 -8.1% |
| 2008 | -- | $164,330 +0% |
| 2007 | -- | $164,300 +13.3% |
| 2006 | -- | $145,040 +800.9% |
| 2005 | -- | $16,100 |
Find assessor info on the county website
Monthly payment
Est. payment
Payment breakdown
Explore the cost of this home by adjusting the details. Changes won't be saved.Climate risks
Neighborhood: 78251
Nearby schools
Schools provided by the listing agent
- District: Northside
Source: LERA MLS. This data may not be complete. We recommend contacting the local school district to confirm school assignments for this home.
- $228,1003 bd2 ba1.3k sqft9130 Hilltop Crossing Dr, San Antonio, TX 78251Off Market
- $303,4005 bd2 ba2.7k sqft9138 Hilltop Crossing Dr, San Antonio, TX 78251Off Market
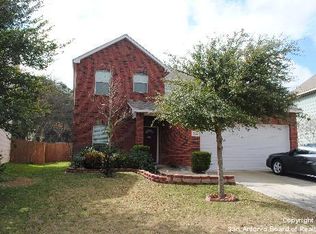
- $249,2003 bd2 ba1.5k sqft9126 Hilltop Crossing Dr, San Antonio, TX 78251Off Market

- $223,4003 bd2 ba1.3k sqft9142 Hilltop Crossing Dr, San Antonio, TX 78251Off Market
Similar homes
- $240,0003 bd3 ba1.3k sqft4303 Griffin Park Dr, San Antonio, TX 78251For Sale

 MLS ID #1996928, Shawn Chervinskis TREC #637020, The Branch Real Estate. LERA MLS
 - $305,0004 bd3 ba2.2k sqft9946 Sable Arrow, San Antonio, TX 78251For Sale
 MLS ID #1992466, Dominic Fuentes TREC #743642, Phyllis Browning Company. LERA MLS
 - $280,0004 bd3 ba2.1k sqft9503 BRAUN CRK, San Antonio, TX 78254For Sale
 MLS ID #1972843, Juanita Sepulveda TREC #812228, Keller Williams City-View. LERA MLS
 - $254,9003 bd2 ba1.7k sqft1222 Cougar Country, San Antonio, TX 78251For Sale
 MLS ID #1998808, Cesar Amezcua TREC #580573, CA & Company, REALTORS. LERA MLS
 - $278,0003 bd3 ba2k sqft7930 Veleta, San Antonio, TX 78250For SaleMLS ID #2003062, Stephanie Gutierrez TREC #797036, John Chunn Realty, LLC. LERA MLS
- $348,0003 bd3 ba2.1k sqft2634 Lakehills St, San Antonio, TX 78251For SaleMLS ID #1943594, Esmeralda Ramahi TREC #736216, Our Texas Real Estate. LERA MLS
- $330,0004 bd3 ba2.5k sqft7514 Greenbelt, San Antonio, TX 78251For SaleMLS ID #1991851, Lisa Marie Heman TREC #493887, Vortex Realty. LERA MLS
- $289,9003 bd3 ba1.9k sqft9919 Old Mesquite, San Antonio, TX 78254For SaleMLS ID #2002445, Jose Buentello TREC #746824, The Agency San Antonio. LERA MLS
- $315,0003 bd3 ba2.5k sqft9154 Ridge Path, San Antonio, TX 78250For SaleMLS ID #1993339, Ivonne De Leon TREC #850032, Real Broker, LLC. LERA MLS
- $284,9993 bd3 ba2k sqft6703 Karnes Leaf, San Antonio, TX 78253For SaleMLS ID #1990397, Shane Neal TREC #608871, eXp Realty. LERA MLS
- $269,9004 bd3 ba2.2k sqft8635 Sunny Oaks, San Antonio, TX 78250For SaleMLS ID #1950867, Michael Llanas TREC #637365, Inspired Brokerage, LLC. LERA MLS
- $275,0003 bd3 ba1.9k sqft5336 Cilantro Pl, Leon Valley, TX 78238For SaleMLS ID #2005455, Sandra Rangel TREC #579513, Real Broker, LLC. LERA MLS
- $279,5003 bd3 ba2.2k sqft15414 Bucktown, San Antonio, TX 78253For SaleMLS ID #1957971, Charles Gafford TREC #691603, Keller Williams City-View. LERA MLS
- $254,9993 bd2 ba1.4k sqft12014 SAPPHIRE RIV, San Antonio, TX 78245For SaleMLS ID #2012517, Victoria Summers TREC #693749, Real Broker, LLC. LERA MLS
- $275,0003 bd3 ba1.7k sqft11410 Ore Terminal, San Antonio, TX 78245For SaleMLS ID #2007713, Michael Guzik TREC #739151, Fraire Realty Group, INC.. LERA MLS
- $385,0003 bd2 ba2.9k sqft2847 Lakehills, San Antonio, TX 78251For SaleMLS ID #1995491, Dayton Schrader TREC #312921, eXp Realty. LERA MLS
- $269,5003 bd3 ba1.9k sqft10334 Abilene Stage, San Antonio, TX 78245For SaleMLS ID #1969555, Rolando San Miguel TREC #577856, Trinidad Realty Partners, Inc. LERA MLS
- $269,0003 bd3 ba2.1k sqft11226 Fort Smith, San Antonio, TX 78245For SaleMLS ID #2007040, Kellie Daniels TREC #505116, Coldwell Banker D'Ann Harper, REALTOR. LERA MLS
- $295,0003 bd3 ba2.8k sqft11614 Huisache Daisy, San Antonio, TX 78245For SaleMLS ID #2009284, Christina Cardenas TREC #762511, Niva Realty. LERA MLS
- $275,0004 bd3 ba2.4k sqft255 Hallie Cove, San Antonio, TX 78227For SaleMLS ID #1998846, Veronica De Leon TREC #818338, Exquisite Properties, LLC. LERA MLS
