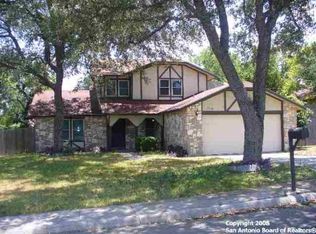
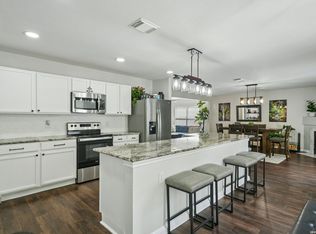
Beautifully maintained, single-owner two-story home situated on an oversized .22-acre lot in the desirable northwest side of San Antonio. Featuring a highly sought-after floor plan with the primary suite downstairs, this spacious home offers three living areas, two dining areas, a huge upstairs loft, and a convenient half bath for guests. The downstairs family room showcases a cozy fireplace, creating a warm and inviting gathering space. The primary bath includes a walk-in shower, while the tandem three-car garage provides ample room for vehicles, storage, or hobbies. Step outside to enjoy the oversized covered patio overlooking a generously sized backyard enhanced by mature landscaping, while the front yard offers established trees and attractive curb appeal. Conveniently located near Highway 151 and Culebra Road with easy access to shopping, dining, entertainment, and major employers, this home combines space, comfort, and functionality in an exceptional location. A rare opportunity to own a move-in-ready home with room to live, work, and entertain both indoors and out.
For sale
$330,000
7514 Greenbelt, San Antonio, TX 78251
4beds
2,560sqft
Single Family Residence
Built in 1984
9,757 Square Feet Lot
$324,900 Zestimate®
$129/sqft
$-- HOA
What's special
Cozy fireplaceEstablished treesOversized covered patioHighly sought-after floor planPrimary suite downstairsTandem three-car garageTwo dining areas
- 72 days |
- 345 |
- 21 |
Zillow last checked:
Listing updated:
Listed by:
Lisa Marie Heman TREC #493887 (210) 792-1128,
Vortex Realty
Source: LERA MLS,MLS#: 1991851
Facts & features
Interior
Bedrooms & bathrooms
- Bedrooms: 4
- Bathrooms: 3
- Full bathrooms: 2
- 1/2 bathrooms: 1
Primary bedroom
- Features: Walk-In Closet(s), Ceiling Fan(s), Full Bath
- Area: 460
- Dimensions: 20 x 23
Bedroom 2
- Area: 144
- Dimensions: 12 x 12
Bedroom 3
- Area: 144
- Dimensions: 12 x 12
Bedroom 4
- Area: 144
- Dimensions: 12 x 12
Primary bathroom
- Features: Shower Only, Double Vanity
- Area: 100
- Dimensions: 10 x 10
Dining room
- Area: 120
- Dimensions: 10 x 12
Family room
- Area: 460
- Dimensions: 23 x 20
Kitchen
- Area: 100
- Dimensions: 10 x 10
Living room
- Area: 169
- Dimensions: 13 x 13
Heating
- Central, Electric
Cooling
- Central Air, Attic Fan
Appliances
- Included: Microwave, Range, Disposal, Dishwasher, Plumbed For Ice Maker, Vented Exhaust Fan, Electric Water Heater
- Laundry: Main Level, Laundry Room, Washer Hookup, Dryer Connection
Features
- Three Living Area, Separate Dining Room, Eat-in Kitchen, Two Eating Areas, Breakfast Bar, Pantry, Loft, Utility Room Inside, 1st Floor Lvl/No Steps, High Ceilings, Open Floorplan, High Speed Internet, Walk-In Closet(s), Master Downstairs, Ceiling Fan(s)
- Flooring: Carpet, Saltillo Tile
- Has basement: No
- Attic: Pull Down Storage
- Number of fireplaces: 1
- Fireplace features: One, Living Room
Interior area
- Total interior livable area: 2,560 sqft
Video & virtual tour
Property
Parking
- Total spaces: 3
- Parking features: Three Car Garage, Attached, Garage Faces Side, Tandem
- Attached garage spaces: 3
Accessibility
- Accessibility features: No Carpet, No Steps Down, Near Bus Line, Level Lot, Level Drive, First Floor Bath, Full Bath/Bed on 1st Flr, Stall Shower
Features
- Levels: Two
- Stories: 2
- Pool features: None
- Has view: Yes
- View description: City
Lot
- Size: 9,757 Square Feet
- Features: Cul-De-Sac, 1/4 - 1/2 Acre, Level, Curbs, Street Gutters, Sidewalks, Streetlights, Fire Hydrant w/in 500'
Details
- Parcel number: 182870020750
Construction
Type & style
- Home type: SingleFamily
- Property subtype: Single Family Residence
Materials
- Brick, Fiber Cement
- Foundation: Slab
- Roof: Composition
Condition
- Pre-Owned
- New construction: No
- Year built: 1984
Utilities & green energy
- Sewer: Sewer System
- Water: Water System
- Utilities for property: Cable Available
Community & HOA
Community
- Features: None
- Security: Smoke Detector(s)
- Subdivision: Doral Ii
Location
- Region: San Antonio
Financial & listing details
- Price per square foot: $129/sqft
- Annual tax amount: $6,525
- Price range: $330K - $330K
- Date on market: 6/14/2026
- Cumulative days on market: 76 days
- Listing terms: Conventional,FHA,VA Loan,TX Vet,Cash
- Road surface type: Paved, Asphalt
Estimated market value
$324,900
$309,000 - $341,000
$2,082/mo
Price history
| Date | Event | Price |
|---|---|---|
| 6/14/2026 | Listed for sale | $330,000$129/sqft |
Source:  LERA MLS #1991851 Report a problem LERA MLS #1991851 Report a problem | ||
Public tax history
Tax history is unavailable.
Monthly payment
Est. payment
Payment breakdown
Explore the cost of this home by adjusting the details. Changes won't be saved.Climate risks
Neighborhood: 78251
Nearby schools
GreatSchools rating
- 2/10Carlos Coon Elementary SchoolGrades: PK-5Distance: 1 mi
- 5/10Jordan Middle SchoolGrades: 6-8Distance: 1.7 mi
- 6/10Warren High SchoolGrades: 9-12Distance: 1.9 mi
Schools provided by the listing agent
- Elementary: Carlos Coon Ele
- Middle: Jordan
- High: Warren
- District: Northside
Source: LERA MLS. This data may not be complete. We recommend contacting the local school district to confirm school assignments for this home.
- $268,6004 bd2 ba2.2k sqft7510 Greenbelt Dr, San Antonio, TX 78251Off Market
- $272,2004 bd2 ba1.8k sqft7527 Greenbelt St, San Antonio, TX 78251Off Market
- $285,2004 bd2 ba2k sqft7523 Greenbelt St, San Antonio, TX 78251Off Market

- $240,5004 bd2 ba2.2k sqft7519 Greenbelt St, San Antonio, TX 78251Off Market
- $257,7003 bd2 ba1.5k sqft7531 Greenbelt St, San Antonio, TX 78251Off Market
- $282,4003 bd2 ba2.4k sqft7515 Greenbelt St, San Antonio, TX 78251Off Market
- $343,8004 bd2 ba2.8k sqft7511 Greenbelt St, San Antonio, TX 78251Off Market
- $248,8004 bd2 ba2.4k sqft7515 Frenchton St, San Antonio, TX 78251Off Market
A local agent can set up tours, give advice and negotiate with sellers.
Similar homes
- $305,0004 bd3 ba2.2k sqft9946 Sable Arrow, San Antonio, TX 78251For Sale

 MLS ID #1992466, Dominic Fuentes TREC #743642, Phyllis Browning Company. LERA MLS
 - $295,0004 bd4 ba2.5k sqft11803 Bridge Hampton, San Antonio, TX 78251For Sale
 MLS ID #1961425, Roxanne Chavez TREC #683626, LPT Realty, LLC. LERA MLS
 - $325,0004 bd3 ba2.9k sqft1214 Tetford, San Antonio, TX 78253For Sale
 MLS ID #2004248, Christopher Engstrom TREC #745386, Phyllis Browning Company. LERA MLS
 - $354,5004 bd3 ba2.6k sqft6434 Maverick Oak Dr, San Antonio, TX 78240For Sale
 MLS ID #2006635, Elsa Hurtado TREC #718685, Premier Realty Group Platinum. LERA MLS
 - $265,0003 bd3 ba1.6k sqft9031 Koenig, San Antonio, TX 78251For SaleMLS ID #1996838, Arik Turmes TREC #736467, Levi Rodgers Real Estate Group. LERA MLS
- $344,9994 bd2 ba2.5k sqft7226 Trace Buckle, San Antonio, TX 78240For SaleMLS ID #2002777, Devin Resendez TREC #663042, Keller Williams Legacy. LERA MLS
- $315,0004 bd2 ba2.1k sqft6331 CORNPLANTER ST, Leon Valley, TX 78238For SaleMLS ID #1992109, Cesar Amezcua TREC #580573, CA & Company, REALTORS. LERA MLS
- $328,9003 bd2 ba2.1k sqft13143 Regency Bnd, San Antonio, TX 78249For SaleMLS ID #2008366, Viviana Martinez TREC #694974, Keller Williams City-View. LERA MLS
- $345,0004 bd3 ba2.6k sqft8923 Rainbow Creek, San Antonio, TX 78245For SaleMLS ID #1963519, Esmeralda Ramahi TREC #736216, Our Texas Real Estate. LERA MLS
- $389,0004 bd3 ba2.8k sqft8735 N Sarasota Woods, San Antonio, TX 78250For SaleMLS ID #2005073, Freddy Samuel TREC #702136, Trinity Texas Realty INC. LERA MLS
- $374,9004 bd2 ba2.3k sqft7626 Tippit Trl, San Antonio, TX 78240For SaleMLS ID #1993367, Quin Kruger TREC #734017, RE/MAX North-San Antonio. LERA MLS
- $319,9003 bd2 ba1.6k sqft6103 PECAN TRAIL ST, San Antonio, TX 78249For SaleMLS ID #2008881, Brian Bischoffberger TREC #597080, Five Star Locating, LLC. LERA MLS
- $317,0004 bd2 ba2.1k sqft3607 FALLS CREEK DR, San Antonio, TX 78230For SaleMLS ID #1993365, Patrick Freeman TREC #805592, Levi Rodgers Real Estate Group. LERA MLS
- $280,0004 bd3 ba2.1k sqft9503 BRAUN CRK, San Antonio, TX 78254For SaleMLS ID #1972843, Juanita Sepulveda TREC #812228, Keller Williams City-View. LERA MLS
- $350,0003 bd3 ba2.4k sqft12426 HART CLF, San Antonio, TX 78249For SaleMLS ID #1994677, Jennifer Wilson TREC #566157, Redefining Home Real Estate Brokerage. LERA MLS
- $290,0003 bd3 ba2.1k sqft9518 Silver Crown, San Antonio, TX 78254For SaleMLS ID #1993955, David Roque TREC #780493, Coldwell Banker D'Ann Harper. LERA MLS
- $278,0003 bd3 ba2k sqft7930 Veleta, San Antonio, TX 78250For SaleMLS ID #2003062, Stephanie Gutierrez TREC #797036, John Chunn Realty, LLC. LERA MLS
- $374,0004 bd3 ba2.4k sqft10711 Palomino Bnd, San Antonio, TX 78254For SaleMLS ID #1998457, Nancy Muldoon TREC #598966, eXp Realty. LERA MLS
- $284,9003 bd3 ba1.3k sqft8922 Silent Cross, San Antonio, TX 78250For SaleMLS ID #1973453, Ryan Hillyer TREC #585020, Jadestone Real Estate. LERA MLS
- $325,0003 bd2 ba1.7k sqft5927 Forest RDG, San Antonio, TX 78240For SaleMLS ID #1971035, Bruce Forey TREC #778295, Forey Real Estate, LLC.. LERA MLS
