Exceptional opportunity to own in one of the few San Antonio neighborhoods that combines city convenience with immediate access to nature and green space. Located in the quiet, established French Creek Village neighborhood, this beautifully renovated home has direct access to OP Schnabel Park, with the San Antonio Greenway Trail System less than a 1-minute walk from your door. From there, enjoy direct access to miles of interconnected biking and walking trails stretching across the city. The YMCA at OP Schnabel Park is also only a short 5-minute walk away. 7626 Tippit Trl. is within a convenient travel distance to major work hubs as well as shopping and entertainment. A notable convenience is the short drive to the Medical Center, making it an ideal location for healthcare professionals looking for a simplified commute. This spacious 4-bedroom, 2-bath home offers 2,343 square feet with a unique and functional floor plan featuring soaring ceilings, abundant natural light, and extensive recent renovations throughout. Over the past three years, the property has undergone major improvements including a completely remodeled primary bathroom with walk-in shower, a fully updated modern kitchen, full interior and exterior repainting. The landscaping and fencing have also been updated, making this an exceptional move-in-ready home. Access to the French Creek Village Community Center and Pool included.(Voluntary)
For sale
Price cut: $10.1K (8/10)
$374,900
7626 Tippit Trl, San Antonio, TX 78240
4beds
2,343sqft
Single Family Residence
Built in 1977
9,016 Square Feet Lot
$371,600 Zestimate®
$160/sqft
$-- HOA
What's special
Extensive recent renovations throughoutAbundant natural lightFully updated modern kitchenSoaring ceilings
- 81 days
- 1,078
- 129
Zillow last checked:
Listing updated:
Listed by:
Quin Kruger TREC #734017 (210) 756-9335,
RE/MAX North-San Antonio
Source: LERA MLS,MLS#: 1993367
Facts & features
Interior
Bedrooms & bathrooms
- Bedrooms: 4
- Bathrooms: 2
- Full bathrooms: 2
Primary bedroom
- Area: 324
- Dimensions: 27 x 12
Bedroom 2
- Area: 110
- Dimensions: 11 x 10
Bedroom 3
- Area: 132
- Dimensions: 11 x 12
Bedroom 4
- Area: 140
- Dimensions: 14 x 10
Primary bathroom
- Features: Tub/Shower Combo, Double Vanity
- Area: 75
- Dimensions: 15 x 5
Dining room
- Area: 120
- Dimensions: 10 x 12
Kitchen
- Area: 280
- Dimensions: 14 x 20
Living room
- Area: 300
- Dimensions: 20 x 15
Heating
- Central, Natural Gas
Cooling
- Central Air
Appliances
- Included: Microwave, Range, Refrigerator, Disposal, Dishwasher, Gas Water Heater
Features
- One Living Area, Separate Dining Room, Eat-in Kitchen, Two Eating Areas, Breakfast Bar, Pantry, Utility Room Inside, High Speed Internet, Master Downstairs, Ceiling Fan(s)
- Flooring: Ceramic Tile, Wood
- Has basement: No
- Has fireplace: No
- Fireplace features: Not Applicable
Interior area
- Total interior livable area: 2,343 sqft
Property
Parking
- Total spaces: 2
- Parking features: Two Car Garage
- Garage spaces: 2
Features
- Levels: Two
- Stories: 2
- Pool features: None, Community
Lot
- Size: 9,016 Square Feet
Details
- Parcel number: 179320020150
Construction
Type & style
- Home type: SingleFamily
- Property subtype: Single Family Residence
Materials
- Stone, Siding
- Foundation: Slab
- Roof: Composition
Condition
- Pre-Owned
- New construction: No
- Year built: 1977
Utilities & green energy
- Sewer: Sewer System
- Water: Water System
- Utilities for property: Cable Available
Community & HOA
Community
- Features: Tennis Court(s), Playground
- Subdivision: French Creek Village
Location
- Region: San Antonio
Financial & listing details
- Price per square foot: $160/sqft
- Tax assessed value: $338,950
- Annual tax amount: $7,661
- Price range: $374.9K - $374.9K
- Date on market: 6/19/2026
- Cumulative days on market: 82 days
- Listing terms: Conventional,FHA,VA Loan,Cash
Estimated market value
$371,600
$353,000 - $390,000
$2,378/mo
Price history
| Date | Event | Price |
|---|---|---|
| 8/10/2026 | Price change | $374,900-2.6%$160/sqft |
Source:  LERA MLS #1993367 Report a problem LERA MLS #1993367 Report a problem | ||
| 7/22/2026 | Price change | $385,000-2.5%$164/sqft |
Source: LERA MLS #1993367 Report a problem | ||
| 6/19/2026 | Listed for sale | $395,000+10%$169/sqft |
Source: LERA MLS #1993367 Report a problem | ||
| 6/15/2023 | Sold | -- |
Source: LERA MLS #1663236 Report a problem | ||
| 5/27/2023 | Pending sale | $359,000$153/sqft |
Source: LERA MLS #1663236 Report a problem | ||
| 5/18/2023 | Contingent | $359,000$153/sqft |
Source: LERA MLS #1663236 Report a problem | ||
| 4/13/2023 | Price change | $359,000-2.2%$153/sqft |
Source: LERA MLS #1663236 Report a problem | ||
| 1/26/2023 | Listed for sale | $367,000+41.2%$157/sqft |
Source: LERA MLS #1663236 Report a problem | ||
| 6/15/2018 | Sold | -- |
Source: LERA MLS #1304462 Report a problem | ||
| 6/1/2018 | Listed for sale | $260,000$111/sqft |
Source: Local MLS #1304462 Report a problem | ||
| 6/1/2018 | Pending sale | $260,000$111/sqft |
Source: Local MLS #1304462 Report a problem | ||
| 5/1/2018 | Listing removed | $260,000$111/sqft |
Source: Kuper Sotheby's International Realty #1304462 Report a problem | ||
| 4/13/2018 | Listed for sale | $260,000$111/sqft |
Source: Kuper Sotheby's International Realty #1304462 Report a problem | ||
Public tax history
| Year | Property taxes | Tax assessment |
|---|---|---|
| 2025 | $5,587 -4.4% | $338,950 +2.1% |
| 2024 | $5,847 -23.9% | $332,120 -0.7% |
| 2023 | $7,678 +11.6% | $334,330 +20.3% |
| 2022 | $6,882 +14.2% | $278,000 +5% |
| 2021 | $6,025 | $264,810 +13.8% |
| 2020 | $6,025 0% | $232,730 +0.7% |
| 2019 | $6,027 | $231,010 +5% |
| 2018 | $6,027 +12.4% | $220,010 +10% |
| 2017 | $5,364 +3.2% | $200,090 +3.4% |
| 2016 | $5,199 +18.7% | $193,590 +2.7% |
| 2015 | $4,378 | $188,490 +16.2% |
| 2014 | $4,378 | $162,250 +3.3% |
| 2013 | -- | $157,020 -0.3% |
| 2012 | -- | $157,460 -2.1% |
| 2011 | -- | $160,840 -1% |
| 2010 | -- | $162,520 -1.8% |
| 2009 | -- | $165,530 -2.8% |
| 2008 | -- | $170,290 +5.7% |
| 2007 | -- | $161,110 +6.3% |
| 2006 | -- | $151,630 +4.9% |
| 2005 | -- | $144,500 |
| 2004 | -- | -- |
| 2003 | -- | -- |
| 2002 | -- | -- |
| 2001 | -- | -- |
| 2000 | -- | -- |
Find assessor info on the county website
Monthly payment
Est. payment
Payment breakdown
Explore the cost of this home by adjusting the details. Changes won't be saved.Climate risks
Neighborhood: French Creek Village
Nearby schools
Schools provided by the listing agent
- District: Northside
Source: LERA MLS. This data may not be complete. We recommend contacting the local school district to confirm school assignments for this home.


Similar homes
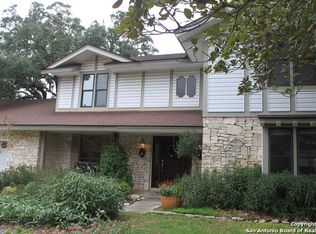
- $369,0003 bd3 ba2.2k sqft9319 BEOWULF ST, San Antonio, TX 78254For Sale

 MLS ID #2014941, Christian Carielo TREC #0752978, Real Broker, LLC. LERA MLS
 - $398,5004 bd2 ba2.1k sqft8342 WICKERSHAM ST, San Antonio, TX 78254For Sale
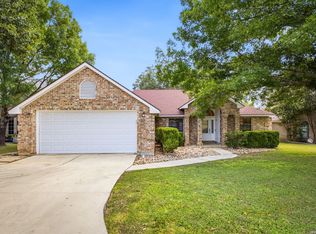 MLS ID #2004279, Suzanne Kuntz TREC #626353, Keller Williams Heritage. LERA MLS
 - $349,0003 bd2 ba1.8k sqft6807 Connie Mack, San Antonio, TX 78240For Sale
 MLS ID #1997067, Cedric Akodokoun TREC #788296, Levi Rodgers Real Estate Group. LERA MLS
 - $349,4004 bd3 ba2.6k sqft6434 Maverick Oak Dr, San Antonio, TX 78240For Sale
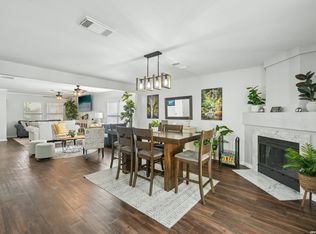 MLS ID #2006635, Elsa Hurtado TREC #718685, Premier Realty Group Platinum. LERA MLS
 - $395,0004 bd2 ba2.4k sqft8823 Shade Tree, San Antonio, TX 78254For SaleMLS ID #2012207, Julianne Hawkins TREC #636231, Phyllis Browning Company. LERA MLS
- $380,0004 bd2 ba2.1k sqft12323 STABLE ROAD DR, San Antonio, TX 78249For SaleMLS ID #1973272, Smiley Orosco TREC #642780, Laughy Hilger Group Real Estate. LERA MLS
- $309,0003 bd2 ba1.5k sqft9115 MAVERICK PASS, San Antonio, TX 78240For SaleMLS ID #1999115, Betsy Flores TREC #686732, Texas Premier Realty. LERA MLS
- $330,0003 bd2 ba1.7k sqft4103 MOUNT LAUREL, San Antonio, TX 78240For SaleMLS ID #1968123, Patty Monteza TREC #648699, Keller Williams City-View. LERA MLS
- $325,0003 bd2 ba1.9k sqft7682 Aspen Park, San Antonio, TX 78249For SaleMLS ID #2003456, Deanna Wright TREC #566830, Kuper Sotheby's Int'l Realty. LERA MLS
- $369,9004 bd3 ba2.5k sqft11715 Shotgun Way, Helotes, TX 78023For SaleMLS ID #2005258, Andrew Cuzman TREC #833151, Keller Williams Heritage. LERA MLS
- $325,0003 bd2 ba1.7k sqft7830 BRAUN BND, San Antonio, TX 78250For SaleMLS ID #1997670, Quin Kruger TREC #734017, RE/MAX North-San Antonio. LERA MLS
- $370,0005 bd2 ba1.9k sqft910 Mount Kisco, San Antonio, TX 78213For SaleMLS ID #1875627, Ahimelech Doring TREC #829903, Realty One Group Emerald. LERA MLS
- $375,9003 bd2 ba1.6k sqft11210 Janet Lee, San Antonio, TX 78230For SaleMLS ID #2006258, Leslie Brown TREC #579381, Phyllis Browning Company. LERA MLS
- $329,0004 bd3 ba2.3k sqft9127 Chinon, San Antonio, TX 78250For SaleMLS ID #2002981, Shane Neal TREC #608871, eXp Realty. LERA MLS
- $309,0003 bd2 ba2.2k sqft5614 Timber Trace St, San Antonio, TX 78250For SaleMLS ID #2011947, Stephen Galvan TREC #700027, Keller Williams Heritage. LERA MLS
- $364,9994 bd2 ba2.1k sqft2326 Shadow Cliff St, San Antonio, TX 78232For SaleMLS ID #1993517, Rebecca Chan TREC #714790, Real Broker, LLC. LERA MLS
- $375,0004 bd3 ba2.9k sqft12830 Bridge Cedar, Helotes, TX 78023For SaleMLS ID #2002383, Courtney Silver TREC #508207, Coldwell Banker D'Ann Harper. LERA MLS
- $385,0003 bd3 ba1.8k sqft11902 TARRAGON CV, San Antonio, TX 78213For SaleMLS ID #2008471, Andrew MCCRAY TREC #635795, 5th Stream Realty. LERA MLS
- $378,0004 bd3 ba2k sqft15106 Circle Oak, San Antonio, TX 78232For SaleMLS ID #1999111, Melissa Ramos TREC #599912, Real Team Realty. LERA MLS
- $369,9004 bd3 ba2.2k sqft4631 BARHILL ST, San Antonio, TX 78217For SaleMLS ID #1994586, Judy Dalrymple TREC #402635, Phyllis Browning Company. LERA MLS
