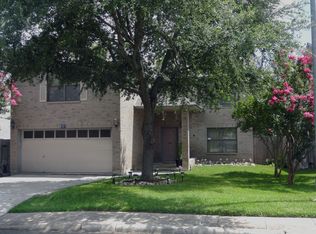
Welcome to this beautifully maintained two-story home in the highly desirable Great Northwest community, offering 4 bedrooms, 2.5 bathrooms, and a versatile layout designed for modern living. Featuring no carpet throughout, this light-filled home showcases crisp white cabinetry, contemporary finishes, recessed lighting, and an abundance of large windows that create a bright and inviting atmosphere. The beautifully appointed kitchen is the heart of the home, complete with black granite countertops, a contrasting island topped with white quartz, stainless steel appliances, under-cabinet lighting, illuminated glass-front display shelving, and an impressive 17 feet of pantry storage. Downstairs, the spacious family room is complemented by two additional flex spaces, including a semi-open front living area and a private office, providing endless possibilities for working from home, hobbies, or entertaining. Upstairs, all four generously sized bedrooms offer ceiling fans, including a spacious primary suite featuring a large walk-in closet and a beautifully renovated en-suite bathroom with dual vanities and a walk-in shower. The secondary bedrooms are equally impressive, with two offering walk-in closets and a fourth bedroom spacious enough to accommodate multiple beds. Step outside to enjoy the expansive backyard with a 26' x 13' covered patio-perfect for outdoor dining, entertaining, or simply relaxing. Additional highlights include foundation repairs completed with a transferable warranty, and the refrigerator will convey with an acceptable offer. Ideally located just inside Loop 1604, you'll enjoy quick access to Alamo Ranch, Bandera Pointe, shopping, dining, and entertainment, while community amenities-including a pool, playground, tennis courts, basketball court, and picnic area-are just one block away.
For sale
$329,000
9127 Chinon, San Antonio, TX 78250
4beds
2,399sqft
:
Get pre-qualified$2,392/mo
Single Family Residence
Built in 1993
6,621 Square Feet Lot
$325,900 Zestimate®
$137/sqft
$25/mo HOA
What's special
Contemporary finishesExpansive backyardRecessed lightingStainless steel appliancesCeiling fansPrivate officeSpacious family room
- 13 days |
- 282 |
- 37 |
Zillow last checked:
Listing updated:
Listed by:
Shane Neal TREC #608871 (726) 245-8941,
eXp Realty
Source: LERA MLS,MLS#: 2002981
Facts & features
Interior
Bedrooms & bathrooms
- Bedrooms: 4
- Bathrooms: 3
- Full bathrooms: 2
- 1/2 bathrooms: 1
Primary bedroom
- Features: Walk-In Closet(s), Ceiling Fan(s), Full Bath
- Level: Upper
- Area: 391
- Dimensions: 17 x 23
Bedroom 2
- Area: 143
- Dimensions: 13 x 11
Bedroom 3
- Area: 120
- Dimensions: 10 x 12
Bedroom 4
- Area: 156
- Dimensions: 13 x 12
Primary bathroom
- Features: Shower Only, Single Vanity, Double Vanity
- Area: 55
- Dimensions: 5 x 11
Dining room
- Area: 182
- Dimensions: 13 x 14
Family room
- Area: 288
- Dimensions: 18 x 16
Kitchen
- Area: 168
- Dimensions: 12 x 14
Office
- Area: 104
- Dimensions: 13 x 8
Heating
- Central, Electric
Cooling
- Ceiling Fan(s), Central Air
Appliances
- Included: Microwave, Range, Disposal, Vented Exhaust Fan
- Laundry: Main Level, Laundry Room, Washer Hookup, Dryer Connection
Features
- Two Living Area, Liv/Din Combo, Two Eating Areas, Kitchen Island, Pantry, Study/Library, Utility Room Inside, All Bedrooms Upstairs, 1st Floor Lvl/No Steps, Open Floorplan, High Speed Internet, Walk-In Closet(s), Ceiling Fan(s), Chandelier, Programmable Thermostat
- Flooring: Ceramic Tile, Laminate
- Has basement: No
- Attic: Access Only
- Has fireplace: No
- Fireplace features: Not Applicable
Interior area
- Total interior livable area: 2,399 sqft
Video & virtual tour
Property
Parking
- Total spaces: 2
- Parking features: Two Car Garage
- Garage spaces: 2
Features
- Levels: Two
- Stories: 2
- Patio & porch: Patio, Covered
- Pool features: None, Community
- Fencing: Privacy
Lot
- Size: 6,621 Square Feet
- Dimensions: 115x61
- Features: Level, Curbs, Sidewalks
- Residential vegetation: Mature Trees
Details
- Additional structures: Shed(s)
- Parcel number: 190000100590
Construction
Type & style
- Home type: SingleFamily
- Property subtype: Single Family Residence
Materials
- Brick
- Foundation: Slab
- Roof: Composition
Condition
- Pre-Owned
- New construction: No
- Year built: 1993
Utilities & green energy
- Electric: CPS
- Water: SAWS
- Utilities for property: Cable Available, City Garbage service
Community & HOA
Community
- Features: Playground
- Security: Smoke Detector(s)
- Subdivision: Great Northwest
HOA
- Has HOA: Yes
- HOA fee: $303 annually
- HOA name: GUILBEAU PARK OWNERS ASSOCIATION
Location
- Region: San Antonio
Financial & listing details
- Price per square foot: $137/sqft
- Tax assessed value: $304,300
- Annual tax amount: $6,893
- Price range: $329K - $329K
- Date on market: 7/24/2026
- Cumulative days on market: 14 days
- Listing terms: Conventional,FHA,VA Loan,TX Vet,Cash
- Road surface type: Paved
Estimated market value
$325,900
$310,000 - $342,000
$2,004/mo
Price history
| Date | Event | Price |
|---|---|---|
| 7/24/2026 | Listed for sale | $329,000+9.7%$137/sqft |
Source:  LERA MLS #2002981 Report a problem LERA MLS #2002981 Report a problem | ||
| 1/31/2025 | Sold | -- |
Source: LERA MLS #1830599 Report a problem | ||
| 1/21/2025 | Pending sale | $300,000$125/sqft |
Source: LERA MLS #1830599 Report a problem | ||
| 1/15/2025 | Contingent | $300,000$125/sqft |
Source: LERA MLS #1830599 Report a problem | ||
| 12/21/2024 | Listed for sale | $300,000+130.8%$125/sqft |
Source: LERA MLS #1830599 Report a problem | ||
| 1/9/2012 | Listing removed | $130,000$54/sqft |
Source: Re/Max Realty Advantage #870703 Report a problem | ||
| 7/22/2011 | Sold | -- |
Source: LERA MLS #870703 Report a problem | ||
| 5/27/2011 | Price change | $130,000+23.5%$54/sqft |
Source: Re/Max Realty Advantage #870703 Report a problem | ||
| 5/18/2011 | Price change | $105,300-10%$44/sqft |
Source: RE/MAX Realty Advantage #870703 Report a problem | ||
| 5/5/2011 | Price change | $117,000-10%$49/sqft |
Source: RE/MAX Realty Advantage #870703 Report a problem | ||
| 3/4/2011 | Price change | $130,000+11.1%$54/sqft |
Source: Re/Max Realty Advantage #870703 Report a problem | ||
| 2/9/2011 | Price change | $117,000-10%$49/sqft |
Source: RE/MAX Realty Advantage #870703 Report a problem | ||
| 12/18/2010 | Listed for sale | $130,000-7.1%$54/sqft |
Source: isNowListed.com Report a problem | ||
| 3/10/2010 | Sold | -- |
Source: Public Record Report a problem | ||
| 6/20/2008 | Sold | -- |
Source: LERA MLS #44006_715759 Report a problem | ||
| 5/1/2008 | Listed for sale | $139,990$58/sqft |
Source: Keller Williams Realty #715759 Report a problem | ||
Public tax history
| Year | Property taxes | Tax assessment |
|---|---|---|
| 2025 | $5,061 -30.8% | $304,300 -4.8% |
| 2024 | $7,318 -1.8% | $319,620 -1.5% |
| 2023 | $7,454 +2.7% | $324,570 +10.7% |
| 2022 | $7,258 +26.7% | $293,210 +24.9% |
| 2021 | $5,729 | $234,670 +6.1% |
| 2020 | $5,729 +5.3% | $221,270 +6.2% |
| 2019 | $5,438 | $208,440 +5.7% |
| 2018 | $5,438 +11.3% | $197,130 +8.1% |
| 2017 | $4,887 +8.2% | $182,310 +8.4% |
| 2016 | $4,518 +21.6% | $168,250 +6.8% |
| 2015 | $3,716 | $157,610 +14.5% |
| 2014 | $3,716 | $137,690 +2.3% |
| 2013 | -- | $134,600 -0.3% |
| 2012 | -- | $135,070 +1.6% |
| 2011 | -- | $132,990 -3.9% |
| 2010 | -- | $138,330 -1% |
| 2009 | -- | $139,690 +0.1% |
| 2008 | -- | $139,520 +0.8% |
| 2007 | -- | $138,420 +17.8% |
| 2006 | -- | $117,540 +5.2% |
| 2005 | -- | $111,700 |
| 2004 | -- | -- |
| 2003 | -- | -- |
| 2002 | -- | -- |
| 2001 | -- | -- |
| 2000 | -- | -- |
Find assessor info on the county website
Monthly payment
Est. payment
Payment breakdown
Explore the cost of this home by adjusting the details. Changes won't be saved.Climate risks
Neighborhood: Guilbeau Park
Nearby schools
GreatSchools rating
- 6/10Brauchle Elementary SchoolGrades: PK-5Distance: 0.3 mi
- 5/10Stevenson Middle SchoolGrades: 6-8Distance: 0.9 mi
- 9/10O'Connor High SchoolGrades: 9-12Distance: 2.5 mi
Schools provided by the listing agent
- Elementary: Brauchle
- Middle: Stevenson
- High: O'connor
- District: Northside
Source: LERA MLS. This data may not be complete. We recommend contacting the local school district to confirm school assignments for this home.
- $260,5004 bd3 ba2k sqft9123 Chinon, San Antonio, TX 78250Off Market

- $297,8004 bd2 ba2.8k sqft9131 Chinon, San Antonio, TX 78250Off Market
- $275,8004 bd2 ba2.3k sqft9119 Chinon, San Antonio, TX 78250Off Market
- $305,0003 bd2 ba2.9k sqft9135 Chinon, San Antonio, TX 78250Off Market
- $253,8004 bd2 ba1.9k sqft9031 Ryelle, San Antonio, TX 78250Off Market
- $292,7004 bd3 ba2.3k sqft9027 Ryelle, San Antonio, TX 78250Off Market
- $294,9004 bd2 ba2.9k sqft9035 Ryelle, San Antonio, TX 78250Off Market
- $284,8004 bd2 ba2.3k sqft9023 Ryelle, San Antonio, TX 78250Off Market
A local agent can set up tours, give advice and negotiate with sellers.
A local lender can help you make sure your offer is ready when you are.
Similar homes
- $334,0004 bd3 ba2.6k sqft9202 Chinon, San Antonio, TX 78250For Sale
 MLS ID #1994346, Daniel Stakley TREC #736138, Levi Rodgers Real Estate Group. LERA MLS
 - $350,0004 bd3 ba3.2k sqft8614 Running Quail, San Antonio, TX 78250For Sale
 MLS ID #2004150, Bradley Graves TREC #554579, Coldwell Banker D'Ann Harper, REALTOR. LERA MLS
 - $349,0004 bd3 ba2.5k sqft2439 VILLAGE PKWY, San Antonio, TX 78251For Sale
 MLS ID #2004710, Monique Bordelon TREC #489197, RE/MAX Preferred, REALTORS. LERA MLS
 - $309,9984 bd3 ba1.7k sqft9263 Ridge Breeze, San Antonio, TX 78250For Sale
 MLS ID #1993145, Omar Jackson TREC #600181, Coldwell Banker D'Ann Harper, REALTOR. LERA MLS
 - $300,0003 bd3 ba2.1k sqft12530 Redrock Oak, San Antonio, TX 78249For SaleMLS ID #2003363, Brian Murphy TREC #692600, Coldwell Banker D'Ann Harper. LERA MLS
- $300,0003 bd3 ba2.1k sqft9518 Silver Crown, San Antonio, TX 78254For SaleMLS ID #1993955, David Roque TREC #780493, Coldwell Banker D'Ann Harper. LERA MLS
- $334,9003 bd3 ba2.3k sqft11123 PALOMINO BND, San Antonio, TX 78254For SaleMLS ID #1957317, Cesar Amezcua TREC #580573, CA & Company, REALTORS. LERA MLS
- $337,8003 bd3 ba2.1k sqft8914 Oakwood Ct, San Antonio, TX 78240For SaleMLS ID #1970129, Sara Eppinger TREC #834273, Keller Williams City-View. LERA MLS
- $299,0003 bd3 ba2.2k sqft9626 Mustang Farm, San Antonio, TX 78254For SaleMLS ID #1999161, John Talamantes TREC #609897, Orchard Brokerage. LERA MLS
- $300,0003 bd2 ba2.1k sqft9327 Claret, San Antonio, TX 78254For SaleMLS ID #1948348, Bradley Graves TREC #554579, Coldwell Banker D'Ann Harper, REALTOR. LERA MLS
- $316,5003 bd2 ba1.5k sqft10423 Tollow Way, Helotes, TX 78023For SaleMLS ID #1996813, Julie Ford TREC #352642, Texas Premier Realty. LERA MLS
- $262,0003 bd2 ba1.4k sqft9231 DEER VLG, San Antonio, TX 78250For SaleMLS ID #1995517, Yvonne Garza TREC #695611, Real Broker, LLC. LERA MLS
- $375,0004 bd3 ba2.9k sqft12830 Bridge Cedar, Helotes, TX 78023For SaleMLS ID #2002383, Courtney Silver TREC #508207, Coldwell Banker D'Ann Harper. LERA MLS
- $350,0004 bd3 ba3k sqft910 Thomas Ridge, San Antonio, TX 78251For SaleMLS ID #1955974, Christina Buck TREC #696202, Coldwell Banker D'Ann Harper, REALTOR. LERA MLS
- $270,0003 bd3 ba2k sqft9406 Silverfeather, San Antonio, TX 78254For SaleMLS ID #1970602, Christopher Drayton TREC #755323, Levi Rodgers Real Estate Group. LERA MLS
- $349,0003 bd2 ba1.8k sqft6807 Connie Mack, San Antonio, TX 78240For SaleMLS ID #1997067, Cedric Akodokoun TREC #788296, Levi Rodgers Real Estate Group. LERA MLS
- $247,5003 bd3 ba1.6k sqft6146 VALLEY CLF, San Antonio, TX 78250For SaleMLS ID #1990823, John Espinosa TREC #713683, Coldwell Banker D'Ann Harper, REALTOR. LERA MLS
- $385,0004 bd2 ba2.3k sqft7626 Tippit Trl, San Antonio, TX 78240For SaleMLS ID #1993367, Quin Kruger TREC #734017, RE/MAX North-San Antonio. LERA MLS
- $300,0003 bd2 ba1.9k sqft6970 Country Dawn, San Antonio, TX 78240For SaleMLS ID #1993356, Cynthia Irving TREC #727597, Century 21 Scott Myers, REALTORS. LERA MLS
- $379,0004 bd3 ba3k sqft8012 Eagle Peak, Helotes, TX 78023For SaleMLS ID #1997089, Anthony Boelens TREC #658082, JPAR San Antonio. LERA MLS
