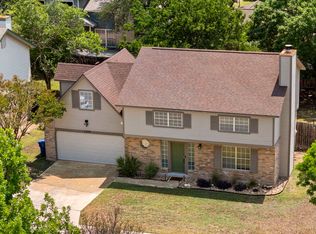
MUST SEE! 9202 Chinon, is a clean, updated, and move in ready home located in the established Guilbeau Park community. This well maintained property features a functional floor plan with comfortable living spaces, spacious bedrooms, and a layout that simply makes sense for everyday living. Pride of ownership is evident throughout, creating a home that feels inviting from the moment you walk through the door. Whether you're spending time with family, entertaining guests, or enjoying a quiet evening at home, the thoughtful design provides the flexibility and comfort today's buyers are looking for. Situated on a low traffic street in a family friendly neighborhood, you'll appreciate the peaceful setting while remaining just minutes from Loop 1604, shopping, dining, schools, and everyday conveniences. Clean, updated, and exceptionally well cared for, 9202 Chinon is the kind of home buyers hope to find and rarely want to leave.
For sale
$334,000
9202 Chinon, San Antonio, TX 78250
4beds
2,650sqft
:
Get pre-qualified$2,421/mo
Single Family Residence
Built in 1993
6,621 Square Feet Lot
$331,300 Zestimate®
$126/sqft
$18/mo HOA
What's special
Functional floor planSpacious bedroomsComfortable living spacesFamily friendly neighborhoodPeaceful setting
- 33 days |
- 320 |
- 28 |
Zillow last checked:
Listing updated:
Listed by:
Daniel Stakley TREC #736138 (210) 777-7443,
Levi Rodgers Real Estate Group
Source: LERA MLS,MLS#: 1994346
Facts & features
Interior
Bedrooms & bathrooms
- Bedrooms: 4
- Bathrooms: 3
- Full bathrooms: 2
- 1/2 bathrooms: 1
Primary bedroom
- Level: Upper
- Area: 391
- Dimensions: 23 x 17
Bedroom 2
- Area: 132
- Dimensions: 11 x 12
Bedroom 3
- Area: 169
- Dimensions: 13 x 13
Bedroom 4
- Area: 120
- Dimensions: 12 x 10
Primary bathroom
- Features: Shower Only, Single Vanity
- Area: 132
- Dimensions: 12 x 11
Dining room
- Area: 156
- Dimensions: 12 x 13
Kitchen
- Area: 143
- Dimensions: 13 x 11
Living room
- Area: 238
- Dimensions: 17 x 14
Heating
- Central, Electric
Cooling
- Central Air
Appliances
- Laundry: Lower Level
Features
- Two Living Area, Separate Dining Room, Eat-in Kitchen, Two Eating Areas, Kitchen Island, Pantry, Study/Library, Utility Room Inside, All Bedrooms Upstairs, High Ceilings, Open Floorplan, Walk-In Closet(s), Ceiling Fan(s), Chandelier
- Flooring: Carpet, Ceramic Tile, Laminate
- Has basement: No
- Attic: None
- Has fireplace: No
- Fireplace features: Not Applicable
Interior area
- Total interior livable area: 2,650 sqft
Property
Parking
- Total spaces: 2
- Parking features: Two Car Garage
- Garage spaces: 2
Features
- Levels: Two
- Stories: 2
- Patio & porch: Patio
- Pool features: None, Community
- Fencing: Privacy
Lot
- Size: 6,621 Square Feet
- Features: Curbs, Sidewalks
- Residential vegetation: Mature Trees, Mature Trees (ext feat)
Details
- Parcel number: 188990090300
Construction
Type & style
- Home type: SingleFamily
- Property subtype: Single Family Residence
Materials
- Brick
- Foundation: Slab
- Roof: Composition
Condition
- Pre-Owned
- New construction: No
- Year built: 1993
Utilities & green energy
- Sewer: Sewer System
- Water: Water System
Community & HOA
Community
- Features: Tennis Court(s), Clubhouse, Playground, Sports Court, Basketball Court
- Subdivision: Guilbeau Park
HOA
- Has HOA: Yes
- HOA fee: $220 annually
- HOA name: GUILBEAU PARK OWNERS ASSOCIATION, INC.
Location
- Region: San Antonio
Financial & listing details
- Price per square foot: $126/sqft
- Tax assessed value: $324,490
- Annual tax amount: $7,349
- Price range: $334K - $334K
- Date on market: 6/23/2026
- Cumulative days on market: 34 days
- Listing terms: Conventional,FHA,VA Loan,Cash
Estimated market value
$331,300
$315,000 - $348,000
$2,040/mo
Price history
| Date | Event | Price |
|---|---|---|
| 6/23/2026 | Listed for sale | $334,000-0.3%$126/sqft |
Source:  LERA MLS #1994346 Report a problem LERA MLS #1994346 Report a problem | ||
| 5/26/2023 | Sold | -- |
Source: LERA MLS #44006_1682938 Report a problem | ||
| 5/11/2023 | Pending sale | $334,900$126/sqft |
Source: LERA MLS #1682938 Report a problem | ||
| 5/5/2023 | Contingent | $334,900$126/sqft |
Source: LERA MLS #1682938 Report a problem | ||
| 4/26/2023 | Listed for sale | $334,900+9.8%$126/sqft |
Source: LERA MLS #1682938 Report a problem | ||
| 9/30/2022 | Listing removed | -- |
Source: Zillow Rental Manager Report a problem | ||
| 9/28/2022 | Listed for rent | $2,400$1/sqft |
Source: Zillow Rental Manager Report a problem | ||
| 8/10/2022 | Listing removed | -- |
Source:  Realty Austin Report a problem Realty Austin Report a problem | ||
| 8/6/2022 | Pending sale | $304,900$115/sqft |
Source: Realty Austin #1625319 Report a problem | ||
| 8/6/2022 | Contingent | $304,900$115/sqft |
Source: LERA MLS #1625319 Report a problem | ||
| 7/23/2022 | Listed for sale | $304,900+85.9%$115/sqft |
Source: LERA MLS #1625319 Report a problem | ||
| 10/23/2017 | Listing removed | $164,000$62/sqft |
Source: eXp Realty, LLC #1235522 Report a problem | ||
| 10/6/2017 | Pending sale | $164,000$62/sqft |
Source: eXp Realty, LLC #1235522 Report a problem | ||
| 10/6/2017 | Listed for sale | $164,000$62/sqft |
Source: eXp Realty, LLC #1235522 Report a problem | ||
| 9/14/2017 | Sold | -- |
Source: eXp Realty #25661317 Report a problem | ||
| 8/1/2017 | Price change | $164,000-3.5%$62/sqft |
Source: eXp Realty, LLC #1235522 Report a problem | ||
| 7/10/2017 | Price change | $169,900-2.9%$64/sqft |
Source: eXp Realty, LLC #1235522 Report a problem | ||
| 5/2/2017 | Price change | $174,990-2.7%$66/sqft |
Source: eXp Realty, LLC #1235522 Report a problem | ||
| 4/11/2017 | Listed for sale | $179,900-1.6%$68/sqft |
Source: eXp Realty, LLC #1235522 Report a problem | ||
| 3/5/2017 | Listing removed | $182,850$69/sqft |
Source: Re/Max River Cities #304370 Report a problem | ||
| 10/6/2016 | Listed for sale | $182,850+38%$69/sqft |
Source: RE/Max River Cities #1205385 Report a problem | ||
| 4/10/2015 | Sold | -- |
Source: LERA MLS #1089938 Report a problem | ||
| 1/6/2015 | Listing removed | $132,500$50/sqft |
Source: Real Home Serv and Solutions #1089938 Report a problem | ||
| 12/4/2014 | Listed for sale | $132,500$50/sqft |
Source: REALHome Services and Solutions #1089938 Report a problem | ||
| 12/3/2014 | Pending sale | $132,500$50/sqft |
Source: REALHome Services and Solutions #1089938 Report a problem | ||
| 12/3/2014 | Listed for sale | $132,500$50/sqft |
Source: REALHome Services and Solutions #1089938 Report a problem | ||
| 11/26/2014 | Sold | -- |
Source: Public Record Report a problem | ||
Public tax history
| Year | Property taxes | Tax assessment |
|---|---|---|
| 2025 | -- | $324,490 -5.1% |
| 2024 | -- | $341,890 +12.5% |
| 2023 | $5,328 -11.3% | $304,025 +10% |
| 2022 | $6,004 +3.3% | $276,386 +10% |
| 2021 | $5,811 | $251,260 +5.6% |
| 2020 | $5,811 +5.9% | $238,010 +6.2% |
| 2019 | $5,490 | $224,070 +5.7% |
| 2018 | $5,490 +4.6% | $211,890 +8.2% |
| 2017 | $5,249 +8.3% | $195,800 +8.5% |
| 2016 | $4,848 +21.5% | $180,540 +33.7% |
| 2015 | $3,989 | $135,000 -8.7% |
| 2014 | $3,989 | $147,810 +1.7% |
| 2013 | -- | $145,330 +0.5% |
| 2012 | -- | $144,670 -0.4% |
| 2011 | -- | $145,200 -1% |
| 2010 | -- | $146,660 -1% |
| 2009 | -- | $148,110 -2.8% |
| 2008 | -- | $152,320 +1.5% |
| 2007 | -- | $150,110 +17.7% |
| 2006 | -- | $127,490 +13.9% |
| 2005 | -- | $111,900 |
| 2004 | -- | -- |
| 2003 | -- | -- |
| 2002 | -- | -- |
| 2001 | -- | -- |
| 2000 | -- | -- |
Find assessor info on the county website
Monthly payment
Est. payment
Payment breakdown
Explore the cost of this home by adjusting the details. Changes won't be saved.Climate risks
Neighborhood: Guilbeau Park
Nearby schools
GreatSchools rating
- 6/10Brauchle Elementary SchoolGrades: PK-5Distance: 0.3 mi
- 5/10Stevenson Middle SchoolGrades: 6-8Distance: 0.9 mi
- 9/10O'Connor High SchoolGrades: 9-12Distance: 2.5 mi
Schools provided by the listing agent
- Elementary: Brauchle
- Middle: Stevenson
- High: O'connor
- District: Northside
Source: LERA MLS. This data may not be complete. We recommend contacting the local school district to confirm school assignments for this home.
- $300,6004 bd3 ba2.7k sqft9134 Chinon, San Antonio, TX 78250Off Market
- $230,9003 bd2 ba1.5k sqft9206 Chinon, San Antonio, TX 78250Off Market

- $298,0003 bd2 ba2.9k sqft9130 Chinon, San Antonio, TX 78250Off Market
- $240,3003 bd2 ba1.6k sqft9210 Chinon, San Antonio, TX 78250Off Market

- $237,4003 bd2 ba1.3k sqft9203 Rue De Lis, San Antonio, TX 78250Off Market
- $--3 bd2 ba1.3k sqft9207 Rue De Lis, San Antonio, TX 78250Sold
- $221,2003 bd2 ba1.5k sqft9139 Rue De Lis, San Antonio, TX 78250Off Market
- $236,9003 bd3 ba1.5k sqft9211 Rue De Lis, San Antonio, TX 78250Off Market
A local agent can set up tours, give advice and negotiate with sellers.
A local lender can help you make sure your offer is ready when you are.
Similar homes
- $309,9984 bd3 ba1.7k sqft9263 Ridge Breeze, San Antonio, TX 78250For Sale

 MLS ID #1993145, Omar Jackson TREC #600181, Coldwell Banker D'Ann Harper, REALTOR. LERA MLS
 - $330,0003 bd2 ba1.8k sqft8814 PERTSHIRE ST, San Antonio, TX 78254For Sale
 MLS ID #1969441, Bradley Burnes TREC #682586, Real Broker, LLC. LERA MLS
 - $299,0003 bd3 ba1.9k sqft7306 PARK WEST DR, San Antonio, TX 78250For Sale
 MLS ID #1965208, David Roque TREC #780493, Coldwell Banker D'Ann Harper. LERA MLS
 - $300,0003 bd3 ba2.1k sqft9518 Silver Crown, San Antonio, TX 78254For Sale
 MLS ID #1993955, David Roque TREC #780493, Coldwell Banker D'Ann Harper. LERA MLS
 - $314,9004 bd3 ba2.5k sqft8830 Toulouse, San Antonio, TX 78240For SaleMLS ID #1994183, Michael Berryman TREC #645021, Coldwell Banker D'Ann Harper, REALTOR. LERA MLS
- $325,0003 bd2 ba1.6k sqft12534 BIG VALLEY CRK, San Antonio, TX 78254For SaleMLS ID #2002524, Henry Herrera TREC #580344, Keller Williams Heritage. LERA MLS
- $335,0004 bd3 ba1.8k sqft8814 White Crown, San Antonio, TX 78254For SaleMLS ID #1952297, Steven Garza TREC #564531, eXp Realty. LERA MLS
- $299,0004 bd3 ba2.5k sqft1332 Leopard Hunt, San Antonio, TX 78251For SaleMLS ID #1993661, Valmore Smith TREC #650907, Next Space Realty. LERA MLS
- $285,0003 bd3 ba2.1k sqft6922 Crested Quail, San Antonio, TX 78250For SaleMLS ID #1944559, Nellie De La Cruz TREC #708112, 1st Choice Realty Group. LERA MLS
- $315,0004 bd3 ba2.3k sqft9023 Camino Rey, San Antonio, TX 78245For SaleMLS ID #1998788, Jesse Lopez TREC #694332, Blue Utopia Realty, Inc.. LERA MLS
- $275,0003 bd3 ba1.9k sqft8430 TIMBER CREST ST, San Antonio, TX 78250For SaleMLS ID #1997469, Misty Rodriguez TREC #526210, Phillips & Associates Realty. LERA MLS
- $280,0003 bd2 ba1.8k sqft9118 Autumn Mdws, San Antonio, TX 78254For SaleMLS ID #1955760, Derrell Skillman TREC #639690, Redfin Corporation. LERA MLS
- $315,0003 bd2 ba1.5k sqft9115 MAVERICK PASS, San Antonio, TX 78240For SaleMLS ID #1999115, Betsy Flores TREC #686732, Texas Premier Realty. LERA MLS
- $339,9004 bd3 ba2.9k sqft1214 Tetford, San Antonio, TX 78253For SaleMLS ID #1937870, Franklin Sinche TREC #671581, Found It LLC. LERA MLS
- $323,9903 bd3 ba2.2k sqft8335 Angelina Parke, San Antonio, TX 78254For SaleMLS ID #1956423, Christopher Marti TREC #628996, Marti Realty Group. LERA MLS
- $449,9994 bd4 ba2.9k sqft9646 Calmont Way, San Antonio, TX 78251For SaleMLS ID #2002532, Gabriela Castillo TREC #756301, Exquisite Properties, LLC. LERA MLS
- $349,0003 bd2 ba1.8k sqft6807 Connie Mack, San Antonio, TX 78240For SaleMLS ID #1997067, Cedric Akodokoun TREC #788296, Levi Rodgers Real Estate Group. LERA MLS
- $272,0003 bd2 ba1.4k sqft5611 Timber Jack, San Antonio, TX 78250For SaleMLS ID #1943455, Toni Sarzoza TREC #616500, TriPoint Realty LLC. LERA MLS
- $385,0004 bd2 ba2.3k sqft7626 Tippit Trl, San Antonio, TX 78240For SaleMLS ID #1993367, Quin Kruger TREC #734017, RE/MAX North-San Antonio. LERA MLS
- $270,0003 bd3 ba2k sqft9406 Silverfeather, San Antonio, TX 78254For SaleMLS ID #1970602, Christopher Drayton TREC #755323, Levi Rodgers Real Estate Group. LERA MLS
