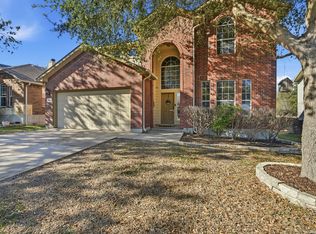
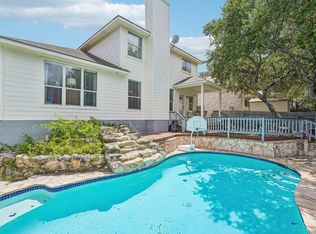
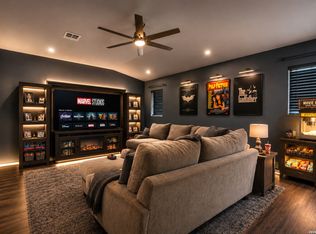
ASSUMABLE 3.5% VA INTEREST RATE! Step into this beautifully maintained home in one of the city's best master-planned communities. Enjoy endless amenities, including two community swimming pools, tennis courts, basketball courts, sports fields, parks, trails, and even horseback riding trails! The home offers just under 3,000 sq. ft. of living space, and new owners can enjoy a private backyard with no rear neighbors. The open-concept main floor features a large living area, formal and casual dining spaces, while upstairs you'll find a massive game room. The kitchen showcases newly refinished butcher block countertops and freshly painted cabinets, adding warmth and character. Recent updates include a renovated bathroom, whole-home water filtration system, serviced AC, and updated exterior fascia. Upstairs, along with the game room, you'll find a generous primary suite with a walk-in closet, soaking tub, and separate shower, plus three additional bedrooms. Conveniently located near Alamo Ranch, Dove Creek shopping and dining, JBSA-Lackland, SeaWorld, Northwest Vista College, and major highways, including Loop 1604, Hwy 151, and Hwy 90. Offering multiple living spaces, thoughtful updates, and an excellent location, this home delivers exceptional value in one of West San Antonio's most sought-after communities.
For sale
$325,000
1214 Tetford, San Antonio, TX 78253
4beds
2,947sqft
Single Family Residence
Built in 2001
6,054 Square Feet Lot
$320,400 Zestimate®
$110/sqft
$44/mo HOA
What's special
Whole-home water filtration systemFreshly painted cabinetsMultiple living spacesSoaking tubRenovated bathroomMassive game roomWalk-in closet
- 15 days |
- 475 |
- 43 |
Likely to sell faster than
Zillow last checked:
Listing updated:
Listed by:
Christopher Engstrom TREC #745386 (210) 683-6665,
Phyllis Browning Company
Source: LERA MLS,MLS#: 2004248
Facts & features
Interior
Bedrooms & bathrooms
- Bedrooms: 4
- Bathrooms: 3
- Full bathrooms: 2
- 1/2 bathrooms: 1
Primary bedroom
- Features: Walk-In Closet(s), Ceiling Fan(s), Full Bath
- Level: Upper
- Area: 288
- Dimensions: 18 x 16
Bedroom 2
- Area: 169
- Dimensions: 13 x 13
Bedroom 3
- Area: 120
- Dimensions: 12 x 10
Bedroom 4
- Area: 120
- Dimensions: 12 x 10
Primary bathroom
- Features: Tub/Shower Separate, Double Vanity
- Area: 48
- Dimensions: 8 x 6
Dining room
- Area: 140
- Dimensions: 14 x 10
Family room
- Area: 504
- Dimensions: 28 x 18
Kitchen
- Area: 140
- Dimensions: 14 x 10
Living room
- Area: 143
- Dimensions: 13 x 11
Heating
- Central, Electric
Cooling
- Central Air
Appliances
- Included: Washer, Dryer, Microwave, Range, Water Softener Owned, Electric Water Heater
Features
- One Living Area, Separate Dining Room, Breakfast Bar, Pantry, Game Room, Utility Room Inside, All Bedrooms Upstairs, Open Floorplan, Ceiling Fan(s)
- Flooring: Carpet, Ceramic Tile
- Has basement: No
- Has fireplace: No
- Fireplace features: Not Applicable
Interior area
- Total interior livable area: 2,947 sqft
Property
Parking
- Total spaces: 2
- Parking features: Two Car Garage, Garage Door Opener
- Garage spaces: 2
Features
- Levels: Two
- Stories: 2
- Patio & porch: Covered
- Pool features: None, Community
Lot
- Size: 6,054 Square Feet
- Dimensions: 55x115
Details
- Parcel number: 043913070290
Construction
Type & style
- Home type: SingleFamily
- Property subtype: Single Family Residence
Materials
- Brick
- Foundation: Slab
- Roof: Composition
Condition
- Pre-Owned
- New construction: No
- Year built: 2001
Utilities & green energy
- Electric: CPS
- Sewer: SAWS
- Water: SAWS, Water System
- Utilities for property: Private Garbage Service
Community & HOA
Community
- Features: Tennis Court(s), Clubhouse, Playground, Jogging Trails, Sports Court, Bike Trails, BBQ/Grill, Basketball Court, Volleyball Court
- Security: Prewired
- Subdivision: Westcreek
HOA
- Has HOA: Yes
- HOA fee: $131 quarterly
- HOA name: VILLAGES OF WESTCREEK OWNERS ASSOCIATIO
Location
- Region: San Antonio
Financial & listing details
- Price per square foot: $110/sqft
- Tax assessed value: $339,720
- Annual tax amount: $6,239
- Price range: $325K - $325K
- Date on market: 7/30/2026
- Cumulative days on market: 196 days
- Listing terms: Conventional,FHA,VA Loan,TX Vet,Cash
Estimated market value
$320,400
$304,000 - $336,000
$2,015/mo
Price history
| Date | Event | Price |
|---|---|---|
| 7/30/2026 | Listed for sale | $325,000-4.4%$110/sqft |
Source:  LERA MLS #2004248 Report a problem LERA MLS #2004248 Report a problem | ||
| 7/30/2026 | Listing removed | $339,900$115/sqft |
Source: LERA MLS #1937870 Report a problem | ||
| 7/4/2026 | Price change | $339,900-2.9%$115/sqft |
Source: LERA MLS #1937870 Report a problem | ||
| 5/16/2026 | Price change | $349,900-2.5%$119/sqft |
Source: LERA MLS #1937870 Report a problem | ||
| 3/27/2026 | Price change | $359,000-1.6%$122/sqft |
Source: LERA MLS #1937870 Report a problem | ||
| 1/30/2026 | Listed for sale | $365,000+12.3%$124/sqft |
Source: LERA MLS #1937870 Report a problem | ||
| 11/4/2021 | Sold | -- |
Source: LERA MLS #1560777 Report a problem | ||
| 10/8/2021 | Pending sale | $325,000$110/sqft |
Source: LERA MLS #1560777 Report a problem | ||
| 9/29/2021 | Price change | $325,000-4.1%$110/sqft |
Source: LERA MLS #1560777 Report a problem | ||
| 9/19/2021 | Listed for sale | $338,800+44.2%$115/sqft |
Source: LERA MLS #1560777 Report a problem | ||
| 3/30/2017 | Sold | -- |
Source: LERA MLS #44006_1219321 Report a problem | ||
| 2/11/2017 | Price change | $235,000-2%$80/sqft |
Source: Xsellence Realty #1219321 Report a problem | ||
| 1/13/2017 | Listed for sale | $239,900+33.4%$81/sqft |
Source: Xsellence Realty #1219321 Report a problem | ||
| 4/16/2008 | Listing removed | $179,900$61/sqft |
Source: Visual Tour #645392 Report a problem | ||
| 2/19/2008 | Listed for sale | $179,900$61/sqft |
Source: Visual Tour #645392 Report a problem | ||
| 5/16/2007 | Sold | -- |
Source: LERA MLS #645392 Report a problem | ||
Public tax history
| Year | Property taxes | Tax assessment |
|---|---|---|
| 2025 | $4,218 -6.8% | $339,720 +3% |
| 2024 | $4,525 -29.8% | $329,700 -5.7% |
| 2023 | $6,445 +3% | $349,740 +13.3% |
| 2022 | $6,256 +28.5% | $308,820 +24.3% |
| 2021 | $4,868 | $248,520 +2.2% |
| 2020 | $4,868 -2.2% | $243,060 +5.3% |
| 2019 | $4,978 | $230,880 +1.9% |
| 2018 | $4,978 +61.3% | $226,620 +4.9% |
| 2017 | $3,087 +0.1% | $216,060 +5.6% |
| 2016 | $3,083 +0% | $204,520 +9.4% |
| 2015 | $3,082 | $186,930 +6.9% |
| 2014 | $3,082 | $174,790 -0.9% |
| 2013 | -- | $176,460 +2% |
| 2012 | -- | $172,960 -0.9% |
| 2011 | -- | $174,580 -0.9% |
| 2010 | -- | $176,170 -2.8% |
| 2009 | -- | $181,330 -2.8% |
| 2008 | -- | $186,560 +6.7% |
| 2007 | -- | $174,840 +0.6% |
| 2006 | -- | $173,720 +7% |
| 2005 | -- | $162,400 |
| 2004 | -- | -- |
| 2003 | -- | -- |
| 2002 | -- | -- |
Find assessor info on the county website
Monthly payment
Est. payment
Payment breakdown
Explore the cost of this home by adjusting the details. Changes won't be saved.Climate risks
Neighborhood: 78253
Nearby schools
GreatSchools rating
- 6/10Galm Elementary SchoolGrades: PK-5Distance: 0.3 mi
- 4/10Luna Middle SchoolGrades: 6-8Distance: 0.8 mi
- 6/10Brennan High SchoolGrades: 9-12Distance: 1.1 mi
Schools provided by the listing agent
- Elementary: Galm
- Middle: Luna
- High: William Brennan
- District: Northside
Source: LERA MLS. This data may not be complete. We recommend contacting the local school district to confirm school assignments for this home.
- $252,8003 bd2 ba1.7k sqft1210 Tetford, San Antonio, TX 78253Off Market
- $276,9003 bd2 ba2.1k sqft1218 Tetford, San Antonio, TX 78253Off Market
- $243,4003 bd2 ba1.9k sqft1222 Tetford, San Antonio, TX 78253Off Market

- $296,2003 bd2 ba2.8k sqft1206 Tetford, San Antonio, TX 78253Off Market
- $276,1003 bd3 ba2.3k sqft1215 Tetford, San Antonio, TX 78253Off Market
- $--4 bd3 ba2.7k sqft1211 Tetford, San Antonio, TX 78253Sold
- $323,7005 bd4 ba3k sqft1219 Tetford, San Antonio, TX 78253Off Market
- $336,1004 bd3 ba3k sqft1226 Tetford, San Antonio, TX 78253Off Market
A local agent can set up tours, give advice and negotiate with sellers.
Similar homes
- $289,9004 bd3 ba2.4k sqft811 Point Spgs, San Antonio, TX 78253For Sale
 MLS ID #1990971, Paul Patino TREC #747263, Real Broker, LLC. LERA MLS
 - $389,9004 bd3 ba3k sqft11611 Creek Ash, San Antonio, TX 78253For Sale
 MLS ID #1973316, Daniel Lambert TREC #696721, Epique Realty LLC. LERA MLS
 - $319,0004 bd2 ba2.1k sqft3410 Port Pl, San Antonio, TX 78253For Sale
 MLS ID #1992991, Jason Criollo TREC #832663, eXp Realty. LERA MLS
 - $375,0004 bd3 ba2.7k sqft702 Point Sunset, San Antonio, TX 78253For Sale
 MLS ID #1972940, Mike Gutierrez TREC #733782, Stetsn Real Estate. LERA MLS
 - $324,9904 bd3 ba2.9k sqft8422 Pioneer Fld, San Antonio, TX 78253For SaleMLS ID #1993064, Dayton Schrader TREC #312921, eXp Realty. LERA MLS
- $293,5003 bd3 ba2.1k sqft3202 Comal Spgs, San Antonio, TX 78253For SaleMLS ID #1992019, Alicia McVean TREC #664089, LPT Realty, LLC. LERA MLS
- $369,0004 bd3 ba2.5k sqft4307 James Bowie, San Antonio, TX 78253For SaleMLS ID #1954735, Christopher Watters TREC #567369, Watters International Realty. LERA MLS
- $290,0003 bd3 ba2.1k sqft12602 Crockett Way, San Antonio, TX 78253For SaleMLS ID #1965344, Zachariah Castillo TREC #620516, Keller Williams City-View. LERA MLS
- $307,5004 bd3 ba2.8k sqft1318 LAUREL LK, San Antonio, TX 78245For SaleMLS ID #1995071, Danny Charbel TREC #582344, Keller Williams City-View. LERA MLS
- $345,0004 bd3 ba2.6k sqft8923 Rainbow Creek, San Antonio, TX 78245For SaleMLS ID #1963519, Esmeralda Ramahi TREC #736216, Our Texas Real Estate. LERA MLS
- $335,0003 bd2 ba2.1k sqft11727 Iris Way, San Antonio, TX 78253For SaleMLS ID #1928066, Minavet Aranda TREC #817916, BK Real Estate. LERA MLS
- $245,0003 bd2 ba1.5k sqft926 Saxonhill Dr, San Antonio, TX 78253For SaleMLS ID #1991940, Alex Garcia TREC #749211, Real Broker, LLC. LERA MLS
- $299,9993 bd3 ba2k sqft6703 Karnes Leaf, San Antonio, TX 78253For SaleMLS ID #1990397, Shane Neal TREC #608871, eXp Realty. LERA MLS
- $305,0004 bd3 ba2.2k sqft9946 Sable Arrow, San Antonio, TX 78251For SaleMLS ID #1992466, Dominic Fuentes TREC #743642, Phyllis Browning Company. LERA MLS
- $288,0003 bd3 ba2.2k sqft12962 Limestone, San Antonio, TX 78253For SaleMLS ID #1959499, Brian Cordova TREC #624440, eXp Realty. LERA MLS
- $385,0004 bd3 ba2.5k sqft1723 Viljandi Moon, San Antonio, TX 78251For SaleMLS ID #2004831, Jose De Luna TREC #807105, eXp Realty. LERA MLS
- $275,0003 bd3 ba2k sqft918 Palladio Pl, San Antonio, TX 78253For SaleMLS ID #2004941, Devin Resendez TREC #663042, Keller Williams Legacy. LERA MLS
- $343,0005 bd3 ba2.5k sqft2811 DAVIS TRCE, San Antonio, TX 78245For SaleMLS ID #1999657, Priscilla Flores-Reyes TREC #780922, Keeping It Realty. LERA MLS
- $299,0003 bd3 ba2.1k sqft711 Chamomile, San Antonio, TX 78245For SaleMLS ID #1965292, Karen Haffelfinger TREC #702123, Compass RE Texas, LLC - SA. LERA MLS
- $279,5003 bd3 ba2.2k sqft15414 Bucktown, San Antonio, TX 78253For SaleMLS ID #1957971, Charles Gafford TREC #691603, Keller Williams City-View. LERA MLS
