Welcome to this spacious 4-bedroom, 2.5-bathroom home with a dedicated office, situated on a cul-de-sac in the desirable Alamo Ranch subdivision. Offering 2,521 square feet of single-story living space, this home features a welcoming front porch, high ceilings throughout, and a thoughtfully designed layout for comfortable living and easy entertaining. The exterior showcases a combination of brick, siding, and stone for added curb appeal, and a 2-car attached garage adds convenience. Just off the foyer, the private office provides a quiet workspace. The main living area is bright and open, highlighted by an interior archway and a floor-to-ceiling fireplace that creates a striking focal point. The living and dining areas flow together seamlessly, complemented by dining spaces, including a separate dining room, breakfast nook, and breakfast bar. The kitchen boasts granite countertops, ample counter space, a pantry, and a dedicated coffee bar, combining function with style. The primary suite is privately located at the rear of the home and features high ceilings, a walk-in closet, and an ensuite bath with dual vanities, a garden tub, and a walk-in shower. Secondary bedrooms include carpet for comfort. Enjoy outdoor living with a covered deck patio accessible from the breakfast nook, along with a spacious backyard featuring a privacy fence. A new AC system was installed in 2023. Residents enjoy access to community amenities, including a pool, clubhouse, splash pad, playground, park, and jogging trails. Conveniently located just minutes from local schools, shopping, dining, and everyday essentials, this home offers comfort, functionality, and versatility in one complete package.
For sale
Price cut: $10K (6/17)
$369,000
4307 James Bowie, San Antonio, TX 78253
4beds
2,521sqft
Single Family Residence
Built in 2006
7,187 Square Feet Lot
$364,900 Zestimate®
$146/sqft
$67/mo HOA
What's special
Dedicated coffee barDedicated officeHigh ceilings throughoutSeparate dining roomAmple counter spaceInterior archwayWelcoming front porch
- 140 days |
- 299 |
- 22 |
Zillow last checked:
Listing updated:
Listed by:
Christopher Watters TREC #567369 (512) 646-0038,
Watters International Realty
Source: LERA MLS,MLS#: 1954735
Facts & features
Interior
Bedrooms & bathrooms
- Bedrooms: 4
- Bathrooms: 3
- Full bathrooms: 2
- 1/2 bathrooms: 1
Primary bedroom
- Features: Walk-In Closet(s), Ceiling Fan(s), Full Bath
- Area: 210
- Dimensions: 15 x 14
Bedroom 2
- Area: 110
- Dimensions: 11 x 10
Bedroom 3
- Area: 121
- Dimensions: 11 x 11
Bedroom 4
- Area: 143
- Dimensions: 11 x 13
Primary bathroom
- Features: Tub/Shower Separate, Double Vanity
- Area: 132
- Dimensions: 12 x 11
Dining room
- Area: 169
- Dimensions: 13 x 13
Kitchen
- Area: 182
- Dimensions: 13 x 14
Living room
- Area: 414
- Dimensions: 18 x 23
Office
- Area: 120
- Dimensions: 10 x 12
Heating
- Central, Electric
Cooling
- Central Air
Appliances
- Included: Microwave, Range, Disposal, Water Softener Owned, Gas Water Heater
- Laundry: Laundry Room, Washer Hookup, Dryer Connection
Features
- One Living Area, Separate Dining Room, Eat-in Kitchen, Kitchen Island, Breakfast Bar, Utility Room Inside, 1st Floor Lvl/No Steps, Open Floorplan, Walk-In Closet(s), Ceiling Fan(s), Custom Cabinets
- Flooring: Carpet, Ceramic Tile, Wood
- Windows: Double Pane Windows
- Has basement: No
- Number of fireplaces: 1
- Fireplace features: One, Living Room, Gas Logs Included
Interior area
- Total interior livable area: 2,521 sqft
Video & virtual tour
Property
Parking
- Total spaces: 2
- Parking features: Two Car Garage, Attached, Garage Door Opener
- Attached garage spaces: 2
Features
- Levels: One
- Stories: 1
- Patio & porch: Covered, Deck
- Exterior features: Sprinkler System, Rain Gutters
- Pool features: None, Community
- Fencing: Privacy,Stone/Masonry Fence
Lot
- Size: 7,187 Square Feet
- Features: Cul-De-Sac, Level
- Residential vegetation: Mature Trees (ext feat)
Details
- Parcel number: 044009350180
Construction
Type & style
- Home type: SingleFamily
- Property subtype: Single Family Residence
Materials
- Brick, Stone, Siding
- Foundation: Slab
- Roof: Composition
Condition
- Pre-Owned
- New construction: No
- Year built: 2006
Utilities & green energy
- Sewer: Sewer System
- Water: Water System
- Utilities for property: Cable Available
Community & HOA
Community
- Features: Clubhouse, Playground, Jogging Trails, Sports Court
- Security: Smoke Detector(s), Security System Owned, Controlled Access
- Subdivision: Alamo Ranch
HOA
- Has HOA: Yes
- HOA fee: $200 quarterly
- HOA name: ALAMO RANCH COMMUNITY ASSOCIATION, INC
Location
- Region: San Antonio
Financial & listing details
- Price per square foot: $146/sqft
- Tax assessed value: $377,170
- Annual tax amount: $6,927
- Price range: $369K - $369K
- Date on market: 4/3/2026
- Cumulative days on market: 141 days
- Listing terms: Conventional,FHA,VA Loan,TX Vet,Cash
Estimated market value
$364,900
$347,000 - $383,000
$2,161/mo
Price history
| Date | Event | Price |
|---|---|---|
| 6/17/2026 | Price change | $369,000-2.6%$146/sqft |
Source:  LERA MLS #1954735 Report a problem LERA MLS #1954735 Report a problem | ||
| 4/3/2026 | Listed for sale | $379,000-0.5%$150/sqft |
Source: LERA MLS #1954735 Report a problem | ||
| 12/24/2025 | Listing removed | $381,000$151/sqft |
Source: LERA MLS #1815437 Report a problem | ||
| 8/21/2025 | Price change | $381,000-1.3%$151/sqft |
Source: LERA MLS #1815437 Report a problem | ||
| 7/3/2025 | Price change | $386,000-1.3%$153/sqft |
Source: LERA MLS #1815437 Report a problem | ||
| 2/8/2025 | Price change | $391,000-1.3%$155/sqft |
Source: LERA MLS #1815437 Report a problem | ||
| 10/11/2024 | Listed for sale | $396,000+50%$157/sqft |
Source: LERA MLS #1815437 Report a problem | ||
| 7/16/2016 | Sold | -- |
Source: Agent Provided Report a problem | ||
| 5/10/2016 | Listed for sale | $264,000+12.6%$105/sqft |
Source: Becker Properties, LLC #1172245 Report a problem | ||
| 8/2/2013 | Sold | -- |
Source: LERA MLS #44006_1006285 Report a problem | ||
| 6/21/2013 | Listed for sale | $234,500$93/sqft |
Source: Bradfield Properties, Inc. #1006285 Report a problem | ||
| 11/10/2008 | Sold | -- |
Source: LERA MLS #44006_733183 Report a problem | ||
Public tax history
| Year | Property taxes | Tax assessment |
|---|---|---|
| 2025 | -- | $377,170 +1% |
| 2024 | -- | $373,572 +10% |
| 2023 | -- | $339,611 +10% |
| 2022 | -- | $308,737 +10% |
| 2021 | -- | $280,670 +5.2% |
| 2020 | -- | $266,850 +2.8% |
| 2019 | -- | $259,580 +4.5% |
| 2018 | -- | $248,480 -0.2% |
| 2017 | -- | $248,920 +4.2% |
| 2016 | $2,665 -50.4% | $238,960 -6.5% |
| 2015 | $5,371 | $255,630 +2.5% |
| 2014 | $5,371 | $249,400 +11.2% |
| 2013 | -- | $224,260 |
| 2012 | -- | $224,260 -3.2% |
| 2011 | -- | $231,690 +5% |
| 2010 | -- | $220,620 -3.3% |
| 2009 | -- | $228,170 -3.1% |
| 2008 | -- | $235,430 -2.9% |
| 2007 | -- | $242,380 |
Find assessor info on the county website
Monthly payment
Est. payment
Payment breakdown
Explore the cost of this home by adjusting the details. Changes won't be saved.Climate risks
Neighborhood: 78253
Nearby schools
GreatSchools rating
- 6/10Hoffmann Elementary SchoolGrades: PK-5Distance: 0.2 mi
- 7/10Briscoe Middle SchoolGrades: 6-8Distance: 0.4 mi
- 6/10Taft High SchoolGrades: 9-12Distance: 1.9 mi
Schools provided by the listing agent
- Elementary: Hoffmann
- Middle: Dolph Briscoe
- High: Taft
- District: Northside
Source: LERA MLS. This data may not be complete. We recommend contacting the local school district to confirm school assignments for this home.
- $402,8004 bd4 ba3.6k sqft4311 James Bowie, San Antonio, TX 78253Off Market
- $410,7004 bd3 ba3.6k sqft4303 James Bowie, San Antonio, TX 78253Off Market
- $378,6004 bd2 ba2.5k sqft4315 James Bowie, San Antonio, TX 78253Off Market
- $--4 bd3 ba2.5k sqft4202 Amos Pollard, San Antonio, TX 78253Sold
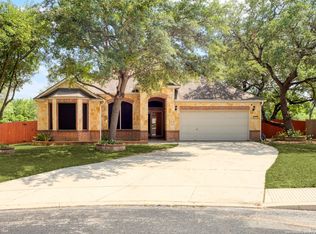
- $372,9004 bd3 ba2.5k sqft4306 James Bowie, San Antonio, TX 78253Off Market
- $392,2004 bd2 ba3k sqft4310 James Bowie, San Antonio, TX 78253Off Market
- $383,0004 bd2 ba3.1k sqft4319 James Bowie, San Antonio, TX 78253Off Market
- $410,3004 bd4 ba3.6k sqft4314 James Bowie, San Antonio, TX 78253Off Market
A local agent can set up tours, give advice and negotiate with sellers.
Similar homes
- $341,7754 bd2 ba2.1k sqft12014 Elijah Stapp, San Antonio, TX 78253For Sale

 MLS ID #1961915, Brenda Carrillo TREC #671989, eXp Realty. LERA MLS
 - $399,9004 bd3 ba2.7k sqft3311 Cameron Cv, San Antonio, TX 78253For Sale
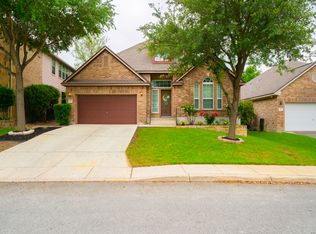 MLS ID #1973198, Tyler Moore TREC #706682, eXp Realty. LERA MLS
 - $408,9004 bd3 ba2.2k sqft4827 PALMA NOVA ST, San Antonio, TX 78253For Sale
 MLS ID #1995051, Carlos Martinez TREC #631834, Niemeyer & Associates, REALTORS. LERA MLS
 - $360,0002 bd2 ba1.7k sqft4038 DEEP RIVER, San Antonio, TX 78253For Sale
 MLS ID #1997854, Deatrice Driffill TREC #509048, Coldwell Banker D'Ann Harper, REALTOR. LERA MLS
 - $369,0003 bd2 ba2.5k sqft13010 Gordons Mott, San Antonio, TX 78253For SaleMLS ID #1993790, Josue Gallardo TREC #624913, Keller Williams City-View. LERA MLS
- $389,9004 bd3 ba3k sqft11611 Creek Ash, San Antonio, TX 78253For SaleMLS ID #1973316, Daniel Lambert TREC #696721, Epique Realty LLC. LERA MLS
- $319,0004 bd2 ba2.1k sqft3410 Port Pl, San Antonio, TX 78253For SaleMLS ID #1992991, Jason Criollo TREC #832663, eXp Realty. LERA MLS
- $475,0004 bd2 ba2.5k sqft12603 Pine Warbler, San Antonio, TX 78253For SaleMLS ID #1971153, Anne Marie Marshall TREC #506601, Realty One Group Emerald. LERA MLS
- $325,0004 bd3 ba2.9k sqft1214 Tetford, San Antonio, TX 78253For SaleMLS ID #2004248, Christopher Engstrom TREC #745386, Phyllis Browning Company. LERA MLS
- $419,5004 bd4 ba2.5k sqft13950 Evelina, San Antonio, TX 78253For SaleMLS ID #2003007, Marcelina Morales TREC #574424, Jason Mitchell Real Estate Tex. LERA MLS
- $374,0004 bd3 ba2.4k sqft10711 Palomino Bnd, San Antonio, TX 78254For SaleMLS ID #1998457, Nancy Muldoon TREC #598966, eXp Realty. LERA MLS
- $459,9004 bd2 ba2.7k sqft12606 Alstroemeria, San Antonio, TX 78253For SaleMLS ID #1995472, Leticia Wallace TREC #809215, BK Real Estate. LERA MLS
- $437,0004 bd3 ba3.1k sqft12907 Gordons Haven, San Antonio, TX 78253For SaleMLS ID #1993013, Christi Mott TREC #811985, Exquisite Properties, LLC. LERA MLS
- $333,9953 bd3 ba2.1k sqft7018 Plains, San Antonio, TX 78253For SaleMLS ID #1941125, Valeria Sisson TREC #751934, eXp Realty. LERA MLS
- $290,0003 bd3 ba2.1k sqft12602 Crockett Way, San Antonio, TX 78253For SaleMLS ID #1965344, Zachariah Castillo TREC #620516, Keller Williams City-View. LERA MLS
- $325,0003 bd2 ba1.4k sqft12806 Pronghorn Oak, San Antonio, TX 78253For SaleMLS ID #1966304, Katheryn Powers TREC #715372, eXp Realty. LERA MLS
- $289,9004 bd3 ba2.4k sqft811 Point Spgs, San Antonio, TX 78253For SaleMLS ID #1990971, Paul Patino TREC #747263, Real Broker, LLC. LERA MLS
- $348,8004 bd3 ba2.3k sqft8351 Angelina Parke, San Antonio, TX 78254For SaleMLS ID #1991281, Sandra Gonzalez TREC #596120, SK1 Properties, LLC. LERA MLS
- $385,0004 bd3 ba2.5k sqft1723 Viljandi Moon, San Antonio, TX 78251For SaleMLS ID #2004831, Jose De Luna TREC #807105, eXp Realty. LERA MLS
- $382,4874 bd3 ba2.5k sqft14705 Calamity Way, San Antonio, TX 78254For SaleMLS ID #1993507, Randy Elgin TREC #525639, Keller Williams Legacy. LERA MLS
