Rare single story 4/3 - Come home to this stunning, Single Story, Lennar "In-Law" friendly Floor Plan. This Amazing 4-bedroom, 3 full bathrooms home is a touch of elegance, comfort, and functionality. Features vaulted ceilings with elegant archways. The 4th bedroom that can be an In-Law Suite is a plus. The open-concept kitchen-features abundant 42" cabinetry, a granite center island, a gas range, and a built-in oven. This kitchen will please a casual cook or a seasoned chef. The luxurious primary suite offers a peaceful escape with natural light, a massive walk-in closet, separate vanities, a walk-in shower and a garden tub for those relaxing evenings. Additional highlights include a custom-built Laundry Room countertop, and a 10X22 concrete patio to enjoy outdoor living under the covered patio, perfect for morning coffee, evening unwinding, or effortless entertaining. Come fall in love!
For sale
Price cut: $9.9K (8/24)
$399,000
4827 PALMA NOVA ST, San Antonio, TX 78253
4beds
2,212sqft
Single Family Residence
Built in 2014
6,882 Square Feet Lot
$395,500 Zestimate®
$180/sqft
$69/mo HOA
What's special
Stunning single storyBuilt-in ovenGranite center islandNatural lightCovered patioOpen-concept kitchenMassive walk-in closet
- 63 days |
- 483 |
- 27 |
Zillow last checked:
Listing updated:
Listed by:
Carlos Martinez TREC #631834 (210) 363-5786,
Niemeyer & Associates, REALTORS
Source: LERA MLS,MLS#: 1995051
Facts & features
Interior
Bedrooms & bathrooms
- Bedrooms: 4
- Bathrooms: 3
- Full bathrooms: 3
Primary bedroom
- Area: 195
- Dimensions: 15 x 13
Bedroom 2
- Area: 110
- Dimensions: 11 x 10
Bedroom 3
- Area: 110
- Dimensions: 11 x 10
Bedroom 4
- Area: 90
- Dimensions: 10 x 9
Primary bathroom
- Features: Tub/Shower Separate, Separate Vanity
- Area: 110
- Dimensions: 11 x 10
Dining room
- Area: 156
- Dimensions: 13 x 12
Family room
- Area: 60
- Dimensions: 10 x 6
Kitchen
- Area: 225
- Dimensions: 15 x 15
Living room
- Area: 240
- Dimensions: 16 x 15
Heating
- Central, Natural Gas
Cooling
- 16+ SEER AC, Ceiling Fan(s), Central Air
Appliances
- Included: Cooktop, Built-In Oven, Self Cleaning Oven, Microwave, Gas Cooktop, Disposal, Dishwasher, Water Softener Owned, Gas Water Heater
- Laundry: Laundry Room, Washer Hookup, Dryer Connection
Features
- One Living Area, Eat-in Kitchen, Kitchen Island, Breakfast Bar, Pantry, Utility Room Inside, High Ceilings, Open Floorplan, High Speed Internet, All Bedrooms Downstairs, Master Downstairs, Ceiling Fan(s), Programmable Thermostat
- Flooring: Carpet, Ceramic Tile
- Windows: Double Pane Windows
- Has basement: No
- Number of fireplaces: 1
- Fireplace features: One
Interior area
- Total interior livable area: 2,212 sqft
Property
Parking
- Total spaces: 2
- Parking features: Two Car Garage, Garage Door Opener
- Garage spaces: 2
Features
- Levels: One
- Stories: 1
- Patio & porch: Patio, Covered
- Exterior features: Sprinkler System
- Pool features: None, Community
- Fencing: Privacy
Lot
- Size: 6,882 Square Feet
- Features: Curbs, Sidewalks
- Residential vegetation: Mature Trees
Details
- Parcel number: 044001160030
Construction
Type & style
- Home type: SingleFamily
- Property subtype: Single Family Residence
Materials
- 3 Sides Masonry, Radiant Barrier
- Foundation: Slab
- Roof: Composition
Condition
- Pre-Owned
- New construction: No
- Year built: 2014
Details
- Builder name: Lenar
Utilities & green energy
- Electric: CPS
- Gas: CPS
- Sewer: SAWS
- Water: SAWS
- Utilities for property: Cable Available
Green energy
- Energy efficient items: Variable Speed HVAC
Community & HOA
Community
- Features: Clubhouse
- Security: Prewired
- Subdivision: Alamo Ranch
HOA
- Has HOA: Yes
- HOA fee: $208 quarterly
- HOA name: SANTA MARIA AT ALAMO RANCH
Location
- Region: San Antonio
Financial & listing details
- Price per square foot: $180/sqft
- Tax assessed value: $383,210
- Annual tax amount: $7,038
- Price range: $399K - $399K
- Date on market: 6/25/2026
- Cumulative days on market: 63 days
- Listing terms: Conventional,FHA,VA Loan,Cash
- Road surface type: Paved
Estimated market value
$395,500
$376,000 - $415,000
$1,935/mo
Price history
| Date | Event | Price |
|---|---|---|
| 8/24/2026 | Price change | $399,000-2.4%$180/sqft |
Source:  LERA MLS #1995051 Report a problem LERA MLS #1995051 Report a problem | ||
| 8/19/2026 | Price change | $408,900-0.3%$185/sqft |
Source: LERA MLS #1995051 Report a problem | ||
| 7/25/2026 | Price change | $409,990-1.2%$185/sqft |
Source: LERA MLS #1995051 Report a problem | ||
| 7/4/2026 | Price change | $414,900-1%$188/sqft |
Source: LERA MLS #1995051 Report a problem | ||
| 6/25/2026 | Listed for sale | $418,900+5.1%$189/sqft |
Source: LERA MLS #1995051 Report a problem | ||
| 2/10/2023 | Sold | -- |
Source:  Central Texas MLS #487774 Report a problem Central Texas MLS #487774 Report a problem | ||
| 1/24/2023 | Pending sale | $398,500$180/sqft |
Source: LERA MLS #1642244 Report a problem | ||
| 12/31/2022 | Contingent | $398,500$180/sqft |
Source: LERA MLS #1642244 Report a problem | ||
| 11/26/2022 | Price change | $398,500-0.4%$180/sqft |
Source: LERA MLS #1642244 Report a problem | ||
| 10/27/2022 | Price change | $399,999-3.6%$181/sqft |
Source: LERA MLS #1642244 Report a problem | ||
| 10/12/2022 | Price change | $415,000-3.5%$188/sqft |
Source: LERA MLS #1642244 Report a problem | ||
| 10/3/2022 | Listed for sale | $430,000+46.3%$194/sqft |
Source: LERA MLS #1642244 Report a problem | ||
| 3/2/2018 | Listing removed | $293,990$133/sqft |
Source: Phillips & Associates Realty #1239210 Report a problem | ||
| 2/14/2018 | Listing removed | $1,895$1/sqft |
Source: Simmonds Real Estate Inc. #1284081 Report a problem | ||
| 2/3/2018 | Price change | $1,895-5%$1/sqft |
Source: Simmonds Real Estate Inc. #1284081 Report a problem | ||
| 12/20/2017 | Price change | $1,995-22.1%$1/sqft |
Source: Simmonds Real Estate Inc. #1284081 Report a problem | ||
| 11/16/2017 | Listed for rent | $2,560$1/sqft |
Source: Phillips & Associates Realty #1279566 Report a problem | ||
| 11/10/2017 | Price change | $293,990-2%$133/sqft |
Source: Phillips & Associates Realty #1239210 Report a problem | ||
| 11/1/2017 | Pending sale | $299,995$136/sqft |
Source: Phillips & Associates Realty #1239210 Report a problem | ||
| 4/29/2017 | Listed for sale | $299,995$136/sqft |
Source: Phillips & Associates Realty #1239210 Report a problem | ||
Public tax history
| Year | Property taxes | Tax assessment |
|---|---|---|
| 2025 | $5,187 -7.1% | $383,210 0% |
| 2024 | $5,586 -4.9% | $383,400 +0.9% |
| 2023 | $5,873 -20.5% | $380,000 +4.2% |
| 2022 | $7,387 +18.4% | $364,770 +17% |
| 2021 | $6,241 | $311,870 +6.7% |
| 2020 | $6,241 +1.6% | $292,340 +2.5% |
| 2019 | $6,145 | $285,130 +3.4% |
| 2018 | $6,145 +0.2% | $275,790 +0.1% |
| 2017 | $6,135 +2% | $275,490 +2.2% |
| 2016 | $6,017 | $269,570 +8.5% |
| 2015 | -- | $248,350 |
Find assessor info on the county website
Monthly payment
Est. payment
Payment breakdown
Explore the cost of this home by adjusting the details. Changes won't be saved.Climate risks
Neighborhood: 78253
Nearby schools
GreatSchools rating
- 6/10Hoffmann Elementary SchoolGrades: PK-5Distance: 0.6 mi
- 7/10Briscoe Middle SchoolGrades: 6-8Distance: 0.6 mi
- 6/10Taft High SchoolGrades: 9-12Distance: 1.3 mi
Schools provided by the listing agent
- Elementary: Hoffmann
- Middle: Dolph Briscoe
- High: Taft
- District: Northside
Source: LERA MLS. This data may not be complete. We recommend contacting the local school district to confirm school assignments for this home.
- $404,3004 bd4 ba2.7k sqft4831 Palma Nova St, San Antonio, TX 78253Off Market
- $356,5004 bd3 ba2.1k sqft4823 Palma Nova St, San Antonio, TX 78253Off Market
- $389,0004 bd3 ba2.5k sqft4819 Palma Nova St, San Antonio, TX 78253Off Market
- $328,9003 bd2 ba2.4k sqft4822 Valtosca, San Antonio, TX 78253Off Market
- $--4 bd3 ba2.5k sqft4826 Valtosca, San Antonio, TX 78253Sold
- $295,8003 bd3 ba2.2k sqft4818 Valtosca, San Antonio, TX 78253Off Market
- $393,9005 bd3 ba2.6k sqft4834 Palma Nova St, San Antonio, TX 78253Off Market
- $371,2005 bd4 ba2.9k sqft4830 Valtosca, San Antonio, TX 78253Off Market
A local agent can set up tours, give advice and negotiate with sellers.
Similar homes
- $400,0004 bd3 ba2.4k sqft9031 La Junta, San Antonio, TX 78254For Sale
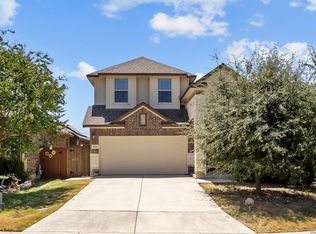
 MLS ID #2010892, Dayton Schrader TREC #312921, eXp Realty. LERA MLS
 - $369,0004 bd3 ba2.5k sqft4307 James Bowie, San Antonio, TX 78253For Sale
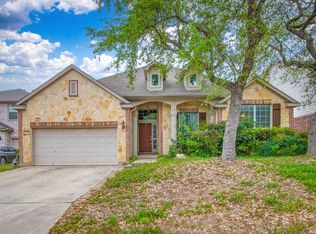 MLS ID #1954735, Christopher Watters TREC #567369, Watters International Realty. LERA MLS
 - $449,9004 bd4 ba2.9k sqft5911 Cecilyann, San Antonio, TX 78253For Sale
 MLS ID #1956964, Dawn Willborn TREC #706356, Kuper Sotheby's Int'l Realty. LERA MLS
 - $449,9003 bd2 ba2.3k sqft11423 Wake Robin, San Antonio, TX 78253For Sale
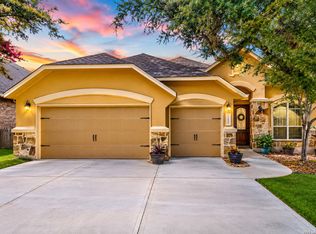 MLS ID #1995916, Steven Noriega TREC #743036, Keller Williams Legacy. LERA MLS
 - $440,0004 bd3 ba2.3k sqft2402 PITCHER RNCH, San Antonio, TX 78253For SaleMLS ID #2008535, Alejandra Cantu TREC #749795, Phyllis Browning Company. LERA MLS
- $375,0004 bd3 ba2.7k sqft702 Point Sunset, San Antonio, TX 78253For SaleMLS ID #1972940, Mike Gutierrez TREC #733782, Stetsn Real Estate. LERA MLS
- $399,9004 bd4 ba2.9k sqft5806 Couble Falls, San Antonio, TX 78253For SaleMLS ID #1927837, Dean Ponseti TREC #813596, eXp Realty. LERA MLS
- $459,9004 bd2 ba2.7k sqft12606 Alstroemeria, San Antonio, TX 78253For SaleMLS ID #1995472, Leticia Wallace TREC #809215, BK Real Estate. LERA MLS
- $374,0004 bd3 ba2.5k sqft8203 Dovers Den, San Antonio, TX 78253For SaleMLS ID #1996392, Monique Cardenas TREC #647512, San Antonio Portfolio KW RE. LERA MLS
- $374,9002 bd2 ba1.7k sqft4202 Black Rock, San Antonio, TX 78253For SaleMLS ID #1961476, Desiree Garcia TREC #702010, eXp Realty. LERA MLS
- $350,0003 bd2 ba1.9k sqft6243 Cecilyann, San Antonio, TX 78253For SaleMLS ID #1973202, Monica Garza TREC #564199, Better Homes and Gardens Winans. LERA MLS
- $425,0004 bd3 ba2.5k sqft12519 STILLWATER CRK, San Antonio, TX 78254For SaleMLS ID #2007565, Vicki Morgan TREC #471153, Keller Williams Boerne. LERA MLS
- $378,4004 bd3 ba2.4k sqft9019 Monument Parke, San Antonio, TX 78254For SaleMLS ID #1992774, Trudy Scott TREC #676737, Coldwell Banker D'Ann Harper. LERA MLS
- $475,0004 bd2 ba2.5k sqft12603 Pine Warbler, San Antonio, TX 78253For SaleMLS ID #1971153, Anne Marie Marshall TREC #506601, Realty One Group Emerald. LERA MLS
- $360,0002 bd2 ba1.7k sqft4038 DEEP RIVER, San Antonio, TX 78253For SaleMLS ID #1997854, Deatrice Driffill TREC #509048, Coldwell Banker D'Ann Harper, REALTOR. LERA MLS
- $374,0004 bd3 ba2.4k sqft10711 Palomino Bnd, San Antonio, TX 78254For SaleMLS ID #1998457, Nancy Muldoon TREC #598966, eXp Realty. LERA MLS
- $460,0003 bd3 ba2.5k sqft4315 Post Cedar, San Antonio, TX 78253For SaleMLS ID #1964252, Phyllis Trolinger TREC #445783, RE/MAX Preferred, REALTORS. LERA MLS
- $315,0004 bd4 ba2.4k sqft8818 Padie Smt, San Antonio, TX 78251For SaleMLS ID #2011169, Vanessa Garcia TREC #779720, 3D Realty & Property Management. LERA MLS
- $419,5004 bd4 ba2.5k sqft13950 Evelina, San Antonio, TX 78253For SaleMLS ID #2003007, Marcelina Morales TREC #574424, Jason Mitchell Real Estate Tex. LERA MLS
- $385,0004 bd3 ba2k sqft9915 BRICEWOOD HL, San Antonio, TX 78254For SaleMLS ID #1994779, Pedro Fuentes TREC #796227, White Line Realty LLC. LERA MLS
