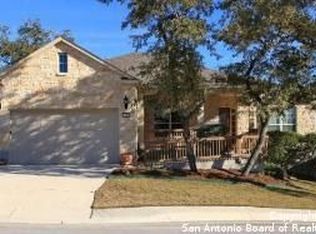
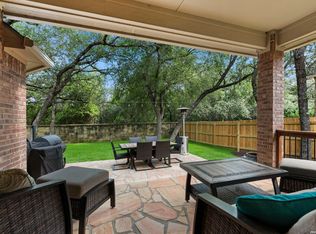
Welcome to the lifestyle you've worked so hard for and is waiting for you in the prestigious Del Webb community. Nestled in a small and quiet cul-de-sac lot, with direct access, to one of the many community's scenic walking trails. Come inside and you're welcomed by a rotunda-styled entry, open floor plan, two dining areas, and a thoughtfully designed floor-plan. This is a hard to find 4 bedroom plan. This space adapts to your lifestyle- a dedicated guest suite for visiting friends/family, a home office, a craft or hobby room, or all three! The kitchen is the heart of the home and the chef in you will enjoy: gas cooking, a kitchen island (with storage), granite counters, and plenty of cabinets. Plus this kitchen offers a desk/planning area. The owner's retreat offers you: wood floors, large windows, vaulted ceiling, and an over-sized bathroom with separate vanities and tub/shower. The outdoors are just as impressive, with a covered patio, extended paver patio, and lush landscaping. This vibrant community was built for people who refuse to slow down - with miles of walking trails, indoor and outdoor pools, fitness center, a clubhouse, a library, pickleball/tennis/bocce courts that are never short on competition. Your cul-de-sac location offers the combination of privacy and connection - a peaceful retreat with an entire active community just a few steps (or golf cart ride) away from the community center located just across the street. This is more than a home. It's where your best years begin.
For sale
$475,000
12603 Pine Warbler, San Antonio, TX 78253
4beds
2,589sqft
Single Family Residence
Built in 2007
0.26 Acres Lot
$-- Zestimate®
$183/sqft
$185/mo HOA
What's special
Open floor planHome officeGas cookingExtended paver patioPlenty of cabinetsRotunda-styled entryGranite counters
- 82 days |
- 194 |
- 13 |
Zillow last checked:
Listing updated:
Listed by:
Anne Marie Marshall TREC #506601 (210) 393-4780,
Realty One Group Emerald
Source: LERA MLS,MLS#: 1971153
Facts & features
Interior
Bedrooms & bathrooms
- Bedrooms: 4
- Bathrooms: 2
- Full bathrooms: 2
Primary bedroom
- Features: Split, Walk-In Closet(s), Ceiling Fan(s), Full Bath
- Area: 300
- Dimensions: 15 x 20
Bedroom 2
- Area: 132
- Dimensions: 12 x 11
Bedroom 3
- Area: 132
- Dimensions: 11 x 12
Bedroom 4
- Area: 144
- Dimensions: 12 x 12
Primary bathroom
- Features: Tub/Shower Separate, Separate Vanity, Double Vanity, Soaking Tub
- Area: 108
- Dimensions: 9 x 12
Dining room
- Area: 156
- Dimensions: 12 x 13
Kitchen
- Area: 216
- Dimensions: 12 x 18
Living room
- Area: 360
- Dimensions: 18 x 20
Heating
- Central, Natural Gas
Cooling
- Central Air
Appliances
- Included: Cooktop, Built-In Oven, Microwave, Gas Cooktop, Dishwasher
- Laundry: Laundry Room, Washer Hookup, Dryer Connection
Features
- One Living Area, Separate Dining Room, Eat-in Kitchen, Two Eating Areas, Breakfast Bar, Utility Room Inside, 1st Floor Lvl/No Steps, High Ceilings, Open Floorplan, Walk-In Closet(s), Ceiling Fan(s), Chandelier
- Flooring: Carpet, Ceramic Tile, Wood
- Windows: Double Pane Windows
- Has basement: No
- Number of fireplaces: 1
- Fireplace features: One, Living Room
Interior area
- Total interior livable area: 2,589 sqft
Video & virtual tour
Property
Parking
- Total spaces: 2
- Parking features: Two Car Garage
- Garage spaces: 2
Accessibility
- Accessibility features: Int Door Opening 32"+, Accessible Entrance, Accessible Hallway(s), Accessible Doors, Accessible Electrical and Environmental Controls, Level Lot, Full Bath/Bed on 1st Flr
Features
- Levels: One
- Stories: 1
- Patio & porch: Patio, Covered
- Exterior features: Sprinkler System
- Pool features: None, Community
Lot
- Size: 0.26 Acres
- Features: Cul-De-Sac, Greenbelt, 1/4 - 1/2 Acre, Curbs, Sidewalks
- Residential vegetation: Mature Trees
Details
- Parcel number: 044009580050
Construction
Type & style
- Home type: SingleFamily
- Property subtype: Single Family Residence
Materials
- Brick, 4 Sides Masonry, Stucco
- Foundation: Slab
- Roof: Composition
Condition
- Pre-Owned
- New construction: No
- Year built: 2007
Details
- Builder name: Pulte
Utilities & green energy
- Electric: CPS
- Gas: Grey Forest
- Sewer: SAWS
- Water: SAWS, Water System
Community & HOA
Community
- Features: Tennis Court(s), Clubhouse, Playground, Jogging Trails, Sports Court
- Security: Controlled Access
- Senior community: Yes
- Subdivision: Hill Country Retreat
HOA
- Has HOA: Yes
- HOA fee: $556 quarterly
- HOA name: HILL COUNTRY RETREAT HOA
Location
- Region: San Antonio
Financial & listing details
- Price per square foot: $183/sqft
- Tax assessed value: $463,320
- Annual tax amount: $7,888
- Price range: $475K - $475K
- Date on market: 5/30/2026
- Cumulative days on market: 83 days
- Listing terms: Conventional,FHA,VA Loan,Cash
- Road surface type: Paved
Estimated market value
Not available
Estimated sales range
Not available
Not available
Price history
| Date | Event | Price |
|---|---|---|
| 5/30/2026 | Listed for sale | $475,000-3%$183/sqft |
Source:  LERA MLS #1971153 Report a problem LERA MLS #1971153 Report a problem | ||
| 5/10/2022 | Sold | -- |
Source: LERA MLS #1591779 Report a problem | ||
| 4/7/2022 | Pending sale | $489,900$189/sqft |
Source: LERA MLS #1591779 Report a problem | ||
| 3/31/2022 | Contingent | $489,900$189/sqft |
Source: LERA MLS #1591779 Report a problem | ||
| 3/20/2022 | Listed for sale | $489,900$189/sqft |
Source: LERA MLS #1591779 Report a problem | ||
| 3/15/2022 | Contingent | $489,900$189/sqft |
Source: LERA MLS #1591779 Report a problem | ||
| 3/9/2022 | Listed for sale | $489,900+42%$189/sqft |
Source: LERA MLS #1591779 Report a problem | ||
| 9/20/2018 | Listing removed | $345,000$133/sqft |
Source: eXp Realty, LLC #1306430 Report a problem | ||
| 4/22/2018 | Listed for sale | $345,000$133/sqft |
Source: eXp Realty, LLC #1306430 Report a problem | ||
Public tax history
| Year | Property taxes | Tax assessment |
|---|---|---|
| 2025 | $5,248 -19.3% | $463,320 -0.9% |
| 2024 | $6,501 -4.2% | $467,650 -0.9% |
| 2023 | $6,782 +24.1% | $472,000 +18.5% |
| 2022 | $5,465 | $398,409 +10% |
| 2021 | -- | $362,190 +2.3% |
| 2020 | -- | $353,960 +1% |
| 2019 | $5,400 | $350,490 +5.5% |
| 2018 | $5,400 +2.6% | $332,180 +3.9% |
| 2017 | $5,260 -0.3% | $319,790 -0.6% |
| 2016 | $5,278 -0.5% | $321,780 +4.8% |
| 2015 | $5,306 | $307,140 +7.6% |
| 2014 | $5,306 | $285,370 +0.2% |
| 2013 | -- | $284,720 +4.6% |
| 2012 | -- | $272,210 -2.3% |
| 2011 | -- | $278,480 -0.8% |
| 2010 | -- | $280,590 -7.6% |
| 2009 | -- | $303,822 +10% |
| 2008 | -- | $276,202 |
Find assessor info on the county website
Monthly payment
Est. payment
Payment breakdown
Explore the cost of this home by adjusting the details. Changes won't be saved.Climate risks
Neighborhood: 78253
Nearby schools
GreatSchools rating
- 8/10Cole Elementary SchoolGrades: PK-5Distance: 1.4 mi
- 7/10Briscoe Middle SchoolGrades: 6-8Distance: 0.8 mi
- 6/10Taft High SchoolGrades: 9-12Distance: 2.1 mi
Schools provided by the listing agent
- Elementary: Cole
- Middle: Briscoe
- High: Taft
- District: Northside
Source: LERA MLS. This data may not be complete. We recommend contacting the local school district to confirm school assignments for this home.
- $370,6002 bd2 ba2.1k sqft12607 Pine Warbler, San Antonio, TX 78253Off Market
- $413,9003 bd2 ba2.1k sqft12611 Pine Warbler, San Antonio, TX 78253Off Market
- $100-- bd-- ba-- sqftDel Webb Blvd, San antonio, TX 78253Off Market
- $445,8003 bd2 ba2.7k sqft12615 Pine Warbler, San Antonio, TX 78253Off Market
- $--3 bd2 ba2.1k sqft12606 Pine Warbler, San Antonio, TX 78253Sold
- $442,8003 bd3 ba2.7k sqft12610 Pine Warbler, San Antonio, TX 78253Off Market
- $510,8004 bd4 ba4k sqft12503 Lost Maples, San Antonio, TX 78253Off Market
- $473,5003 bd3 ba4k sqft12507 Lost Maples, San Antonio, TX 78253Off Market
A local agent can set up tours, give advice and negotiate with sellers.
Similar homes
- $459,9004 bd2 ba2.7k sqft12606 Alstroemeria, San Antonio, TX 78253For Sale
 MLS ID #1995472, Leticia Wallace TREC #809215, BK Real Estate. LERA MLS
 - $460,0003 bd3 ba2.5k sqft4315 Post Cedar, San Antonio, TX 78253For Sale
 MLS ID #1964252, Phyllis Trolinger TREC #445783, RE/MAX Preferred, REALTORS. LERA MLS
 - $499,0003 bd3 ba2.8k sqft3902 Claret Cup, San Antonio, TX 78253For Sale
 MLS ID #1964981, Angelina Peel TREC #653933, Power & Peel Real Estate. LERA MLS
 - $488,9904 bd4 ba3.4k sqft12927 Florianne, San Antonio, TX 78253For Sale
 MLS ID #1991118, Rachelle Slater TREC #703476, Keller Williams Heritage. LERA MLS
 - $489,0004 bd4 ba3.6k sqft5415 Dragon Weed, San Antonio, TX 78253For SaleMLS ID #1963023, Tiffany Stevens TREC #544138, Real Broker, LLC. LERA MLS
- $449,9004 bd4 ba2.9k sqft5911 Cecilyann, San Antonio, TX 78253For SaleMLS ID #1956964, Dawn Willborn TREC #706356, Kuper Sotheby's Int'l Realty. LERA MLS
- $369,0004 bd3 ba2.5k sqft4307 James Bowie, San Antonio, TX 78253For SaleMLS ID #1954735, Christopher Watters TREC #567369, Watters International Realty. LERA MLS
- $449,9003 bd2 ba2.3k sqft11423 Wake Robin, San Antonio, TX 78253For SaleMLS ID #1995916, Steven Noriega TREC #743036, Keller Williams Legacy. LERA MLS
- $599,0004 bd4 ba3.7k sqft12338 Prince Solms, San Antonio, TX 78253For SaleMLS ID #2001361, Phyllis Trolinger TREC #445783, RE/MAX Preferred, REALTORS. LERA MLS
- $408,9004 bd3 ba2.2k sqft4827 PALMA NOVA ST, San Antonio, TX 78253For SaleMLS ID #1995051, Carlos Martinez TREC #631834, Niemeyer & Associates, REALTORS. LERA MLS
- $535,0004 bd4 ba2.8k sqft2037 Cullum Park, San Antonio, TX 78253For SaleMLS ID #1993739, Monique Cardenas TREC #647512, San Antonio Portfolio KW RE. LERA MLS
- $374,9002 bd2 ba1.7k sqft4202 Black Rock, San Antonio, TX 78253For SaleMLS ID #1961476, Desiree Garcia TREC #702010, eXp Realty. LERA MLS
- $449,9993 bd3 ba1.9k sqft505 County Road 3822, San Antonio, TX 78253For SaleMLS ID #2002710, Devin Resendez TREC #663042, Keller Williams Legacy. LERA MLS
- $615,0004 bd4 ba3.3k sqft4507 Grass Fight, San Antonio, TX 78253For SaleMLS ID #1996737, Sandra Rangel TREC #579513, Real Broker, LLC. LERA MLS
- $419,5004 bd4 ba2.5k sqft13950 Evelina, San Antonio, TX 78253For SaleMLS ID #2003007, Marcelina Morales TREC #574424, Jason Mitchell Real Estate Tex. LERA MLS
- $445,0004 bd4 ba2.9k sqft9646 Calmont Way, San Antonio, TX 78251For SaleMLS ID #2002532, Gabriela Castillo TREC #756301, Exquisite Properties, LLC. LERA MLS
- $512,5004 bd3 ba3k sqft7635 Digges, San Antonio, TX 78254For SaleMLS ID #1973446, Kari Menchaca TREC #651976, Galm Real Estate, LLC. LERA MLS
- $360,0002 bd2 ba1.7k sqft4038 DEEP RIVER, San Antonio, TX 78253For SaleMLS ID #1997854, Deatrice Driffill TREC #509048, Coldwell Banker D'Ann Harper, REALTOR. LERA MLS
- $399,9004 bd3 ba2.4k sqft1115 Baybrook, San Antonio, TX 78253For SaleMLS ID #1996275, Amy Hurst TREC #691140, Resi Realty, LLC. LERA MLS
- $567,5004 bd4 ba3.3k sqft11231 Ginger Hazel, San Antonio, TX 78253For SaleMLS ID #1993691, Ana Martinez TREC #728812, Kuper Sotheby's Int'l Realty. LERA MLS
