*** OPEN HOUSE SATURDAY, SEPTEMBER 12TH 2 PM - 4 PM ***LOCATION! Welcome to the highly desirable ALAMO RANCH community, offering NO CITY TAXES and an unbeatable location approximately 0.6 MILES FROM LOOP 1604 & CULEBRA ROAD. Built by Endeavor Wall Homes and zoned to NORTHSIDE ISD, this well-maintained two-story home offers 4 BEDROOMS, 3.5 BATHS, 3,331 SQ. FT., formal and casual dining, a game room, and a 3-CAR GARAGE. Grand wood DOUBLE ENTRY DOORS open to a dramatic foyer with SOARING CEILINGS and a curved staircase with wrought-iron accents. The OPEN-CONCEPT family room features a FLOOR-TO-CEILING STONE FIREPLACE and flows into the kitchen and casual dining area. The kitchen showcases a STONE ISLAND, GRANITE COUNTERTOPS, cherry-toned cabinetry, decorative vent hood, and BUILT-IN STAINLESS STEEL GE APPLIANCES with GAS COOKTOP. The spacious PRIMARY SUITE features a tray ceiling, separate vanities, walk-in shower with seating, and large walk-in closet. Upstairs, the GAME ROOM provides flexible space for a media room, office, or playroom. Step outside to your own backyard retreat featuring a COVERED PATIO, IN-GROUND POOL, and EXPANSIVE DECK with plenty of room for entertaining. Additional features include a TANKLESS WATER HEATER, dual gas HVAC systems, water softener, and gutters. ALAMO RANCH offers abundant amenities including a COMMUNITY POOL, playground, basketball and tennis/pickleball courts, trails, green spaces, and covered pavilion. Minutes from Alamo Ranch Marketplace, H-E-B, Costco, Target, SeaWorld, Lackland AFB, the Medical Center, and major employers, with convenient access to LOOP 1604, SH-151, US-90, and IH-10.
For sale
Price cut: $17.5K (8/24)
$550,000
11231 Ginger Hazel, San Antonio, TX 78253
4beds
3,331sqft
Single Family Residence
Built in 2012
9,064 Square Feet Lot
$544,600 Zestimate®
$165/sqft
$91/mo HOA
What's special
Floor-to-ceiling stone fireplaceGranite countertopsCovered patioLarge walk-in closetDecorative vent hoodIn-ground poolOpen-concept family room
- 80 days
- 892
- 82
Zillow last checked:
Listing updated:
Listed by:
Ana Martinez TREC #728812 (210) 606-4029,
Kuper Sotheby's Int'l Realty
Source: LERA MLS,MLS#: 1993691
Facts & features
Interior
Bedrooms & bathrooms
- Bedrooms: 4
- Bathrooms: 4
- Full bathrooms: 3
- 1/2 bathrooms: 1
Primary bedroom
- Features: Walk-In Closet(s), Ceiling Fan(s), Full Bath
- Area: 285
- Dimensions: 19 x 15
Bedroom 2
- Area: 132
- Dimensions: 11 x 12
Bedroom 3
- Area: 144
- Dimensions: 12 x 12
Bedroom 4
- Area: 132
- Dimensions: 12 x 11
Primary bathroom
- Features: Shower Only, Separate Vanity
- Area: 144
- Dimensions: 12 x 12
Dining room
- Area: 120
- Dimensions: 10 x 12
Family room
- Area: 342
- Dimensions: 19 x 18
Kitchen
- Area: 180
- Dimensions: 15 x 12
Heating
- Central, Electric, Natural Gas
Cooling
- Ceiling Fan(s), Central Air
Appliances
- Included: Microwave, Gas Cooktop, Disposal, Dishwasher, Plumbed For Ice Maker, Water Softener Owned, Gas Water Heater, Plumb for Water Softener, Tankless Water Heater
- Laundry: Main Level, Laundry Room, Washer Hookup, Dryer Connection
Features
- Two Living Area, Separate Dining Room, Two Eating Areas, Kitchen Island, Pantry, Game Room, Utility Room Inside, High Ceilings, Open Floorplan, High Speed Internet, Telephone, Walk-In Closet(s), Master Downstairs, Ceiling Fan(s), Chandelier, Solid Counter Tops, Programmable Thermostat
- Flooring: Carpet, Ceramic Tile, Vinyl
- Windows: Double Pane Windows, Window Coverings
- Has basement: No
- Attic: Partially Floored,Pull Down Stairs
- Number of fireplaces: 1
- Fireplace features: One, Family Room, Wood Burning, Gas Starter, Stone/Rock/Brick, Glass Doors
Interior area
- Total interior livable area: 3,331 sqft
Video & virtual tour
Property
Parking
- Total spaces: 3
- Parking features: Three Car Garage, Attached, Garage Door Opener
- Attached garage spaces: 3
Accessibility
- Accessibility features: Full Bath/Bed on 1st Flr
Features
- Levels: Two
- Stories: 2
- Patio & porch: Patio, Covered
- Exterior features: Sprinkler System, Rain Gutters
- Has private pool: Yes
- Pool features: In Ground, Community
- Fencing: Privacy
Lot
- Size: 9,064 Square Feet
- Dimensions: 69x130
- Residential vegetation: Mature Trees
Details
- Parcel number: 044132550140
Construction
Type & style
- Home type: SingleFamily
- Property subtype: Single Family Residence
Materials
- Brick, 3 Sides Masonry, Stone, Siding
- Foundation: Slab
- Roof: Composition
Condition
- As-Is,Pre-Owned
- New construction: No
- Year built: 2012
Details
- Builder name: Endeavor Wall Homes LLC
Utilities & green energy
- Electric: CPS Energy
- Gas: CPS Energy
- Sewer: SAWS, Sewer System
- Water: SAWS, Water System
- Utilities for property: Cable Available, Private Garbage Service
Green energy
- Water conservation: EF Irrigation Control
Community & HOA
Community
- Features: Tennis Court(s), Clubhouse, Playground, BBQ/Grill, Basketball Court, Cluster Mail Box, School Bus
- Security: Smoke Detector(s), Security System Owned, Controlled Access
- Subdivision: Westwinds Lonestar
HOA
- Has HOA: Yes
- HOA fee: $273 quarterly
- HOA name: ALAMO RANCH HOA
Location
- Region: San Antonio
Financial & listing details
- Price per square foot: $165/sqft
- Tax assessed value: $538,380
- Annual tax amount: $9,282
- Price range: $550K - $550K
- Date on market: 6/20/2026
- Cumulative days on market: 80 days
- Listing terms: Conventional,FHA,VA Loan,Cash
Estimated market value
$544,600
$517,000 - $572,000
$4,175/mo
Price history
| Date | Event | Price |
|---|---|---|
| 8/24/2026 | Price change | $550,000-3.1%$165/sqft |
Source:  LERA MLS #1993691 Report a problem LERA MLS #1993691 Report a problem | ||
| 8/6/2026 | Price change | $567,500-0.1%$170/sqft |
Source: LERA MLS #1993691 Report a problem | ||
| 8/1/2026 | Price change | $568,000-0.4%$171/sqft |
Source: LERA MLS #1993691 Report a problem | ||
| 7/17/2026 | Price change | $570,000-0.9%$171/sqft |
Source: LERA MLS #1993691 Report a problem | ||
| 6/20/2026 | Listed for sale | $575,000$173/sqft |
Source: LERA MLS #1993691 Report a problem | ||
Public tax history
| Year | Property taxes | Tax assessment |
|---|---|---|
| 2025 | $7,856 -4% | $538,380 +0.7% |
| 2024 | $8,183 +7.5% | $534,500 +8.9% |
| 2023 | $7,613 -7.7% | $490,812 +10% |
| 2022 | $8,250 +2.2% | $446,193 +10% |
| 2021 | $8,076 | $405,630 +3% |
| 2020 | $8,076 -0.9% | $393,640 0% |
| 2019 | $8,153 | $393,740 +4% |
| 2018 | $8,153 -0.9% | $378,430 -1.7% |
| 2017 | $8,224 +6.2% | $384,990 +6.2% |
| 2016 | $7,745 +0% | $362,660 +1.3% |
| 2015 | $7,744 | $357,850 +0.6% |
| 2014 | $7,744 | $355,720 +161.8% |
| 2013 | -- | $135,900 +303.3% |
| 2012 | -- | $33,700 -3.7% |
| 2011 | -- | $35,000 |
Find assessor info on the county website
Monthly payment
Est. payment
Payment breakdown
Explore the cost of this home by adjusting the details. Changes won't be saved.Climate risks
Neighborhood: 78253
Nearby schools
Schools provided by the listing agent
- Elementary: Hoffmann
- Middle: Dolph Briscoe
- High: Taft
- District: Northside
Source: LERA MLS. This data may not be complete. We recommend contacting the local school district to confirm school assignments for this home.
- $565,6005 bd5 ba4.4k sqft11223 Ginger Hazel, San Antonio, TX 78253Off Market
- $438,1004 bd3 ba2.7k sqft11235 Ginger Hazel, San Antonio, TX 78253Off Market
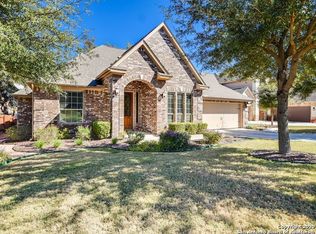
- $463,3004 bd3 ba2.6k sqft11222 Thorn Apple, San Antonio, TX 78253Off Market
- $684,5005 bd6 ba4.4k sqft11219 Ginger Hazel, San Antonio, TX 78253Off Market
Similar homes
- $599,0004 bd4 ba3.7k sqft12338 Prince Solms, San Antonio, TX 78253For Sale

 MLS ID #2001361, Phyllis Trolinger TREC #445783, RE/MAX Associates Boerne. LERA MLS
 - $475,0004 bd4 ba3k sqft6259 OZONA ML, San Antonio, TX 78253For Sale
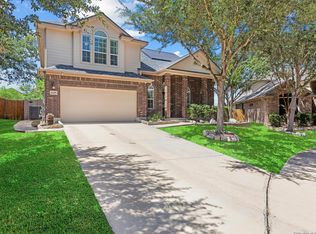 MLS ID #2009068, Christa Lindsey TREC #433589, The Texas Real Estate Team. LERA MLS
 - $615,0004 bd4 ba3.3k sqft4507 Grass Fight, San Antonio, TX 78253For Sale
 MLS ID #1996737, Sandra Rangel TREC #579513, Real Broker, LLC. LERA MLS
 - $619,9004 bd4 ba3.1k sqft13814 DEER RNCH, San Antonio, TX 78253For Sale
 MLS ID #2011900, Nina Lawson TREC #591312, San Antonio's Finest Realty. LERA MLS
 - $489,9004 bd4 ba3.3k sqft12315 Lexi Petal, San Antonio, TX 78253For SaleMLS ID #1971309, Edith Garza TREC #737376, Premier Realty Group Platinum. LERA MLS
- $484,9004 bd4 ba3.6k sqft5415 Dragon Weed, San Antonio, TX 78253For SaleMLS ID #1963023, Tiffany Stevens TREC #544138, Real Broker, LLC. LERA MLS
- $489,0004 bd4 ba3.4k sqft12607 Alstroemeria, San Antonio, TX 78253For SaleMLS ID #1970986, Leticia Wallace TREC #809215, BK Real Estate. LERA MLS
- $540,9904 bd4 ba3.2k sqft12106 White River, San Antonio, TX 78254For SaleMLS ID #1954741, Julia Fuentes TREC #559368, For Lease Clover, LLC. LERA MLS
- $475,0004 bd2 ba2.5k sqft12603 Pine Warbler, San Antonio, TX 78253For SaleMLS ID #1971153, Anne Marie Marshall TREC #506601, Realty One Group Emerald. LERA MLS
- $469,9004 bd3 ba2.8k sqft1904 PITCHER BND, San Antonio, TX 78253For SaleMLS ID #2004222, Monica Nino TREC #773978, Real Broker, LLC. LERA MLS
- $459,9004 bd2 ba2.7k sqft12606 Alstroemeria, San Antonio, TX 78253For SaleMLS ID #1995472, Leticia Wallace TREC #809215, BK Real Estate. LERA MLS
- $435,0004 bd4 ba2.9k sqft5744 McKinney Fls, San Antonio, TX 78253Active
 MLS ID #4414483, Sarah Zapata Zapata, eXp Realty, LLC. Unlock MLS
 - $549,9006 bd4 ba3.4k sqft13107 Dakota Forest, San Antonio, TX 78254For SaleMLS ID #1944440, Elizabeth Mauricio TREC #819856, JB Goodwin, REALTORS. LERA MLS
- $475,0004 bd4 ba3k sqft12307 Wagon Boss, San Antonio, TX 78254For SaleMLS ID #1970988, Judith Rodriguez TREC #532493, Keller Williams Legacy. LERA MLS
- $522,5005 bd3 ba3.3k sqft10903 FOX GLOVE FLD, Helotes, TX 78023For SaleMLS ID #2002745, Anna Almanza TREC #827678, Clark Realty & Associates,LLC. LERA MLS
- $685,0004 bd3 ba3.3k sqft1703 Buckner Pass, San Antonio, TX 78253For SaleMLS ID #2003292, Rachelle Slater TREC #703476, Keller Williams Heritage. LERA MLS
- $460,0003 bd3 ba2.5k sqft4315 Post Cedar, San Antonio, TX 78253For SaleMLS ID #1964252, Phyllis Trolinger TREC #445783, RE/MAX Associates Boerne. LERA MLS
- $605,0004 bd3 ba3.2k sqft3011 HANFRO WAY, San Antonio, TX 78251For SaleMLS ID #1991309, Jennifer Bowman TREC #655875, JB Goodwin, REALTORS. LERA MLS
- $655,0005 bd5 ba3.7k sqft12109 Merritt Villa, San Antonio, TX 78253For SaleMLS ID #1935347, Marie Crabb TREC #612087, Exquisite Properties, LLC. LERA MLS
- $625,0004 bd4 ba3.4k sqft9706 Rosemire Way, San Antonio, TX 78254For SaleMLS ID #2003909, Mary Miller TREC #777852, NextHome Valor Realty. LERA MLS
