Welcome to an extraordinary custom-inspired estate nestled within the prestigious gated community of Westpointe, where timeless elegance meets everyday luxury. Perfectly positioned on a sprawling 0.61-acre cul-de-sac homesite, this exceptional single-story residence offers an impressive 3,398 square feet of thoughtfully designed living space, complemented by an incredible five-car tandem garage-a rare find for automotive enthusiasts, hobbyists, or those seeking abundant storage. From the moment you step inside, soaring ceilings, expansive windows, and an open-concept design create an atmosphere of sophistication and warmth. Designed for both grand entertaining and comfortable everyday living, the home features a private executive office, elegant formal dining room, inviting breakfast nook, sun-filled Florida room, and a spacious living room anchored by a beautiful gas log fireplace. The gourmet kitchen is truly the heart of the home, showcasing stainless steel appliances, a gas cooktop, built-in oven, custom tile backsplash, an oversized center island, abundant custom cabinetry, and expansive counter space that will delight even the most discerning chef. Retreat to the luxurious primary suite, where a charming bay window creates the perfect sitting area to unwind. The spa-inspired ensuite bath features a relaxing soaking tub, separate walk-in shower, and an oversized walk-in closet designed with both comfort and functionality in mind. Thoughtfully appointed upgrades include two tankless water heaters and a whole-home water softener, providing efficiency and modern convenience throughout the home. Step outside to your private backyard sanctuary featuring a covered patio overlooking an expansive yard with endless possibilities for entertaining, recreation, or even a future pool. A storage shed, rain gutters, and privacy fence complete the outdoor amenities, offering both beauty and practicality. Located within the acclaimed Northside Independent School District, this remarkable home offers exceptional convenience to JBSA-Lackland, SeaWorld, Six Flags Fiesta Texas, premier hospitals, upscale shopping, fine dining, and major commuter routes. Combining generous living spaces, premium upgrades, and an unbeatable location, this Westpointe masterpiece presents an exceptional opportunity to enjoy luxury living at its finest.
For sale
$711,000
1703 Buckner Pass, San Antonio, TX 78253
4beds
3,398sqft
:
Get pre-qualified$5,212/mo
Single Family Residence
Built in 2019
0.62 Acres Lot
$693,100 Zestimate®
$209/sqft
$96/mo HOA
What's special
Beautiful gas log fireplacePrivacy fenceStorage shedPrivate backyard sanctuaryExpansive yardExpansive windowsElegant formal dining room
- 23 hours |
- 163 |
- 17 |
Zillow last checked:
Listing updated:
Listed by:
Rachelle Slater TREC #703476 (210) 237-7268,
Keller Williams Heritage
Source: LERA MLS,MLS#: 2003292
Facts & features
Interior
Bedrooms & bathrooms
- Bedrooms: 4
- Bathrooms: 3
- Full bathrooms: 3
Primary bedroom
- Features: Walk-In Closet(s), Ceiling Fan(s), Full Bath
- Area: 312
- Dimensions: 24 x 13
Bedroom 2
- Area: 190
- Dimensions: 19 x 10
Bedroom 3
- Area: 256
- Dimensions: 16 x 16
Bedroom 4
- Area: 120
- Dimensions: 12 x 10
Primary bathroom
- Features: Tub/Shower Separate, Double Vanity, Soaking Tub
- Area: 221
- Dimensions: 17 x 13
Dining room
- Area: 187
- Dimensions: 17 x 11
Family room
- Area: 208
- Dimensions: 16 x 13
Kitchen
- Area: 242
- Dimensions: 22 x 11
Living room
- Area: 352
- Dimensions: 22 x 16
Office
- Area: 130
- Dimensions: 13 x 10
Heating
- Central, Natural Gas
Cooling
- Ceiling Fan(s), Central Air
Appliances
- Included: Cooktop, Built-In Oven, Microwave, Gas Cooktop, Disposal, Dishwasher, Plumbed For Ice Maker, Water Softener Owned, Gas Water Heater, Plumb for Water Softener, 2+ Water Heater Units, Tankless Water Heater
- Laundry: Main Level, Laundry Room, Washer Hookup, Dryer Connection
Features
- One Living Area, Separate Dining Room, Eat-in Kitchen, Two Eating Areas, Kitchen Island, Pantry, Study/Library, Utility Room Inside, 1st Floor Lvl/No Steps, Open Floorplan, All Bedrooms Downstairs, Walk-In Closet(s), Master Downstairs, Ceiling Fan(s)
- Flooring: Carpet, Ceramic Tile, Wood
- Windows: Double Pane Windows
- Has basement: No
- Number of fireplaces: 1
- Fireplace features: One, Living Room
Interior area
- Total interior livable area: 3,398 sqft
Video & virtual tour
Property
Parking
- Total spaces: 4
- Parking features: Four or More Car Garage, Attached, Garage Door Opener
- Attached garage spaces: 4
Features
- Levels: One
- Stories: 1
- Patio & porch: Covered
- Exterior features: Sprinkler System, Rain Gutters
- Pool features: None, Community
- Fencing: Privacy
Lot
- Size: 0.62 Acres
- Features: 1/2-1 Acre, Curbs, Street Gutters, Sidewalks
Details
- Parcel number: 043903470560
Construction
Type & style
- Home type: SingleFamily
- Property subtype: Single Family Residence
Materials
- Brick, 4 Sides Masonry
- Foundation: Slab
- Roof: Composition
Condition
- Pre-Owned
- New construction: No
- Year built: 2019
Details
- Builder name: Highland Homes
Utilities & green energy
- Electric: CPS
- Gas: CPS
- Sewer: SAWS, Sewer System
- Water: SAWS, Water System
Community & HOA
Community
- Features: Clubhouse, Playground
- Security: Smoke Detector(s), Controlled Access
- Subdivision: Fronterra At Westpointe - Bexa
HOA
- Has HOA: Yes
- HOA fee: $287 quarterly
- HOA name: WESTPOINTE MASTER COMMUNITY
Location
- Region: San Antonio
Financial & listing details
- Price per square foot: $209/sqft
- Tax assessed value: $776,720
- Annual tax amount: $12,942
- Price range: $711K - $711K
- Date on market: 7/26/2026
- Cumulative days on market: 2 days
- Listing terms: Conventional,FHA,VA Loan,Cash
- Road surface type: Paved
Estimated market value
$693,100
$658,000 - $728,000
$3,111/mo
Price history
| Date | Event | Price |
|---|---|---|
| 7/26/2026 | Listed for sale | $711,000$209/sqft |
Source:  LERA MLS #2003292 Report a problem LERA MLS #2003292 Report a problem | ||
| 10/31/2019 | Sold | -- |
Source: LERA MLS #1421352 Report a problem | ||
Public tax history
| Year | Property taxes | Tax assessment |
|---|---|---|
| 2025 | $7,848 -9.1% | $776,720 +3.7% |
| 2024 | $8,636 +0.1% | $748,807 +10% |
| 2023 | $8,629 -19% | $680,734 +10% |
| 2022 | $10,655 -0.6% | $618,849 +10% |
| 2021 | $10,715 | $562,590 +3.9% |
| 2020 | $10,715 | $541,550 |
Find assessor info on the county website
Monthly payment
Est. payment
Payment breakdown
Explore the cost of this home by adjusting the details. Changes won't be saved.Climate risks
Neighborhood: 78253
Nearby schools
GreatSchools rating
- 8/10Cole Elementary SchoolGrades: PK-5Distance: 1.3 mi
- 7/10Briscoe Middle SchoolGrades: 6-8Distance: 1.8 mi
- 6/10Brennan High SchoolGrades: 9-12Distance: 0.9 mi
Schools provided by the listing agent
- Elementary: Galm
- Middle: Dolph Briscoe
- High: William Brennan
- District: Northside
Source: LERA MLS. This data may not be complete. We recommend contacting the local school district to confirm school assignments for this home.
- $664,5004 bd3 ba3.2k sqft1707 Buckner Pass, San Antonio, TX 78253Off Market
- $568,0005 bd3 ba3.4k sqft1414 Buckner Pl, San Antonio, TX 78253Off Market
- $--4 bd4 ba3k sqft1410 Buckner Pl, San Antonio, TX 78253Sold
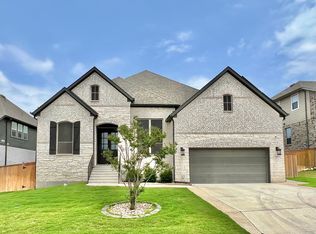
- $426,3003 bd2 ba2.3k sqft1418 Buckner Pl, San Antonio, TX 78253Off Market
- $568,3004 bd3 ba3k sqft1711 Buckner Pass, San Antonio, TX 78253Off Market
- $600,3004 bd2 ba3.8k sqft1406 Buckner Pl, San Antonio, TX 78253Off Market
- $550,4004 bd3 ba3k sqft1422 Buckner Pl, San Antonio, TX 78253Off Market
- $562,4004 bd5 ba3.3k sqft2108 Thayer Cove, San Antonio, TX 78253Off Market
A local agent can set up tours, give advice and negotiate with sellers.
Similar homes
- $659,9994 bd4 ba3.1k sqft2006 Buckner, San Antonio, TX 78253For Sale

 MLS ID #1945998, Raba Ibrahim TREC #828189, BHHS Don Johnson Realtors - SA. LERA MLS
 - $650,0004 bd4 ba3.1k sqft2035 buckner, San Antonio, TX 78253For Sale
 MLS ID #1953026, Lisa Marie Guzman TREC #628088, eXp Realty. LERA MLS
 - $598,9004 bd4 ba3k sqft1511 Buckner Pl, San Antonio, TX 78253For Sale
 MLS ID #1946600, Colette Moss TREC #596608, RE/MAX Corridor. LERA MLS
 - $770,0004 bd4 ba3.7k sqft12323 Merritt Villa, San Antonio, TX 78253For Sale
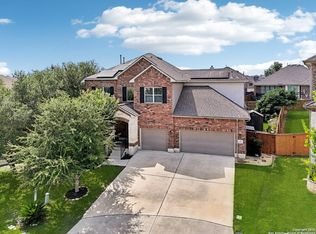 MLS ID #1877424, Athene Witt TREC #772283, eXp Realty. LERA MLS
 - $595,0004 bd4 ba3.5k sqft12452 Upton Park, San Antonio, TX 78253For SaleMLS ID #1957173, Lissangela Zapata TREC #668186, Realty Executives Of S.A.. LERA MLS
- $559,0004 bd4 ba3.4k sqft1719 Dalhart, San Antonio, TX 78253For SaleMLS ID #2002974, Teresa Hutt TREC #731298, JPAR San Antonio. LERA MLS
- $655,0005 bd5 ba3.7k sqft12109 Merritt Villa, San Antonio, TX 78253For SaleMLS ID #1935347, Marie Crabb TREC #612087, Exquisite Properties, LLC. LERA MLS
- $574,9994 bd4 ba3.2k sqft12307 Upton Park, San Antonio, TX 78253For SaleMLS ID #1956372, Kristen Schramme TREC #568432, Keller Williams Legacy. LERA MLS
- $599,0004 bd4 ba3k sqft1647 BUCKNER PL, San Antonio, TX 78253For SaleMLS ID #1967987, Eglantina Stickles TREC #782561, Xsellence Realty. LERA MLS
- $625,0005 bd4 ba3.9k sqft12211 Upton Park, San Antonio, TX 78253For SaleMLS ID #1932113, Rodeana Reynolds TREC #514586, RE/MAX North-San Antonio. LERA MLS
- $579,1954 bd4 ba3.6k sqft1226 BOVINA, San Antonio, TX 78253New ConstructionLERA MLS
- $420,0004 bd3 ba2.7k sqft1111 Creek Knoll, San Antonio, TX 78253For SaleMLS ID #2000296, Aaron Catron TREC #773879, RE/MAX Associates. LERA MLS
- $530,0004 bd3 ba2.2k sqft12184 Tower Forest, San Antonio, TX 78253For SaleMLS ID #1998228, Anthony Valles TREC #842487, Mission Real Estate Group. LERA MLS
- $375,0004 bd4 ba3.4k sqft1706 Creek Knl, San Antonio, TX 78253For Sale By Owner
- $599,0005 bd4 ba3.2k sqft1620 Buckner Pl, San Antonio, TX 78253For SaleMLS ID #1955190, Cynthia Letayf-Cuevas TREC #653628, Redfin Corporation. LERA MLS
- $450,0004 bd3 ba2.9k sqft1742 Doubleday, San Antonio, TX 78253For SaleMLS ID #1948336, Satyanarayan Dodda TREC #667584, REKonnection, LLC. LERA MLS
- $540,0004 bd4 ba2.8k sqft2037 Cullum Park, San Antonio, TX 78253For SaleMLS ID #1993739, Monique Cardenas TREC #647512, San Antonio Portfolio KW RE. LERA MLS
- $434,0004 bd4 ba3k sqft1712 Delafield, San Antonio, TX 78253For SaleMLS ID #1931193, Loretta Butler TREC #692488, TDRealty. LERA MLS
- $530,0004 bd3 ba3k sqft12019 Bailey Hills, San Antonio, TX 78253For SaleMLS ID #1944191, Brian Paris TREC #598379, Keller Williams City-View. LERA MLS
- $520,0004 bd3 ba2.5k sqft12023 Upton Park, San Antonio, TX 78253For SaleMLS ID #1970425, Brett Oest TREC #831695, Realty Advantage. LERA MLS
