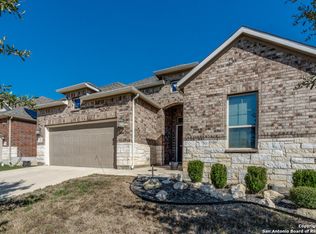
West San Antonio stunner! This classy and immaculate 5BD/4BA home features a true 3 car garage and sits in the premier Alamo Ranch area of Far West San Antonio. Located in the enclave of Fronterra at Westpointe, this spacious 2 story offers the primary suite plus a secondary bedroom with full bath on the main floor, along with a dedicated study. Upstairs includes both a game room and a media room; everything you could need for work, play, and entertaining. Countless upgrades include a gourmet kitchen with pot filler over a 5 burner gas cooktop, pendant lighting, and a curved granite island/breakfast bar with abundant seating. Enjoy three distinct dining areas: the formal dining room, the breakfast area, and the breakfast bar. The living room features a corner fireplace with electric starter and gas logs, and opens along with the breakfast area to an oversized covered patio overlooking the greenbelt. The backyard also includes a 10x10 storage building. Solar panels, two water heaters, and a 2 zone HVAC system keep utilities incredibly low (approximately $30/month for electricity in summer). A charming custom front patio completes this beautifully maintained, move-in ready home!
For sale
Price cut: $24.5K (7/16)
$625,000
12211 Upton Park, San Antonio, TX 78253
5beds
3,986sqft
:
Get pre-qualified$4,494/mo
Single Family Residence
Built in 2015
9,147 Square Feet Lot
$616,300 Zestimate®
$157/sqft
$44/mo HOA
What's special
Formal dining roomDedicated studyCharming custom front patioThree distinct dining areasPendant lightingGourmet kitchenBreakfast area
- 216 days |
- 234 |
- 16 |
Zillow last checked:
Listing updated:
Listed by:
Rodeana Reynolds TREC #514586 (210) 264-4967,
RE/MAX North-San Antonio
Source: LERA MLS,MLS#: 1932113
Facts & features
Interior
Bedrooms & bathrooms
- Bedrooms: 5
- Bathrooms: 4
- Full bathrooms: 4
Primary bedroom
- Features: Walk-In Closet(s), Ceiling Fan(s), Full Bath
- Area: 210
- Dimensions: 15 x 14
Bedroom 2
- Area: 169
- Dimensions: 13 x 13
Bedroom 3
- Area: 156
- Dimensions: 13 x 12
Bedroom 4
- Area: 182
- Dimensions: 14 x 13
Bedroom 5
- Area: 169
- Dimensions: 13 x 13
Primary bathroom
- Features: Tub/Shower Separate, Separate Vanity, Double Vanity, Soaking Tub
- Area: 120
- Dimensions: 12 x 10
Dining room
- Area: 156
- Dimensions: 13 x 12
Family room
- Area: 255
- Dimensions: 17 x 15
Kitchen
- Area: 144
- Dimensions: 16 x 9
Office
- Area: 144
- Dimensions: 12 x 12
Heating
- Central, 2 Units, Natural Gas
Cooling
- Ceiling Fan(s), Two Central
Appliances
- Included: Cooktop, Built-In Oven, Self Cleaning Oven, Microwave, Indoor Grill, Disposal, Dishwasher, Plumbed For Ice Maker, Water Softener Owned, Vented Exhaust Fan, Gas Water Heater, 2+ Water Heater Units
- Laundry: Main Level, Laundry Room, Washer Hookup, Dryer Connection
Features
- Two Living Area, Separate Dining Room, Two Eating Areas, Kitchen Island, Breakfast Bar, Pantry, Study/Library, Game Room, Media Room, Utility Room Inside, High Ceilings, Open Floorplan, High Speed Internet, Telephone, Walk-In Closet(s), Master Downstairs, Ceiling Fan(s), Chandelier, Solid Counter Tops, Custom Cabinets, Programmable Thermostat
- Flooring: Carpet, Ceramic Tile, Wood
- Windows: Double Pane Windows
- Has basement: No
- Attic: 12"+ Attic Insulation,Pull Down Storage
- Number of fireplaces: 1
- Fireplace features: One, Family Room, Gas Logs Included, Gas
Interior area
- Total interior livable area: 3,986 sqft
Video & virtual tour
Property
Parking
- Total spaces: 3
- Parking features: Three Car Garage, Garage Door Opener
- Garage spaces: 3
Features
- Levels: Two
- Stories: 2
- Patio & porch: Patio, Covered
- Exterior features: Sprinkler System, Solar Panels
- Pool features: None, Community
- Fencing: Privacy
Lot
- Size: 9,147 Square Feet
- Features: Greenbelt, Curbs, Sidewalks
Details
- Parcel number: 043903520140
Construction
Type & style
- Home type: SingleFamily
- Architectural style: Traditional
- Property subtype: Single Family Residence
Materials
- Brick, 4 Sides Masonry, Stone, Fiber Cement, Radiant Barrier
- Foundation: Slab
- Roof: Heavy Composition
Condition
- Pre-Owned
- New construction: No
- Year built: 2015
Details
- Builder name: Ryland Homes
Utilities & green energy
- Electric: CPS
- Gas: CPS
- Sewer: SAWS, Sewer System
- Water: SAWS, Water System
- Utilities for property: Cable Available
Green energy
- Energy generation: Solar
Community & HOA
Community
- Features: Clubhouse, Playground
- Security: Smoke Detector(s), Security System Owned, Controlled Access
- Subdivision: Fronterra At Westpointe - Bexa
HOA
- Has HOA: Yes
- HOA fee: $132 quarterly
- HOA name: FRONTERRA AT WESTPOINT
Location
- Region: San Antonio
Financial & listing details
- Price per square foot: $157/sqft
- Tax assessed value: $649,470
- Annual tax amount: $9,424
- Price range: $625K - $625K
- Date on market: 1/7/2026
- Cumulative days on market: 489 days
- Listing terms: Conventional,Cash
- Road surface type: Paved, Asphalt
Estimated market value
$616,300
$585,000 - $647,000
$3,525/mo
Price history
| Date | Event | Price |
|---|---|---|
| 7/16/2026 | Price change | $625,000-3.8%$157/sqft |
Source:  LERA MLS #1932113 Report a problem LERA MLS #1932113 Report a problem | ||
| 6/11/2026 | Price change | $649,500-3%$163/sqft |
Source: LERA MLS #1932113 Report a problem | ||
| 5/12/2026 | Price change | $669,500-0.8%$168/sqft |
Source: LERA MLS #1932113 Report a problem | ||
| 4/23/2026 | Price change | $675,000-3.6%$169/sqft |
Source: LERA MLS #1932113 Report a problem | ||
| 2/11/2026 | Price change | $699,999-6%$176/sqft |
Source: LERA MLS #1932113 Report a problem | ||
| 1/7/2026 | Listed for sale | $744,900-3.5%$187/sqft |
Source: LERA MLS #1932113 Report a problem | ||
| 1/1/2026 | Listing removed | $772,000$194/sqft |
Source: LERA MLS #1855385 Report a problem | ||
| 10/28/2025 | Price change | $772,000-0.1%$194/sqft |
Source: LERA MLS #1855385 Report a problem | ||
| 9/26/2025 | Price change | $773,000-0.1%$194/sqft |
Source: LERA MLS #1855385 Report a problem | ||
| 9/3/2025 | Price change | $774,000-0.1%$194/sqft |
Source: LERA MLS #1855385 Report a problem | ||
| 6/10/2025 | Price change | $775,000-1.6%$194/sqft |
Source: LERA MLS #1855385 Report a problem | ||
| 5/7/2025 | Price change | $788,000-0.1%$198/sqft |
Source: LERA MLS #1855385 Report a problem | ||
| 4/3/2025 | Listed for sale | $789,000-3.1%$198/sqft |
Source: LERA MLS #1855385 Report a problem | ||
| 11/23/2024 | Listing removed | $3,466$1/sqft |
Source: Zillow Rentals Report a problem | ||
| 11/21/2024 | Listed for rent | $3,466-61.5%$1/sqft |
Source: Zillow Rentals Report a problem | ||
| 7/18/2023 | Listing removed | -- |
Source: Zillow Rentals Report a problem | ||
| 6/6/2023 | Listed for rent | $9,000$2/sqft |
Source: Zillow Rentals Report a problem | ||
| 11/3/2022 | Listing removed | -- |
Source: Owner Report a problem | ||
| 8/24/2022 | Price change | $814,500-1.2%$204/sqft |
Source: Owner Report a problem | ||
| 8/20/2022 | Listed for sale | $824,500+79.6%$207/sqft |
Source: Owner Report a problem | ||
| 6/25/2019 | Sold | -- |
Source: LERA MLS #44006_1377600 Report a problem | ||
| 6/19/2019 | Listed for sale | $459,000$115/sqft |
Source: Keller Williams Legacy #1377600 Report a problem | ||
| 6/19/2019 | Pending sale | $459,000$115/sqft |
Source: Keller Williams Legacy #1377600 Report a problem | ||
| 6/5/2019 | Listed for sale | $459,000$115/sqft |
Source: Keller Williams Legacy #1377600 Report a problem | ||
| 6/5/2019 | Pending sale | $459,000$115/sqft |
Source: Keller Williams Legacy #1377600 Report a problem | ||
Public tax history
| Year | Property taxes | Tax assessment |
|---|---|---|
| 2025 | -- | $649,470 +4.8% |
| 2024 | -- | $619,567 +10% |
| 2023 | -- | $563,243 +10% |
| 2022 | $8,327 +2% | $512,039 +10% |
| 2021 | $8,166 | $465,490 +7.3% |
| 2020 | $8,166 -5.2% | $434,010 +1.6% |
| 2019 | $8,609 | $426,970 +0.8% |
| 2018 | $8,609 +1.2% | $423,460 +3.4% |
| 2017 | $8,503 -4.9% | $409,580 -0.8% |
| 2016 | $8,943 | $412,980 +1838.9% |
| 2015 | -- | $21,300 |
Find assessor info on the county website
Monthly payment
Est. payment
Payment breakdown
Explore the cost of this home by adjusting the details. Changes won't be saved.Climate risks
Neighborhood: 78253
Nearby schools
GreatSchools rating
- 8/10Cole Elementary SchoolGrades: PK-5Distance: 1.2 mi
- 7/10Briscoe Middle SchoolGrades: 6-8Distance: 1.3 mi
- 6/10Brennan High SchoolGrades: 9-12Distance: 0.6 mi
Schools provided by the listing agent
- Elementary: Galm
- Middle: Briscoe
- High: William Brennan
- District: Northside
Source: LERA MLS. This data may not be complete. We recommend contacting the local school district to confirm school assignments for this home.
- $521,6004 bd4 ba3.3k sqft12215 Upton Park, San Antonio, TX 78253Off Market
- $501,8004 bd3 ba2.8k sqft12207 Upton Park, San Antonio, TX 78253Off Market
- $548,8004 bd3 ba3.5k sqft12203 Upton Park, San Antonio, TX 78253Off Market
- $536,2004 bd4 ba3.5k sqft12219 Upton Park, San Antonio, TX 78253Off Market

- $467,1004 bd3 ba2.7k sqft12214 Upton Park, San Antonio, TX 78253Off Market
- $564,8004 bd3 ba3.2k sqft12210 Upton Park, San Antonio, TX 78253Off Market
- $477,2004 bd3 ba3k sqft12218 Upton Park, San Antonio, TX 78253Off Market
- $982,200-- bd-- ba-- sqftWiseman Blvd, San antonio, TX 78253Off Market
A local agent can set up tours, give advice and negotiate with sellers.
Similar homes
- $569,9005 bd4 ba3.6k sqft12811 TIBETTA GRN, San Antonio, TX 78253For Sale

 MLS ID #2004051, Christopher Valero TREC #662380, Real Broker, LLC. LERA MLS
 - $630,0003 bd3 ba2.7k sqft2803 Trailmont Dr, San Antonio, TX 78253For Sale
 MLS ID #1998106, Roxane Salazar TREC #745216, Epique Realty LLC. LERA MLS
 - $495,0004 bd3 ba2.8k sqft1904 PITCHER BND, San Antonio, TX 78253For Sale
 MLS ID #2004222, Monica Nino TREC #773978, Real Broker, LLC. LERA MLS
 - $419,0004 bd4 ba3k sqft1712 Delafield, San Antonio, TX 78253For Sale
 MLS ID #1931193, Loretta Butler TREC #692488, TDRealty. LERA MLS
 - $650,0005 bd5 ba4k sqft9611 Torrington Way, San Antonio, TX 78251For SaleMLS ID #2002715, Christen Ramon TREC #747799, Exquisite Properties, LLC. LERA MLS
- $567,5004 bd4 ba3.3k sqft11231 Ginger Hazel, San Antonio, TX 78253For SaleMLS ID #1993691, Ana Martinez TREC #728812, Kuper Sotheby's Int'l Realty. LERA MLS
- $535,0006 bd4 ba4k sqft11507 Lily Blair, San Antonio, TX 78253For SaleMLS ID #1951701, Melissa Stagers TREC #435856, M. Stagers Realty Partners. LERA MLS
- $520,0004 bd4 ba3.3k sqft12315 Lexi Petal, San Antonio, TX 78253For SaleMLS ID #1971309, Edith Garza TREC #737376, Premier Realty Group Platinum. LERA MLS
- $519,0004 bd4 ba3.4k sqft11334 Ivy Cadence, San Antonio, TX 78253For SaleMLS ID #1965337, Barbara Alvarado TREC #693311, Keller Williams City-View. LERA MLS
- $495,9004 bd4 ba3.4k sqft12607 Alstroemeria, San Antonio, TX 78253For SaleMLS ID #1970986, Leticia Wallace TREC #809215, BK Real Estate. LERA MLS
- $485,0004 bd4 ba3.4k sqft12611 Alstroemeria, San Antonio, TX 78253For SaleMLS ID #1992961, John King TREC #526513, Bluefax Property Management. LERA MLS
- $465,0004 bd4 ba3.3k sqft5838 Burro Stone, San Antonio, TX 78253For SaleMLS ID #1999293, Brianna Valadez TREC #846536, Real Broker, LLC. LERA MLS
- $430,0005 bd4 ba3.2k sqft13911 Nicia, San Antonio, TX 78253For SaleMLS ID #1997653, Wayne Marinik TREC #442062, Garrett Wright Properties, LLC. LERA MLS
- $399,9004 bd3 ba2.7k sqft3311 Cameron Cv, San Antonio, TX 78253For SaleMLS ID #1973198, Tyler Moore TREC #706682, eXp Realty. LERA MLS
- $450,0004 bd3 ba2.9k sqft5047 Italica, San Antonio, TX 78253For SaleMLS ID #1950224, Ricardo Martinez TREC #642430, Keller Williams Heritage. LERA MLS
- $370,0005 bd3 ba2.6k sqft5206 Ginger Rise, San Antonio, TX 78253For SaleMLS ID #1999651, Alan Lozano TREC #678444, eXp Realty. LERA MLS
- $689,0005 bd4 ba3.7k sqft14807 poplar pass, San Antonio, TX 78254For SaleMLS ID #1907589, Stephanie Painter TREC #715112, Mitchell Realty. LERA MLS
- $569,9005 bd4 ba3k sqft8918 Los Sonoma Rio, Helotes, TX 78023For SaleMLS ID #2006335, Charo King TREC #510492, RE/MAX North-San Antonio. LERA MLS
- $349,0004 bd4 ba2.8k sqft15435 Gallant Bloom, San Antonio, TX 78245For SaleMLS ID #1951494, Julianne Hawkins TREC #636231, Phyllis Browning Company. LERA MLS
- $369,9994 bd3 ba2.7k sqft5716 MCKINNEY FLS, San Antonio, TX 78253For SaleMLS ID #1994059, Adam Rivera TREC #645190, Kuper Sotheby's Int'l Realty. LERA MLS
